11428 Carlton Fields Drive, Riverview, FL 33579
- $420,000
- 4
- BD
- 3
- BA
- 2,299
- SqFt






- List Price
- $420,000
- Price Change
- ▼ $5,000 1782869845
- Days on Market
- 116
- MLS#
- TB8494164
- Bedrooms
- 4
- Full Bathrooms
- 3
- Sq. Ft
- 2,299
- Lot Size
- 7,200
- Subtype
- Single Family
- County
- Hillsborough
- Community
- No Deed Restriction
- Subdivision
- Carlton Lakes Phase 1a 1b-1 And 1b-2
- Year Built
- 2018
Property Description
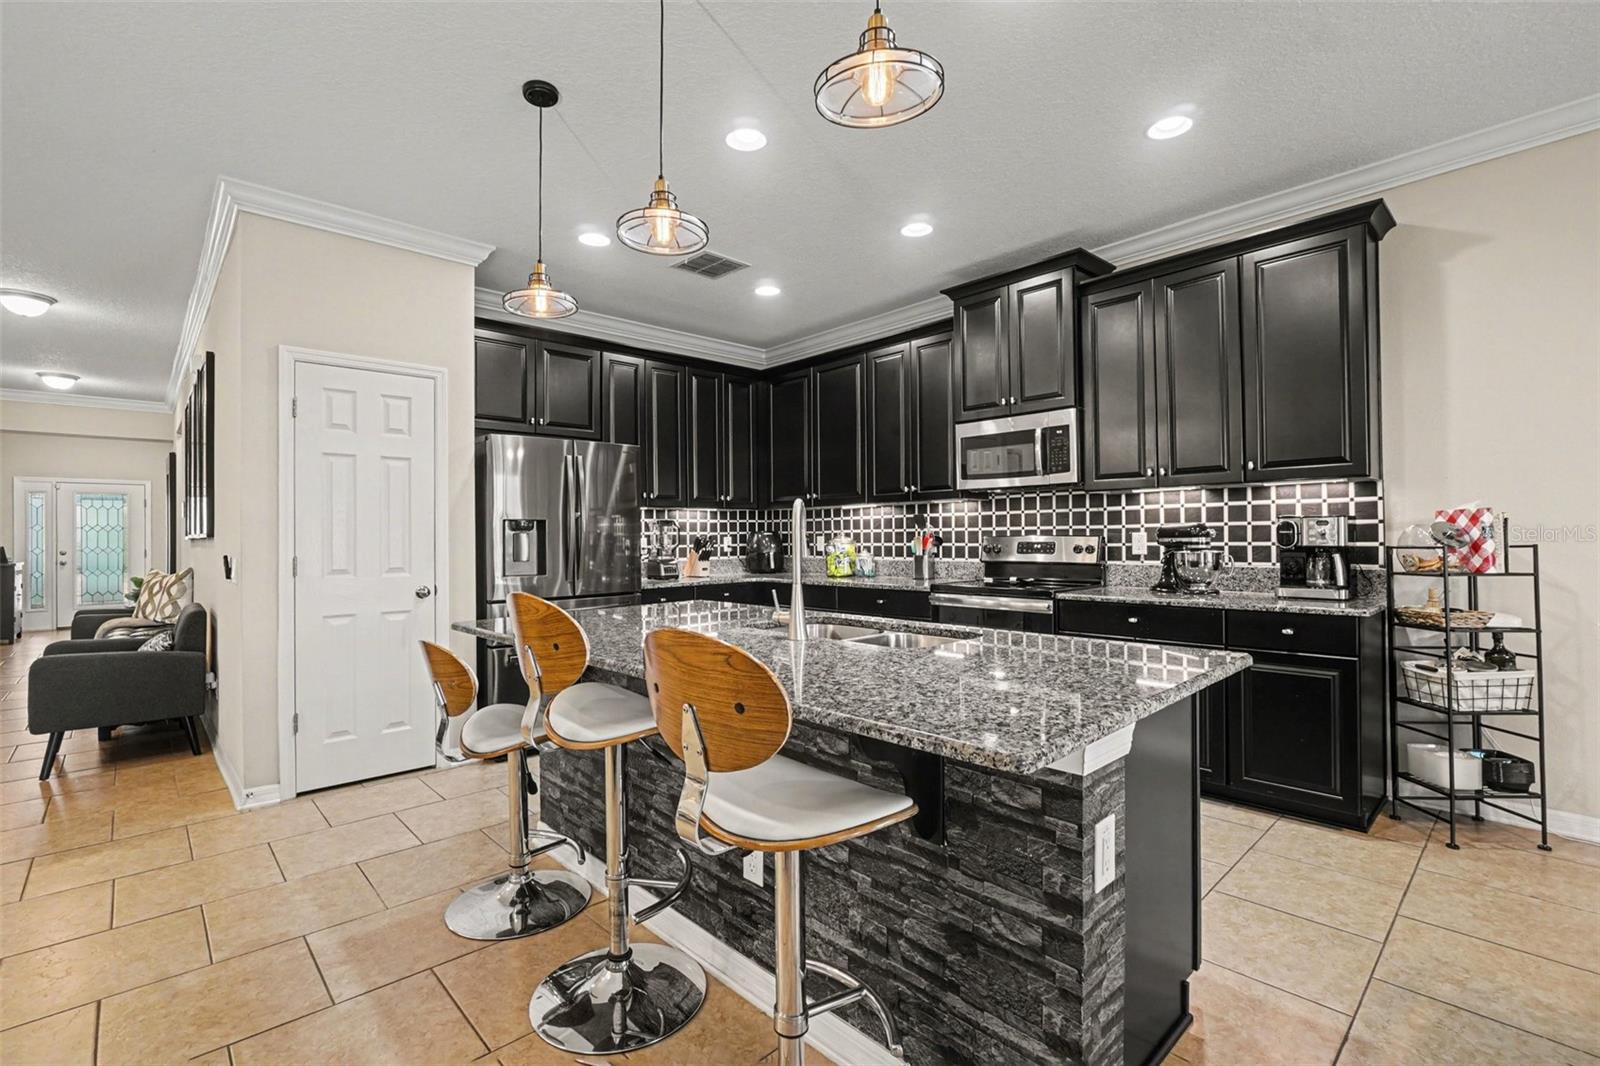
LOCATION, LUXURY, AND ECO-FRIENDLY SERENITY! Experience ultimate privacy, luxury, and massive utility savings in this meticulously maintained, energy-efficient 4-bedroom, 3-bathroom turnkey residence by M/I Homes. Situated on an oversized, premium $30k+ lot with new landscaping and palm trees, this property offers unobstructed pond views and no rear neighbors. The open-concept interior features soaring ceilings, durable tile flooring, and a gourmet chef’s kitchen complete with 42” cabinetry, premium granite countertops, tile backsplash, a massive social island, and stainless steel appliances. All appliances convey, including a brand-new washer and dryer—all under warranty. Unwind in the spacious primary suite, highlighting elegant recessed ceilings, a custom walk-in closet, and a luxurious en-suite bath with a soaking tub and separate shower. Additional highlights include a rare 3-car garage, a screened-in lanai overlooking the water, and a premium solar panel system. Located in the vibrant South Fork Lakes community with an ultra-low HOA, you'll enjoy access to a clubhouse, fitness center, pool, and park, all while being minutes from St. Joseph’s Hospital South, I-75, US-301, shopping, and dining.
Additional Information
- City
- Riverview
- Region
- Riverview
- Zip
- 33579
- Neighborhood
- Other
- Subdivision
- Carlton Lakes Phase 1a 1b-1 And 1b-2
- Area
- 2299
- Community Extras
- No Deed Restriction
- Garage Spaces
- 3
- Property Description
- One Story
- Exterior Construction
- Concrete
- Elementary School
- Summerfield Crossing Elementary
- Middle School
- Eisenhower-Hb
- High School
- Sumner High School
- Pool Type
- No Pool
- Pets Allowed
- Yes
- Property Style
- Single Family
- Total Acreage
- 0 to less than 1/4
- Special Sale Provision
- None
- Garage Description
- 3 Car Garage
- Minimum Lease
- No Minimum
- Interior Features
- Ceiling Fans(s), High Ceilings, Open Floorplan, Thermostat, Walk-In Closet(s)
- Interior Layout
- Ceiling Fans(s), High Ceilings, Open Floorplan, Thermostat, Walk-In Closet(s)
- Flood Zone
- X
- CDD
- Yes
- Hoa Fee
- $76
- Monthly Hoa Amount
- 6
- Taxes
- $1,750
- Heated Square Feet
- 2299
- Acres
- 0.17
- Exterior Features
- Sidewalk
- Floor Covering
- Tile
- HOA Fee Required
- Yes
- HOA Yes/No
- Yes
- HOA Comm/Assn
- Required
- Pp Sqft
- 182.69
- Levels
- One
- Occupant Type
- Owner
- Subtype
- Single Family
- Roof
- Shingle
- Property Subtype
- Residential
- DPRYN
- Yes
- Sewer
- Public Sewer
- Water Source
- Public
- Furnished
- Unfurnished
Listing courtesy of MARK SPAIN REAL ESTATE. 855-299-7653
Mortgage Calculator
StellarMLS is the source of this information via Internet Data Exchange Program. All listing information is deemed reliable but not guaranteed and should be independently verified through personal inspection by appropriate professionals. Listings displayed on this website may be subject to prior sale or removal from sale. Availability of any listing should always be independently verified. Listing information is provided for consumer personal, non-commercial use, solely to identify potential properties for potential purchase. All other use is strictly prohibited and may violate relevant federal and state law. Data last updated on