13036 Pennybrook Drive, Riverview, FL 33579
- $775,000
- 5
- BD
- 3
- BA
- 3,408
- SqFt




- List Price
- $775,000
- Price Change
- ▲ $25,100 1779083550
- Days on Market
- 115
- MLS#
- TB8494320
- Bedrooms
- 5
- Full Bathrooms
- 3
- Sq. Ft
- 3,408
- Lot Size
- 7,018
- Subtype
- Single Family
- County
- Hillsborough
- Community
- Clubhouse, Community Mailbox, Deed Restrictions, Dog Park, Fitness Center, Park, Playground, Pool, Sidewalks, Tennis Court(s)
- Subdivision
- Triple Crk Ph 4 Village I
- Year Built
- 2021
Property Description
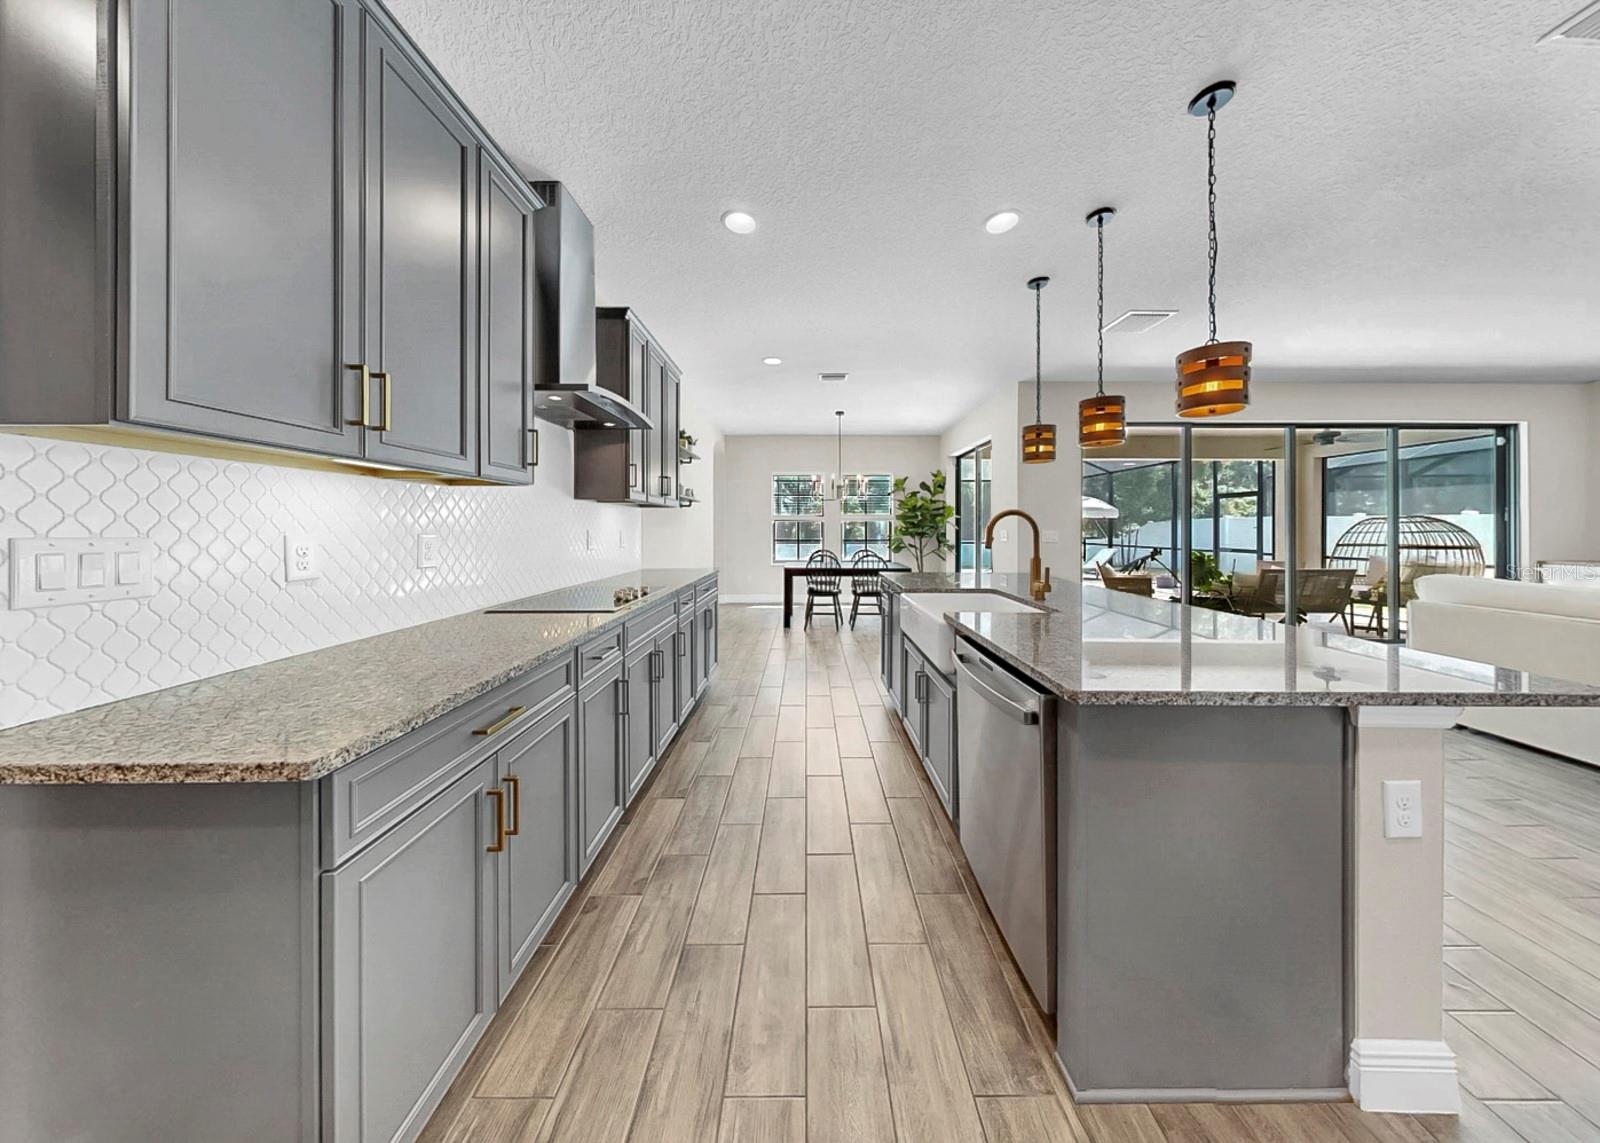
Welcome home to this STUNNING 5 bedroom, 3 bath POOL home offering just under 3,400 square feet, situated on a premium lot with NO REAR NEIGHBORS! This home shows like a model with its MANY BUILT-INS, designer touches and HIGH-END FINISHES, like the wood-look tile flooring, designer light fixtures, and accented walls. Upon entry in the foyer, you are greeted by picturesque views of the pool and conservation, and soaring high ceilings throughout the home. Off to the right, you will find a first floor guest bedroom and full bath (perfect for a guest suite or multi-generational living) and a flex space, ideal for usage as a formal dining room or an in-home office. As you make your way to the great room, you will be amazed at the spacious and open floor plan, and the beautiful LIVING ROOM BUILT-IN, featuring white cabinetry for ample storage. Four MASSIVE SLIDING DOORS display the breath-taking heated, SALTWATER POOL and mature moss trees throughout the conservation, while allowing natural light to flood the interior. The kitchen boasts trendy, GREY CABINETRY, a sleek white tile backsplash, an under-mounted farmhouse style kitchen sink, stainless steel appliances and an eye-catching stainless steel hood over the range. Owners also spared no expense by purchasing a water softener system and a reverse osmosis system for the purest drinking water. The first floor also includes a BUILT-IN MUDROOM and an ENORMOUS WALK-IN PANTRY, a tucked away pocket office (perfect for a play room) and a two car garage. As you make your way upstairs, you are welcomed into a spacious bonus room and grand French doors to the Owner's Suite, which offers PEACEFUL CONSERVATION VIEWS. The large bedroom leads to a private Owner's bath with a relaxing soaking tub, standing shower, his and her sinks and a separate commode, and the massive walk-in Owner's closet, complete with a CUSTOM CLOSET ORGANIZATION SYSTEM. The second floor also includes three additional large bedrooms, another full bath and giant laundry room. Located in the desirable neighborhood of Triple Creek, you are within close driving distance to downtown Tampa, MacDill Air Force Base, and various gulf beaches. Triple Creek is a resort-style community offering its residents THREE community swimming pools, THREE amenity centers, a fitness center with group exercise classes, an active social events calendar, pickleball, basketball, tennis and sand volleyball courts, dog park, playgrounds, walking trails and SO MUCH MORE!
Additional Information
- City
- Riverview
- Region
- Riverview
- Zip
- 33579
- Neighborhood
- Other
- Subdivision
- Triple Crk Ph 4 Village I
- Area
- 3408
- Community Extras
- Clubhouse, Community Mailbox, Deed Restrictions, Dog Park, Fitness Center, Park, Playground, Pool, Sidewalks, Tennis Court(s)
- Garage Spaces
- 2
- Property Description
- Two Story
- Exterior Construction
- Block, Stucco
- Pool Type
- Community, Private
- Pets Allowed
- Yes
- Property Style
- Single Family
- Total Acreage
- 0 to less than 1/4
- Special Sale Provision
- None
- Garage Description
- 2 Car Garage
- Additional Rooms
- Den/Library/Office, Loft
- Minimum Lease
- 7 Months
- Interior Features
- Built-in Features, Ceiling Fans(s), Eat-in Kitchen, High Ceilings, Kitchen/Family Room Combo, Open Floorplan, PrimaryBedroom Upstairs, Split Bedroom, Stone Counters, Thermostat, Walk-In Closet(s), Window Treatments
- Interior Layout
- Built-in Features, Ceiling Fans(s), Eat-in Kitchen, High Ceilings, Kitchen/Family Room Combo, Open Floorplan, PrimaryBedroom Upstairs, Split Bedroom, Stone Counters, Thermostat, Walk-In Closet(s), Window Treatments
- Community Features
- Clubhouse, Community Mailbox, Deed Restrictions, Dog Park, Fitness Center, Park, Playground, Pool, Sidewalks, Tennis Court(s)
- Flood Zone
- X
- Deed Restriction
- Yes
- CDD
- Yes
- Hoa Fee
- $100
- Monthly Hoa Amount
- 8
- Taxes
- $3,716
- Financing Available
- Cash, Conventional, FHA, VA Loan
- Heated Square Feet
- 3408
- Acres
- 0.16
- Stories
- 2
- Exterior Features
- Private Yard, Sidewalk, Sliding Doors
- Private Pool
- Yes
- Community Pool
- Yes
- Fence Description
- Vinyl
- Floor Covering
- Carpet
- HOA Fee Required
- Yes
- HOA Yes/No
- Yes
- HOA Comm/Assn
- Required
- Pp Sqft
- 227.41
- Levels
- Two
- Occupant Type
- Owner
- Subtype
- Single Family
- Builder Name
- West Bay
- Roof
- Shingle
- Property Subtype
- Residential
- Pool
- Yes
- DPRYN
- Yes
- View
- Trees/Woods
- Sewer
- Public Sewer
- Water Source
- Public
- Amenities
- Basketball Court, Clubhouse, Fence Restrictions, Fitness Center, Lobby Key Required, Pickleball Court(s), Playground, Pool, Tennis Court(s), Trail(s)
- Furnished
- Unfurnished
Listing courtesy of ALIGN RIGHT REALTY RIVERVIEW. 813-563-5995
Mortgage Calculator
StellarMLS is the source of this information via Internet Data Exchange Program. All listing information is deemed reliable but not guaranteed and should be independently verified through personal inspection by appropriate professionals. Listings displayed on this website may be subject to prior sale or removal from sale. Availability of any listing should always be independently verified. Listing information is provided for consumer personal, non-commercial use, solely to identify potential properties for potential purchase. All other use is strictly prohibited and may violate relevant federal and state law. Data last updated on