1038 26th Avenue N, St Petersburg, FL 33703
- $1,689,900
- 4
- BD
- 4
- BA
- 3,327
- SqFt
















- List Price
- $1,689,900
- Price Change
- ▼ $9,100 1784314883
- Days on Market
- 114
- MLS#
- TB8494359
- Bedrooms
- 4
- Full Bathrooms
- 4
- Sq. Ft
- 3,327
- Lot Size
- 5,750
- Subtype
- Single Family
- County
- Pinellas
- Community
- No Deed Restriction
- Subdivision
- Spring Hill Annex
- Year Built
- 2025
Property Description
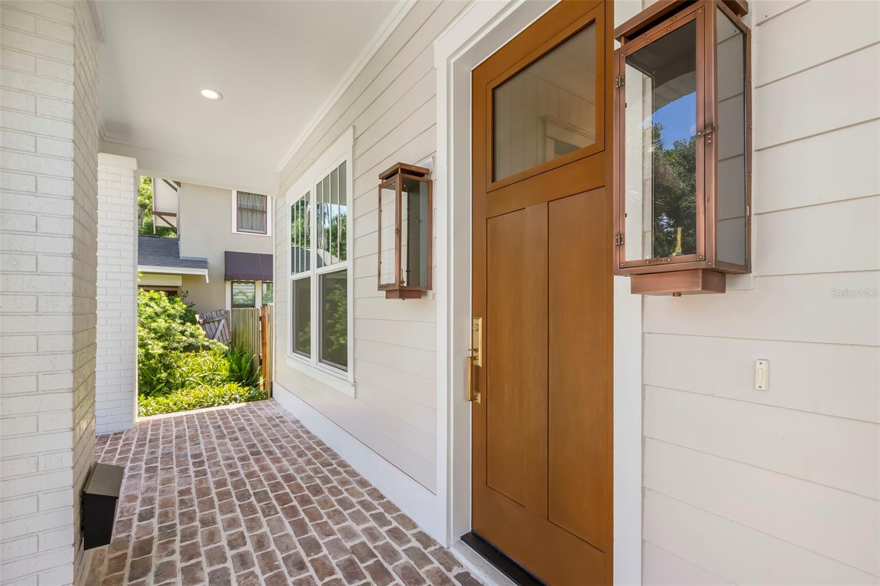
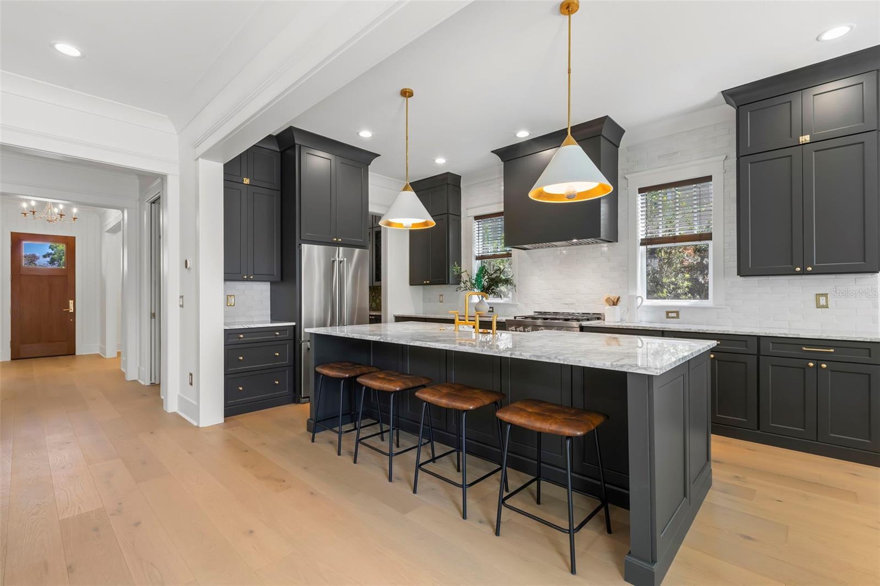
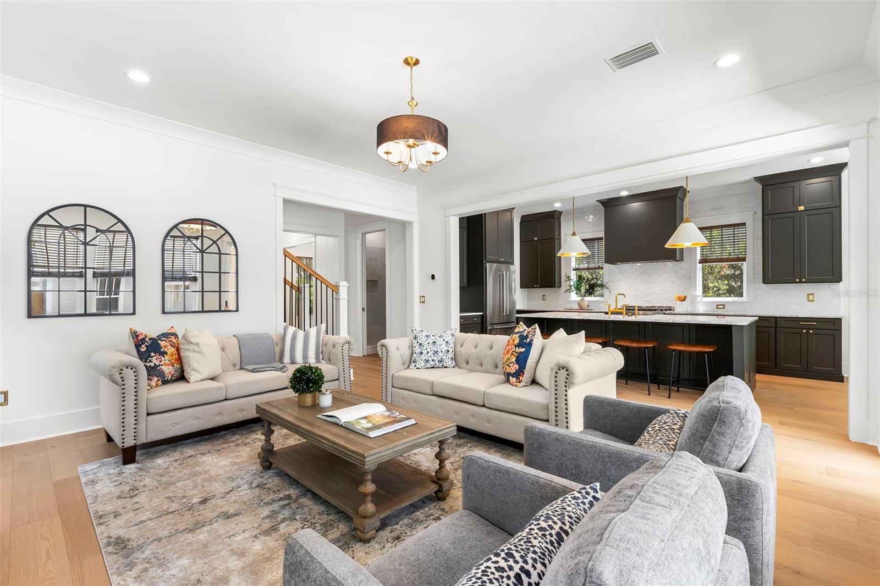
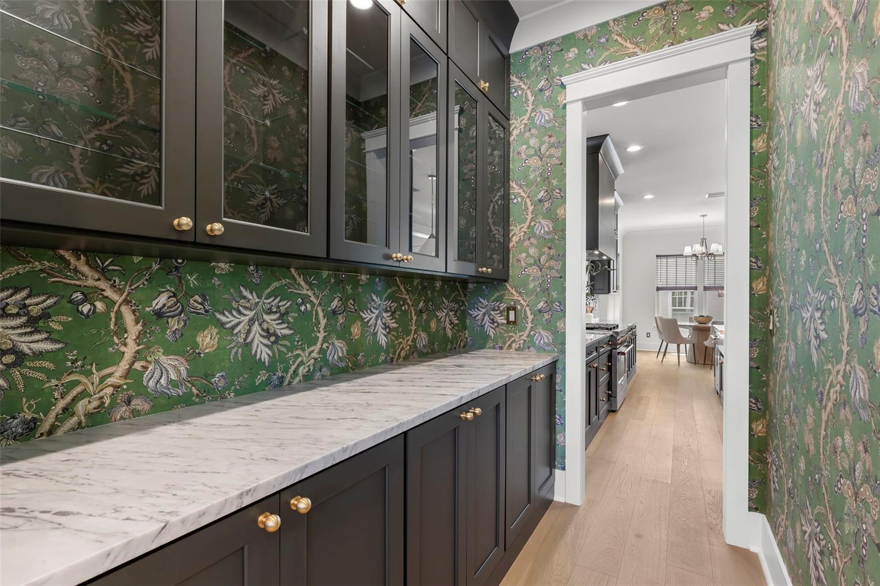
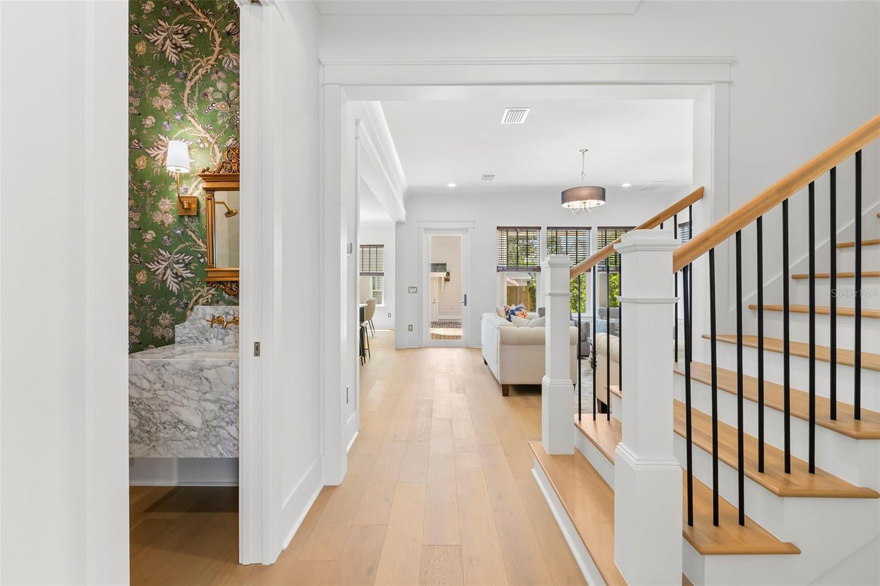
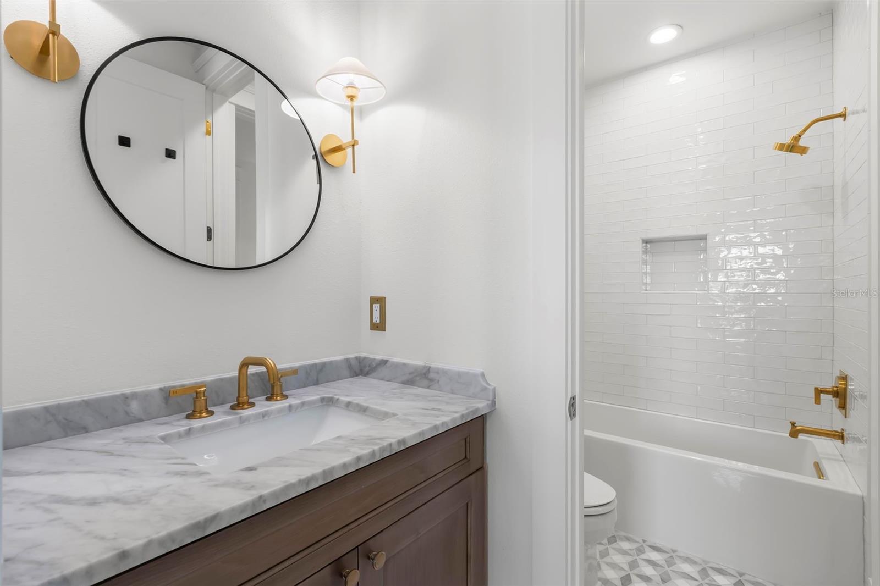
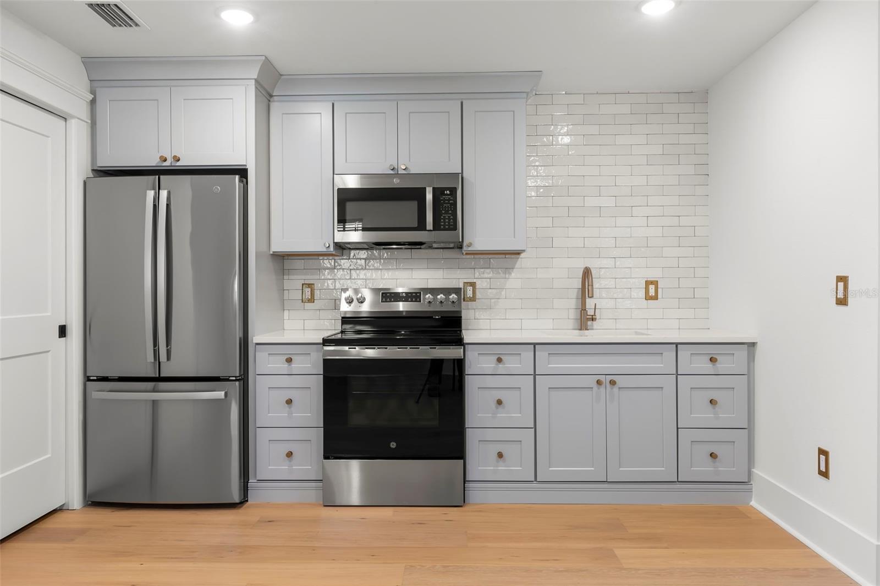
Welcome to 1038 26th Ave N—an exceptional nearly new construction home built just one year ago by the highly regarded Canopy Builders. This thoughtfully designed residence offers the perfect blend of modern style, quality craftsmanship, and everyday functionality. The main home features 3 spacious bedrooms, 3 full bathrooms, a dedicated office, and a versatile loft—ideal for a media room, play space, or additional living area. Every detail has been carefully considered, with high-end finishes and numerous upgrades throughout that go well beyond typical new construction. Adding incredible value and flexibility is the detached 525 sq ft accessory dwelling unit (ADU) situated above the 2-car garage—perfect for guests, rental income, or a private home studio. Located in a high-and-dry, non-flood zone (no flood insurance required), this property offers peace of mind along with convenience. Just minutes north of vibrant Downtown St. Petersburg, you’ll enjoy quick access to award-winning dining, shopping, waterfront parks, and cultural attractions. This is a rare opportunity to own a like-new home with premium extras already in place—without the wait of new construction.
Additional Information
- City
- St Petersburg
- Region
- St Pete
- Zip
- 33703
- Mo Subdivision
- Greater Woodlawn
- Neighborhood
- Greater Woodlawn
- Subdivision
- Spring Hill Annex
- Area
- 3327
- Community Extras
- No Deed Restriction
- Garage Spaces
- 2
- Property Description
- Two Story
- Exterior Construction
- Block, Cement Siding, Stucco, Frame
- High School
- St. Petersburg High-PN
- Located Near
- City Limits
- Architectural Style
- Craftsman, Traditional
- Pool Type
- No Pool
- Property Style
- Single Family
- Total Acreage
- 0 to less than 1/4
- Special Sale Provision
- None
- Garage Description
- 2 Car Garage
- Additional Rooms
- Breakfast Room Separate, Den/Library/Office, Formal Dining Room Separate, Great Room, Interior In-Law Suite w/Private Entry, Loft, Storage Rooms
- Minimum Lease
- No Minimum
- Interior Features
- Crown Molding, Eat-in Kitchen, High Ceilings, Open Floorplan, PrimaryBedroom Upstairs, Solid Wood Cabinets, Stone Counters, Thermostat, Walk-In Closet(s)
- Interior Layout
- Crown Molding, Eat-in Kitchen, High Ceilings, Open Floorplan, PrimaryBedroom Upstairs, Solid Wood Cabinets, Stone Counters, Thermostat, Walk-In Closet(s)
- Flood Zone
- X
- Financing Available
- Cash, Conventional, VA Loan
- Heated Square Feet
- 3327
- Acres
- 0.13
- Exterior Features
- French Doors, Lighting, Private Entrance, Private Mailbox, Rain Gutters
- Parking Description
- Garage Door Opener, Garage Faces Rear
- Floor Covering
- Hardwood, Tile
- Other Structures
- Other
- Pp Sqft
- 507.94
- Levels
- Two
- Architectural Style
- Craftsman, Traditional
- Occupant Type
- Vacant
- Subtype
- Single Family
- Roof
- Shingle
- Property Subtype
- Residential
- View
- City
- Sewer
- Public Sewer
- Water Source
- Public
- Furnished
- Unfurnished
Listing courtesy of PARK PROPERTY GROUP. 727-216-6591
Mortgage Calculator
StellarMLS is the source of this information via Internet Data Exchange Program. All listing information is deemed reliable but not guaranteed and should be independently verified through personal inspection by appropriate professionals. Listings displayed on this website may be subject to prior sale or removal from sale. Availability of any listing should always be independently verified. Listing information is provided for consumer personal, non-commercial use, solely to identify potential properties for potential purchase. All other use is strictly prohibited and may violate relevant federal and state law. Data last updated on