2686 Scobee Drive, Palm Harbor, FL 34683
- $798,500
- 3
- BD
- 3
- BA
- 2,495
- SqFt














- List Price
- $798,500
- Price Change
- ▼ $20,000 1785262119
- Days on Market
- 118
- MLS#
- TB8494366
- Bedrooms
- 3
- Full Bathrooms
- 2
- Half Bathrooms
- 1
- Sq. Ft
- 2,495
- Lot Size
- 12,197
- Subtype
- Single Family
- County
- Pinellas
- Community
- Deed Restrictions, Sidewalks
- Subdivision
- Waterford Crossing Ph I
- Year Built
- 1989
Property Description
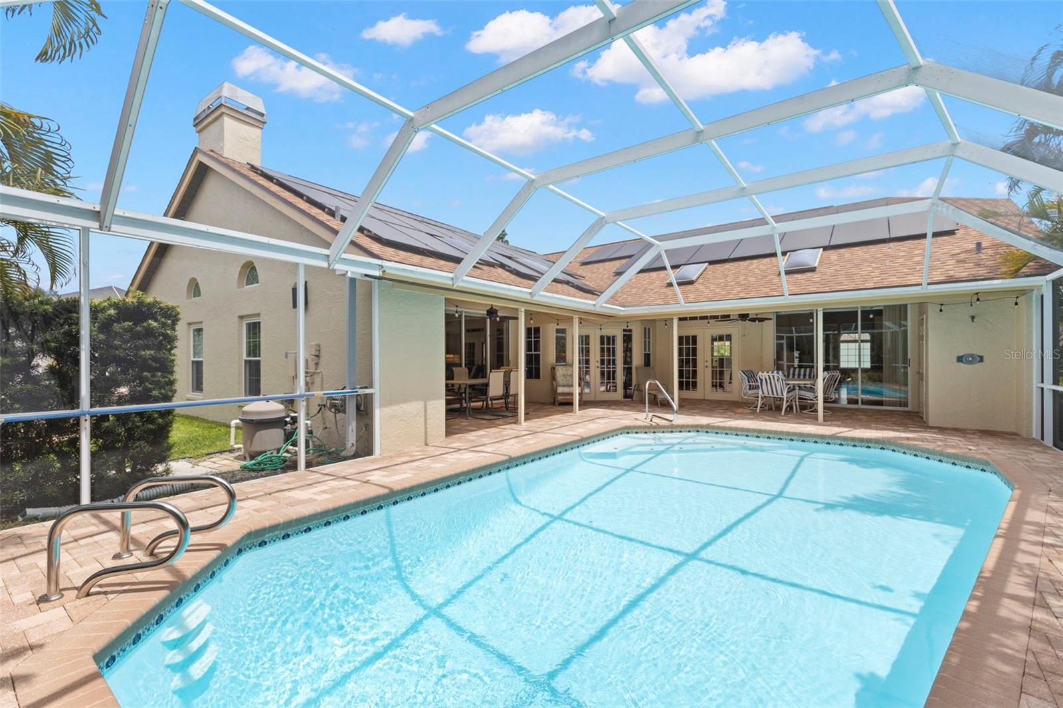
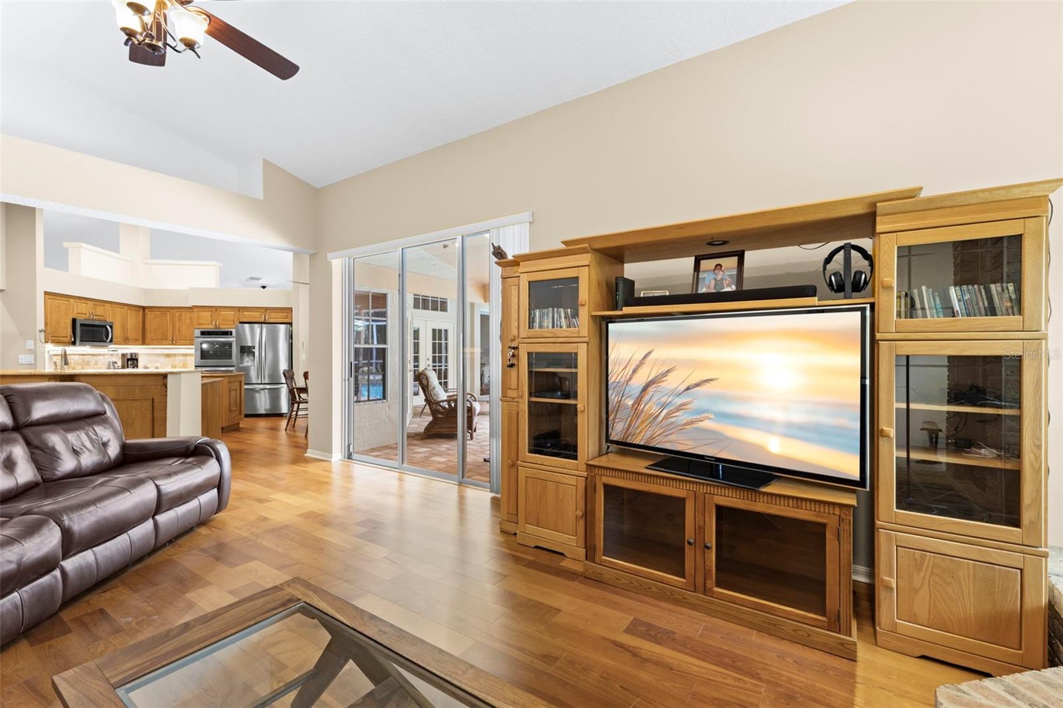
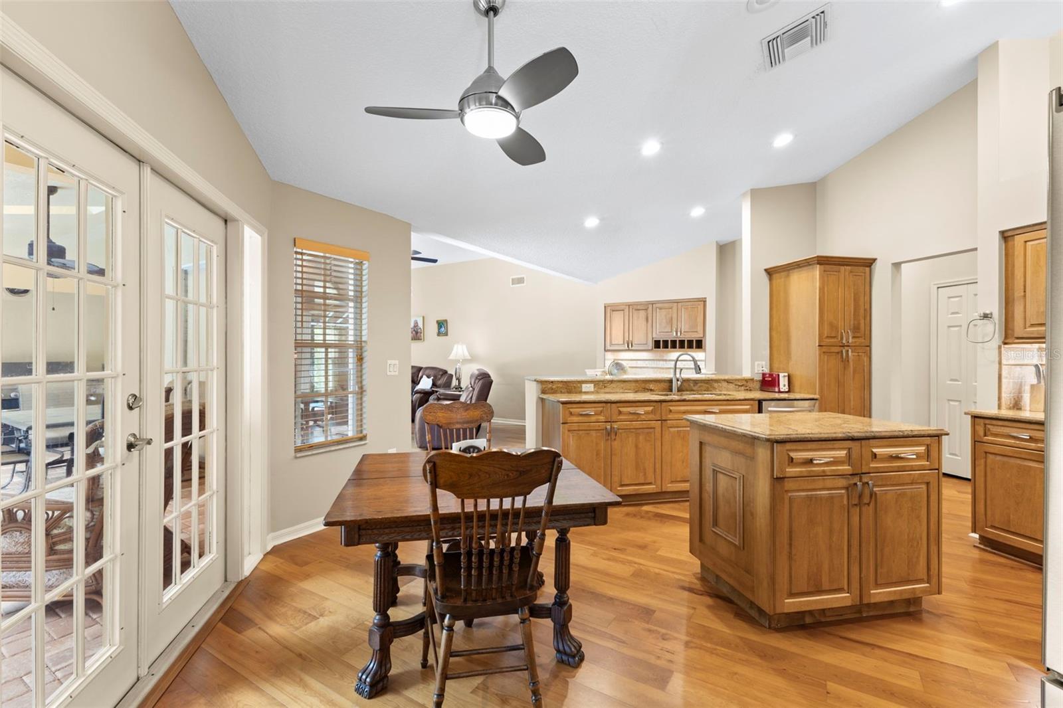
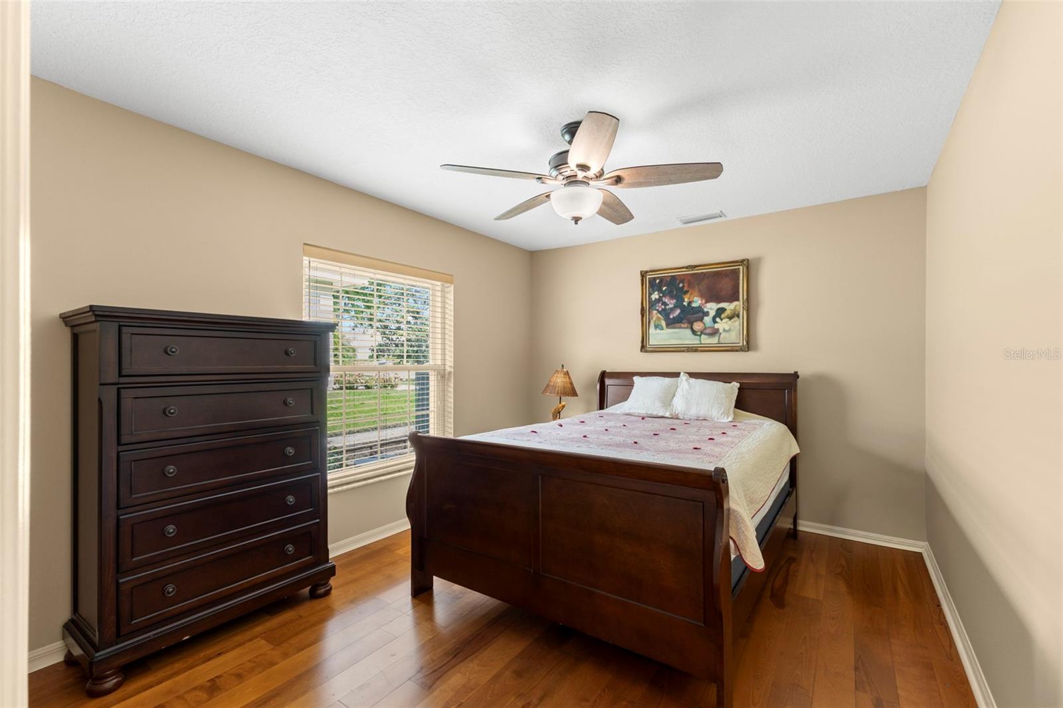
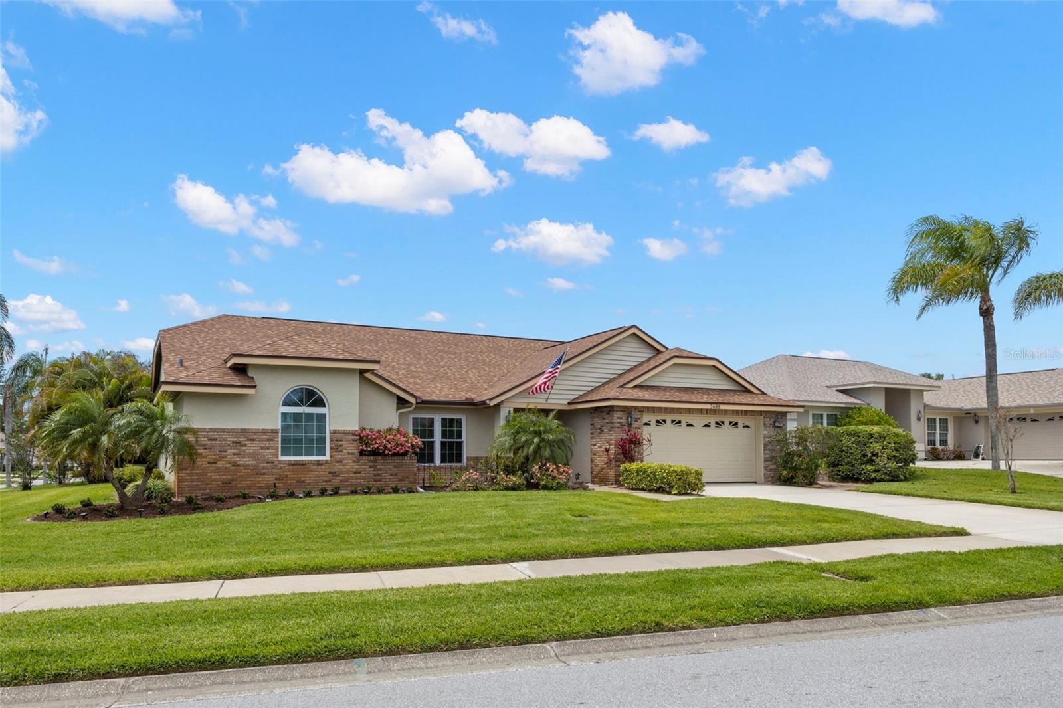
Extensively updated and move-in ready, this 3-bedroom, 2.5-bath pool home offers an impressive list of major improvements and energy-efficient upgrades. Recent investments include a Lifetime Roof (2023), fully owned Solar System (2024), complete interior and exterior paint (2023), new HVAC ductwork (2023), upgraded R-38 attic insulation (2023), custom kitchen renovation, fully renovated primary bath (2025), hardwood flooring, all LED lighting, new door hardware, new window blinds, new ceiling fans and chandelier (2024), professional landscaping, impact-resistant windows and doors (2014), and EV charging capability. Situated on an oversized corner lot of more than a quarter acre, the home features a spacious and functional floor plan with formal living and dining rooms, a large family room with a floor-to-ceiling brick fireplace, a breakfast nook, and a beautifully updated kitchen with center island, breakfast bar, pantry, built-in desk area, and abundant cabinetry. The split-bedroom layout provides privacy, with the primary suite offering direct access to the lanai and pool area, a walk-in closet, additional wall closet, and a completely renovated bath featuring an oversized shower, dual vanities, granite countertops, abundant storage, a large walk-in shower with built-in bench seating, and a private water closet. Designed for both everyday living and entertaining, the screened outdoor living area includes a pool, extensive covered lanai space, pool bath, and outdoor shower. Pocketing sliding doors and French doors throughout the home create seamless access to the outdoor living areas. Additional features include a dedicated laundry room with storage, folding station, hanging space, utility closet, and direct garage access. With major systems already updated this home offers buyers the rare advantage of significant recent improvements, enhanced energy efficiency, and reduced future maintenance expenses.
Additional Information
- City
- Palm Harbor
- Region
- Palm Harbor
- Zip
- 34683
- Mo Subdivision
- Waterford Crossing
- Neighborhood
- Waterford Crossing
- Subdivision
- Waterford Crossing Ph I
- Area
- 2495
- Community Extras
- Deed Restrictions, Sidewalks
- Garage Spaces
- 2
- Property Description
- One Story
- Exterior Construction
- Block
- Elementary School
- San Jose Elementary-Pn
- Middle School
- Palm Harbor Middle-Pn
- High School
- Dunedin High-PN
- Pool Type
- Private
- Pets Allowed
- Yes
- Property Style
- Single Family
- Total Acreage
- 1/4 to less than 1/2
- Special Sale Provision
- None
- Garage Description
- 2 Car Garage
- Additional Rooms
- Family Room, Formal Dining Room Separate, Formal Living Room Separate
- Minimum Lease
- 1-2 Years
- Interior Features
- Ceiling Fans(s), Eat-in Kitchen, High Ceilings, Kitchen/Family Room Combo, Living Room/Dining Room Combo, Solid Wood Cabinets, Split Bedroom, Stone Counters, Vaulted Ceiling(s), Walk-In Closet(s)
- Interior Layout
- Ceiling Fans(s), Eat-in Kitchen, High Ceilings, Kitchen/Family Room Combo, Living Room/Dining Room Combo, Solid Wood Cabinets, Split Bedroom, Stone Counters, Vaulted Ceiling(s), Walk-In Closet(s)
- Community Features
- Deed Restrictions, Sidewalks
- Flood Zone
- X
- Deed Restriction
- Yes
- Hoa Fee
- $527
- Monthly Hoa Amount
- 87
- Financing Available
- Cash, Conventional
- Heated Square Feet
- 2495
- Acres
- 0.28
- Exterior Features
- French Doors, Sidewalk, Sliding Doors
- Private Pool
- Yes
- Parking Description
- Driveway
- Floor Covering
- Hardwood, Tile
- HOA Yes/No
- Yes
- HOA Comm/Assn
- Required
- Pp Sqft
- 320.04
- Levels
- One
- Occupant Type
- Owner
- Subtype
- Single Family
- Roof
- Shingle
- Property Subtype
- Residential
- Pool
- Yes
- DPRYN
- Yes
- Sewer
- Public Sewer
- Water Source
- Public
- Amenities
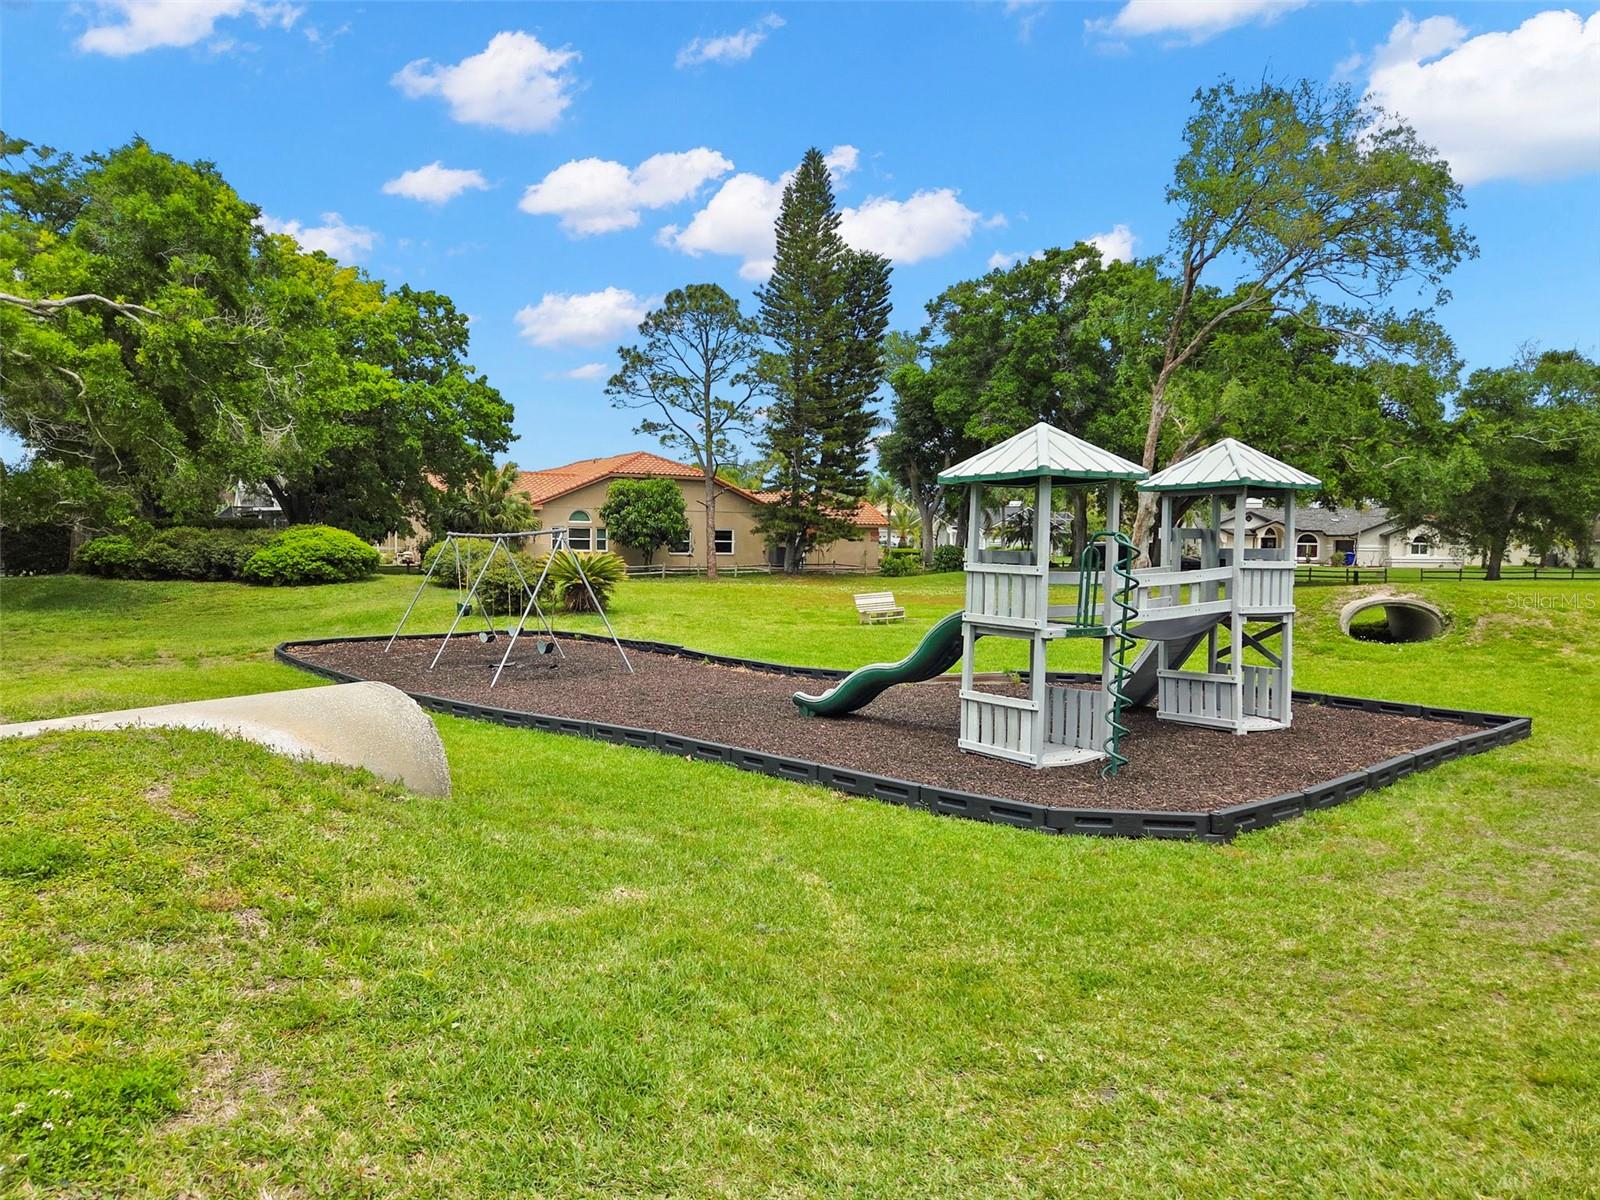
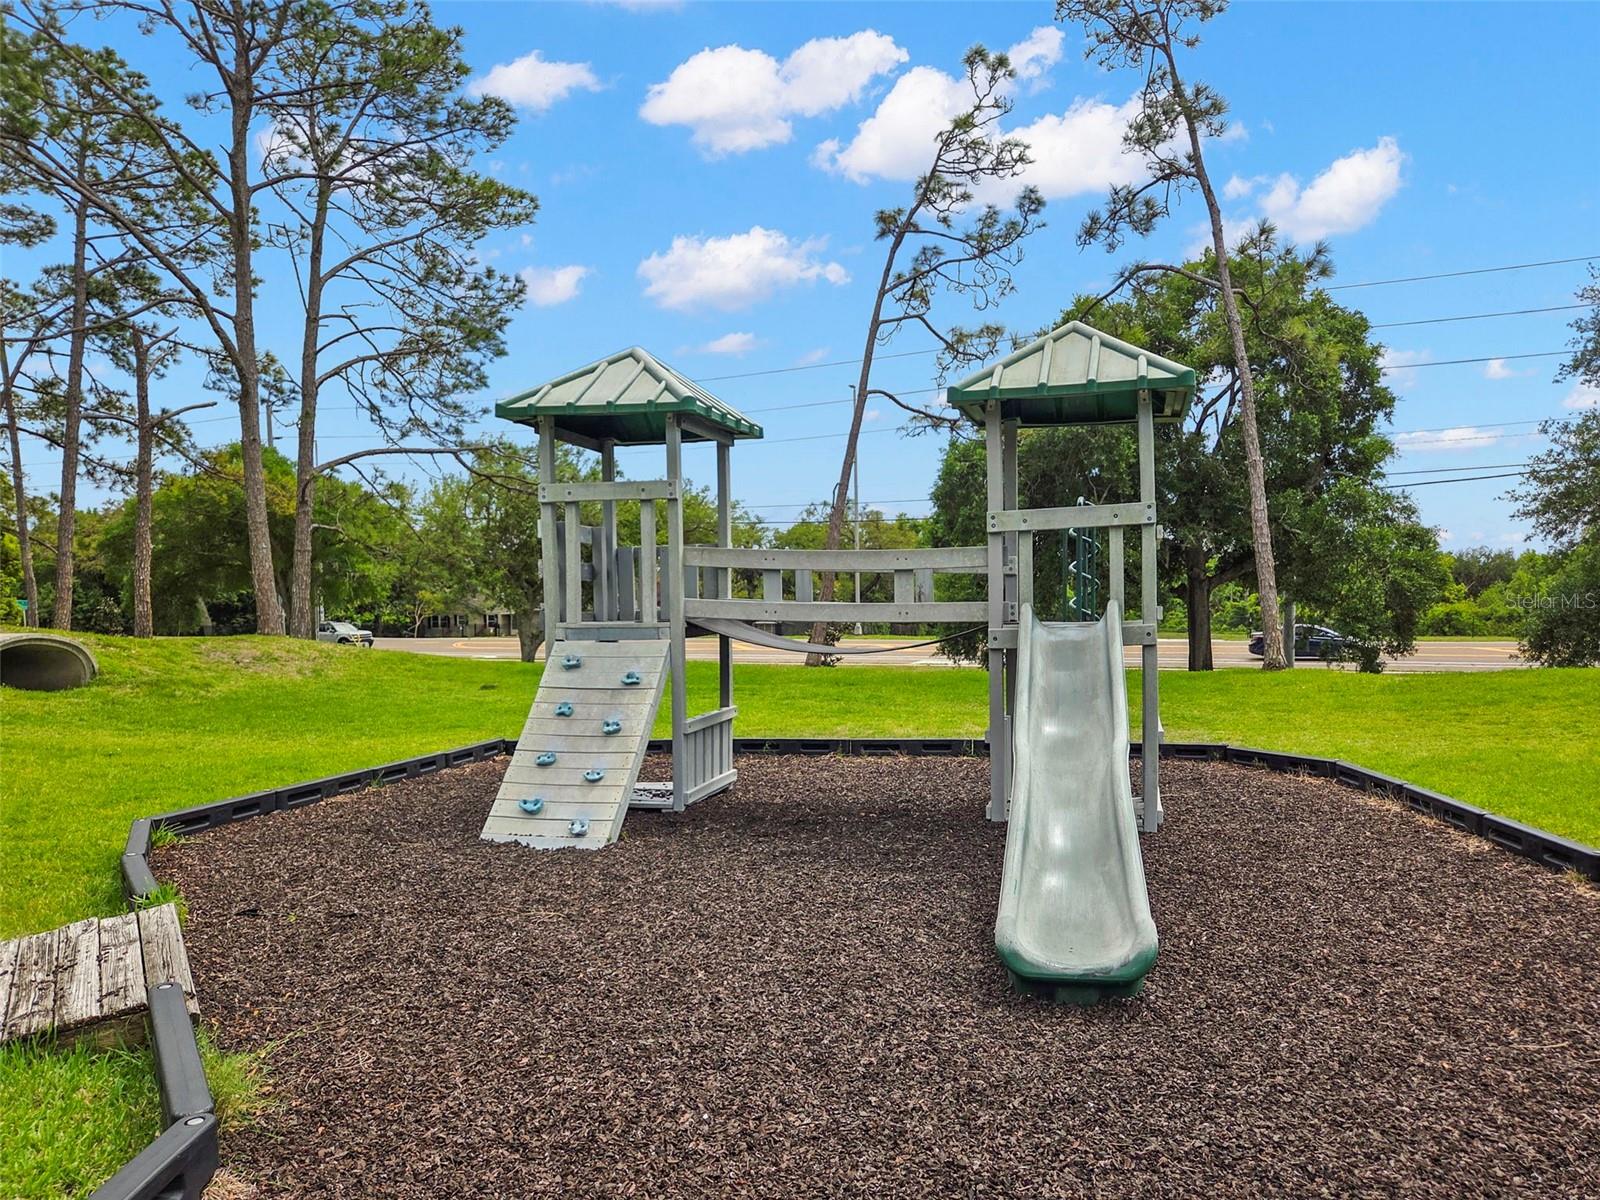
- Playground
- Furnished
- Unfurnished
- Green Energy Generation
- Solar
Listing courtesy of KELLER WILLIAMS REALTY- PALM H. 727-772-0772
Mortgage Calculator
StellarMLS is the source of this information via Internet Data Exchange Program. All listing information is deemed reliable but not guaranteed and should be independently verified through personal inspection by appropriate professionals. Listings displayed on this website may be subject to prior sale or removal from sale. Availability of any listing should always be independently verified. Listing information is provided for consumer personal, non-commercial use, solely to identify potential properties for potential purchase. All other use is strictly prohibited and may violate relevant federal and state law. Data last updated on