8651 10th Street N Unit 228, St Petersburg, FL 33702
- $159,500
- 1
- BD
- 1
- BA
- 780
- SqFt




- List Price
- $159,500
- Price Change
- ▼ $5,400 1786219587
- Year Built
- 1971
- Beds
- 1
- County
- Pinellas
- Subdivision
- Barcley Estates
Property Description
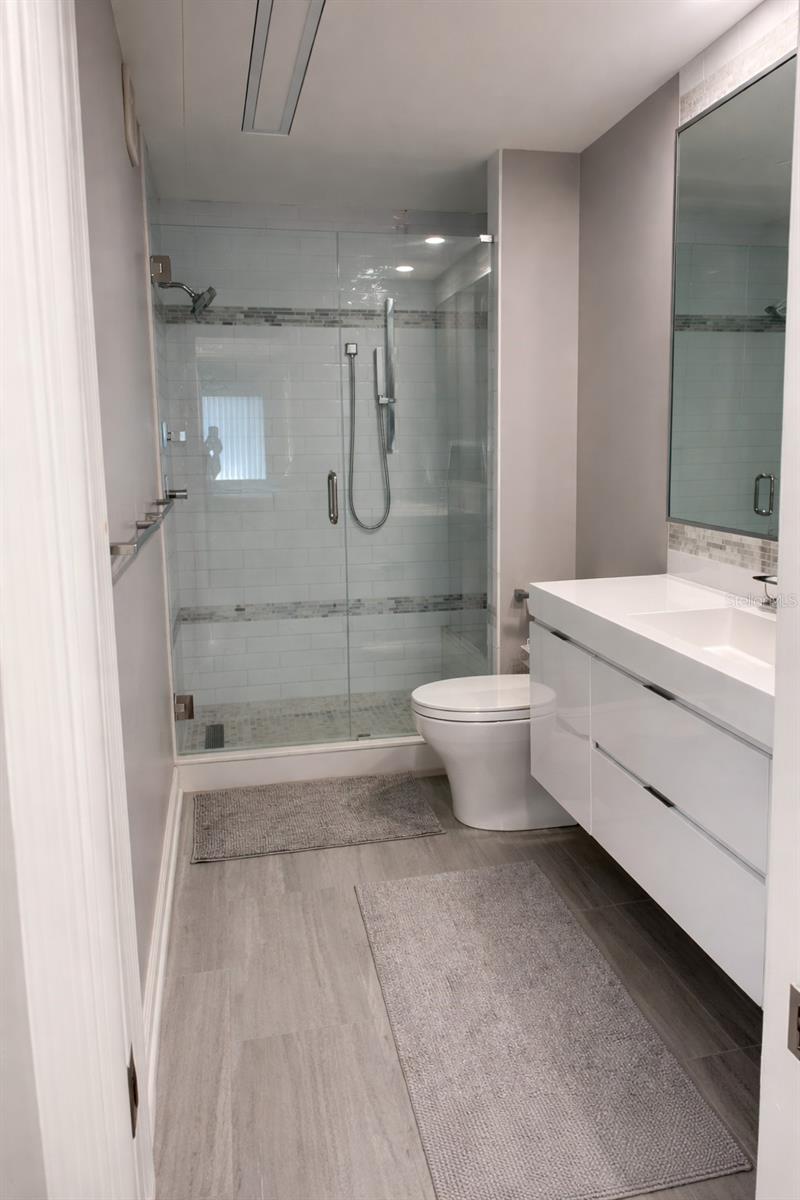
Virtually Staged. Updated 1BR/1BA condo with a bright open floor plan and modern finishes throughout. Features include contemporary glossy flat-panel soft-close kitchen cabinets, quartz countertops, and newer appliances. Recessed LED lighting in ceilings and under cabinets, plus ceramic tile flooring throughout. Stylish floating cabinets in the living area and bath, and an updated tile shower with built-in seat. Enjoy the convenience of a full-size stackable washer/dryer, walk-in closet, and a versatile bonus area with desk and Murphy bed—perfect for guests or a home office. Custom blinds included. This 55+ community is located in a well-maintained complex with elevator access and a beautiful pool area featuring bathrooms, lounge chairs, and a gazebo. Prime location close to beaches, restaurants, and downtown St. Petersburg.
Additional Information
- City
- St Petersburg
- Region
- St Pete
- Zip
- 33702
- Mo Subdivision
- Barcley Estates
- Neighborhood
- Barcley Estates
- Subdivision
- Barcley Estates
- Area
- 780
- Community Extras
- Buyer Approval Required, Deed Restrictions, Pool, Sidewalks
- Property Description
- One Story
- Exterior Construction
- Block, Stucco
- Pool Type
- Community
- Pets Allowed
- Yes
- Pet Max Weight
- 15
- Housing for Older Persons
- Yes
- Property Style
- Condo
- Special Sale Provision
- None
- Garage Description
- 1 Car Carport
- Property Condition
- Completed
- Minimum Lease
- 6 Months
- Interior Features
- Ceiling Fans(s), Kitchen/Family Room Combo, Stone Counters, Walk-In Closet(s), Window Treatments
- Interior Layout
- Ceiling Fans(s), Kitchen/Family Room Combo, Stone Counters, Walk-In Closet(s), Window Treatments
- Community Features
- Buyer Approval Required, Deed Restrictions, Pool, Sidewalks
- Flood Zone
- AE
- Flood Zone
- Yes
- Deed Restriction
- Yes
- Pet Size
- Very Small (Under 15 Lbs.)
- 55+ Housing
- Yes
- 55+ Only
- Yes
- Hoa Fee
- $552
- Monthly Hoa Amount
- 552
- Financing Available
- Cash, Conventional
- Heated Square Feet
- 780
- Stories
- 1
- Exterior Features
- Lighting
- Community Pool
- Yes
- Floor Covering
- Ceramic Tile
- HOA Fee Required
- Yes
- HOA Yes/No
- Yes
- HOA Comm/Assn
- Required
- Floor Number
- 2
- Pp Sqft
- 204.49
- Levels
- One
- Occupant Type
- Owner
- Subtype
- Condo
- Roof
- Other
- Property Subtype
- Residential
- Pool
- Yes
- DPRYN
- Yes
- Sewer
- Public Sewer
- Water Source
- Public
- Furnished
- Negotiable
Listing courtesy of RE/MAX ACTION FIRST. 727-531-2006
Mortgage Calculator
StellarMLS is the source of this information via Internet Data Exchange Program. All listing information is deemed reliable but not guaranteed and should be independently verified through personal inspection by appropriate professionals. Listings displayed on this website may be subject to prior sale or removal from sale. Availability of any listing should always be independently verified. Listing information is provided for consumer personal, non-commercial use, solely to identify potential properties for potential purchase. All other use is strictly prohibited and may violate relevant federal and state law. Data last updated on