125 23rd Avenue Ne, St Petersburg, FL 33704
- $1,650,000
- 4
- BD
- 3
- BA
- 2,614
- SqFt










- List Price
- $1,650,000
- Price Change
- ▼ $45,000 1778650527
- Days on Market
- 104
- MLS#
- TB8494869
- Bedrooms
- 4
- Full Bathrooms
- 3
- Sq. Ft
- 2,614
- Lot Size
- 5,471
- Subtype
- Single Family
- County
- Pinellas
- Community
- No Deed Restriction
- Subdivision
- Granada Terrace Add
- Year Built
- 1960
Property Description
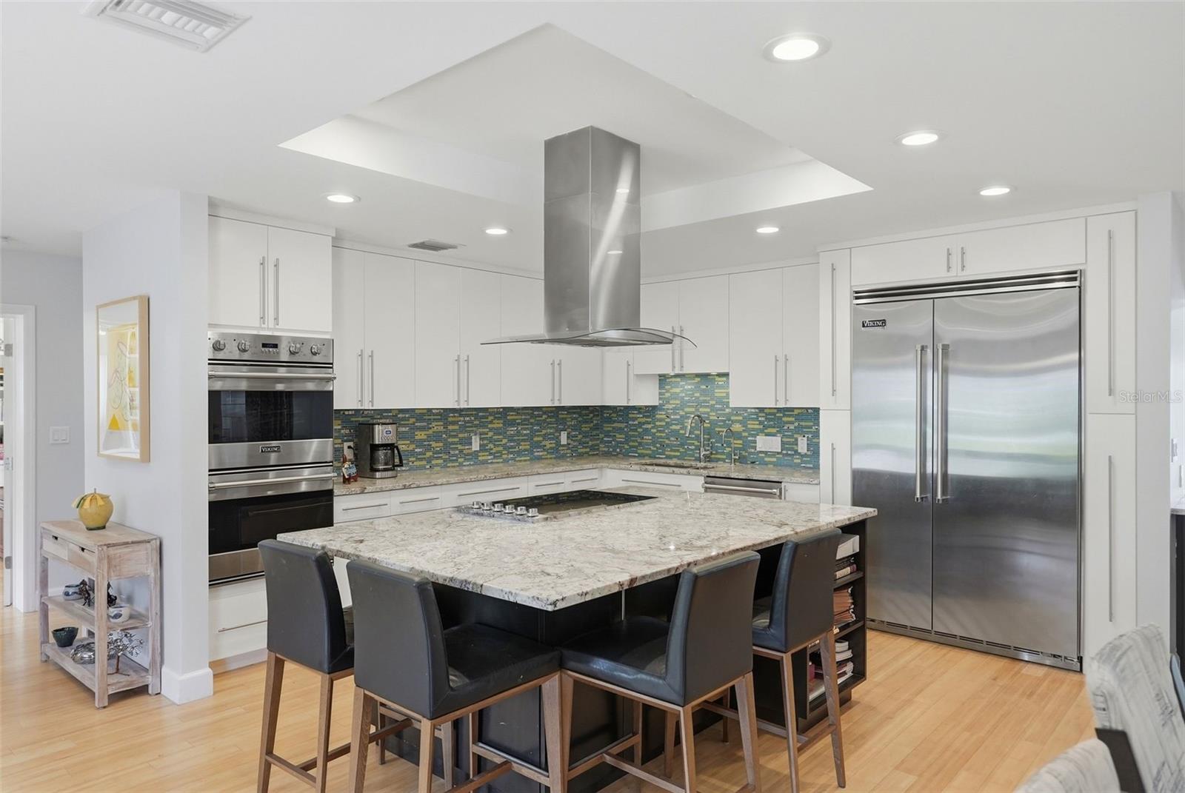
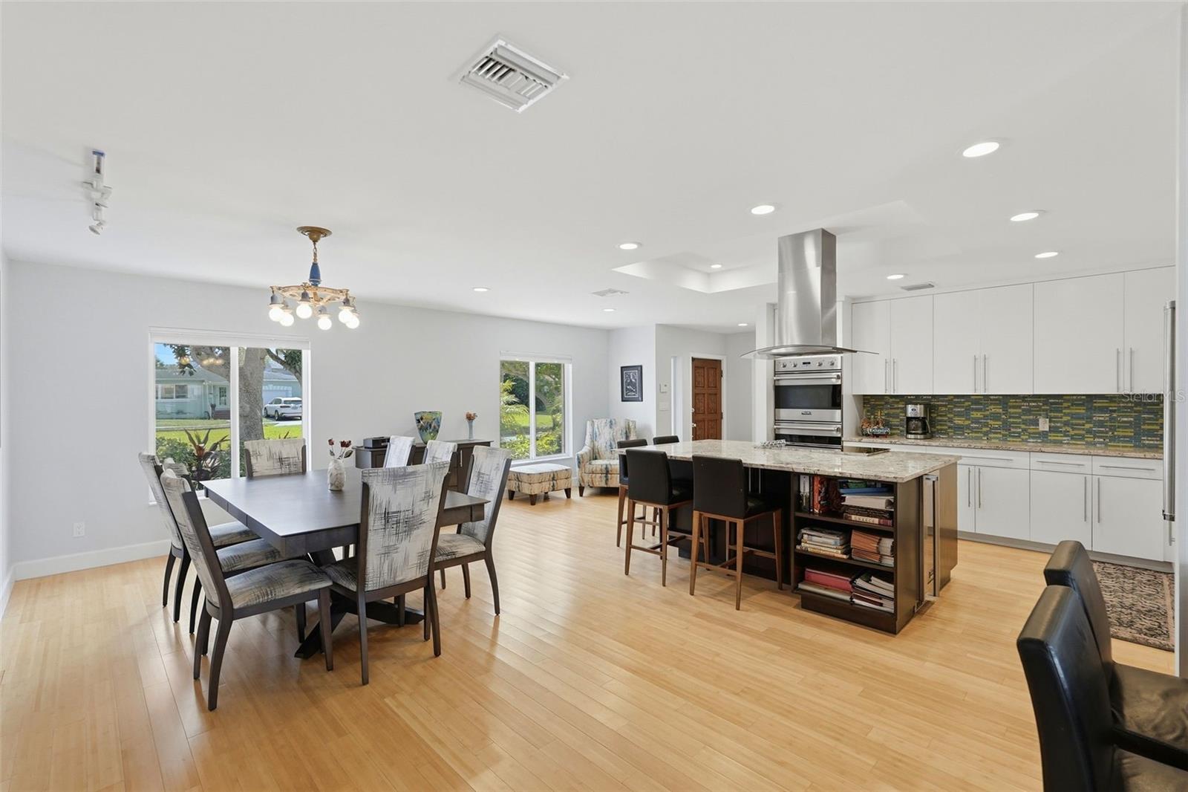
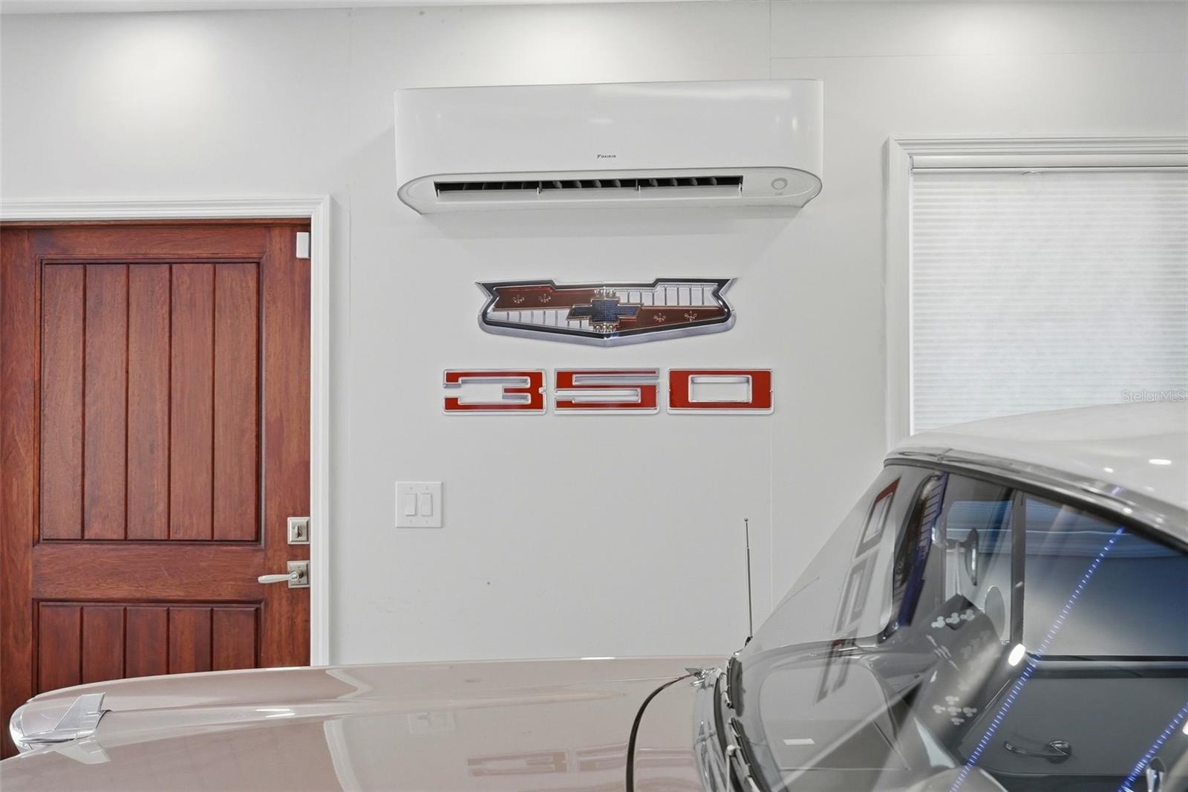
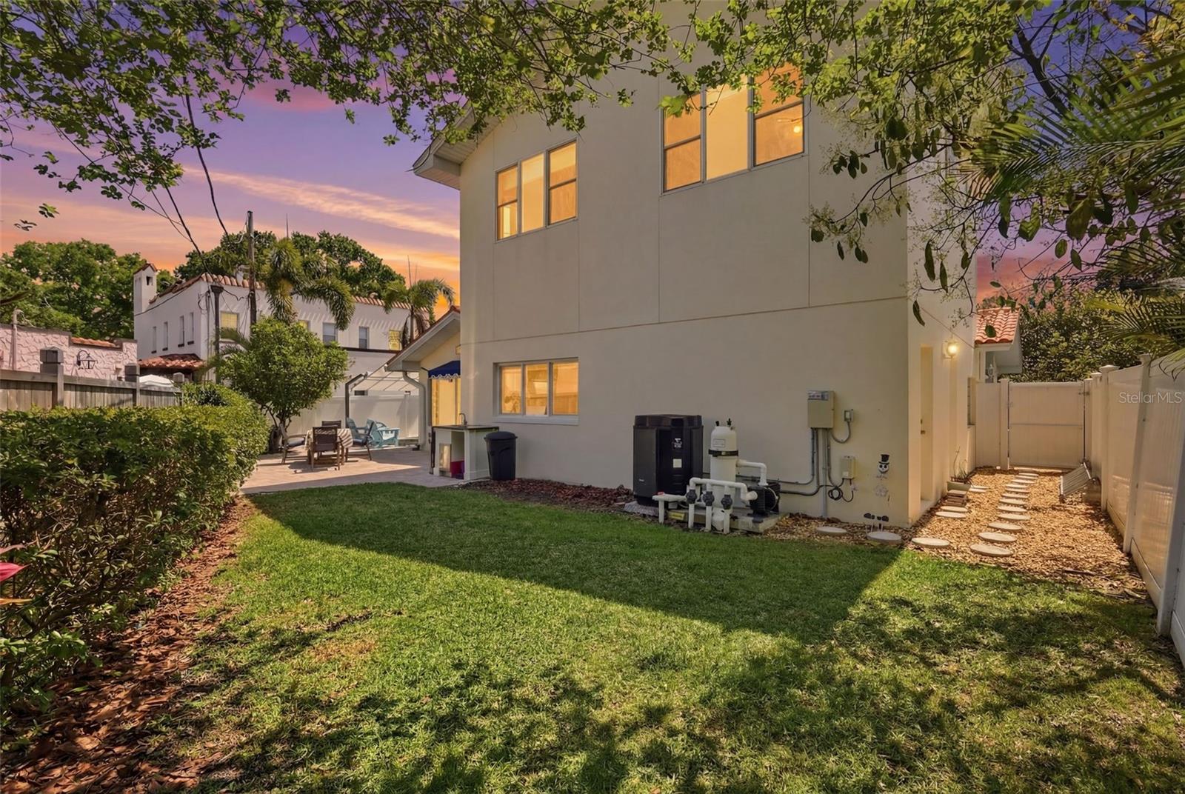
Live the Luxury. Love the Location......Architect-owned and architect-redesigned in 2015, showcasing exceptional craftsmanship, timeless architectural design, and meticulous attention to every detail. Seller is willing to contribute $30,000 toward buyer's closing costs, interest rate buy-down, or improvements with an acceptable offer. Located in a NON-flood zone, Evacuation Zone D, beyond flood concerns, just steps from Coffee Pot Bayou and downtown St. Petersburg’s vibrant charm. This 4-bedroom and 3-bathroom home includes a serene main-level primary suite with a custom walk-in closet and a spa-inspired ensuite featuring dual vanities, a walk-in shower, and a private water closet. An additional main-level bedroom doubles as a guest suite, office, or cozy den. Upstairs, two charming bedrooms, a full bathroom with double sinks and a tub, a cozy sitting area, and a whimsical hidden doorway add a touch of intrigue and delight. At its heart lies a chef’s kitchen of unparalleled sophistication, with ALL premium VIKING appliances, including double ovens, extra large fridge, a 6-burner electric range with a warming drawer, a wine cooler, and more—all seamlessly combining high performance with sleek design. Natural light floods the home through strategically placed oversized, hurricane-grade windows, illuminating soaring ceilings and grand doorways. The residence is equipped with two NEW A/C units/systems, an oversized water heater, and an expansive indoor laundry room for ultimate comfort and convenience. Outside, a private resort-style oasis awaits. The heated saltwater pool, installed in 2022, shimmers under the sun, while an Italian-designed rotating canopy offers effortless control of light and shade. The outdoor kitchen, complete with a VIKING gas grill and sink ensures seamless alfresco entertaining. A rare climate-controlled storage room and a double-insulated attic provide exceptional storage solutions while also enhancing energy efficiency. The air-conditioned oversized garage was built in 2021, designed to appeal to the most discerning automotive enthusiast or to serve as an exceptional entertaining space. Natural light floods the garage through oversized windows and a mahogany side door, creating a bright and inviting atmosphere. This home represents a rare fusion of luxury, functionality, and lifestyle in one of the region’s most coveted locations. Enjoy exploring scenic parks, renowned golf courses, marinas, and the iconic St. Pete Pier, all accessible by foot, bike, or even golf cart. A short drive delivers you to Florida’s world-class beaches, and Tampa International Airport, just 25 minutes away, ensures effortless connectivity. Every detail has been meticulously curated to offer an unparalleled living experience.
Additional Information
- City
- St Petersburg
- Region
- St Pete/Euclid
- Zip
- 33704
- Mo Subdivision
- Historic Old Northeast
- Neighborhood
- Historic Old Northeast
- Subdivision
- Granada Terrace Add
- Area
- 2614
- Water Frontage
- Boatable Water, Bay Front
- Community Extras
- No Deed Restriction
- Garage Spaces
- 3
- Property Description
- Two Story
- Exterior Construction
- Block, Frame
- Pool Type
- Private
- Water Access
- Bay/Harbor, Bayou
- Property Style
- Single Family
- Total Acreage
- 0 to less than 1/4
- Special Sale Provision
- None
- Garage Description
- 3 Car Garage
- Minimum Lease
- 1 Month
- Interior Features
- Ceiling Fans(s), Eat-in Kitchen, High Ceilings, L Dining, Living Room/Dining Room Combo, Open Floorplan, Solid Surface Counters, Solid Wood Cabinets, Thermostat, Vaulted Ceiling(s), Walk-In Closet(s), Window Treatments
- Interior Layout
- Ceiling Fans(s), Eat-in Kitchen, High Ceilings, L Dining, Living Room/Dining Room Combo, Open Floorplan, Solid Surface Counters, Solid Wood Cabinets, Thermostat, Vaulted Ceiling(s), Walk-In Closet(s), Window Treatments
- Flood Zone
- X
- Water Access
- Yes
- Financing Available
- Cash, Conventional, FHA
- Heated Square Feet
- 2614
- Acres
- 0.13
- Stories
- 2
- Exterior Features
- Awning(s), French Doors, Lighting, Outdoor Grill, Outdoor Shower
- Private Pool
- Yes
- Fence Description
- Wood
- Floor Covering
- Bamboo, Tile
- Water Features
- Bay/Harbor, Bayou
- Pp Sqft
- 631.22
- Levels
- Two
- Occupant Type
- Owner
- Subtype
- Single Family
- Roof
- Tile
- Property Subtype
- Residential
- Pool
- Yes
- Sewer
- Public Sewer
- Water Source
- Public
- Furnished
- Unfurnished
Listing courtesy of COMPASS FLORIDA LLC. 727-380-2067
Mortgage Calculator
StellarMLS is the source of this information via Internet Data Exchange Program. All listing information is deemed reliable but not guaranteed and should be independently verified through personal inspection by appropriate professionals. Listings displayed on this website may be subject to prior sale or removal from sale. Availability of any listing should always be independently verified. Listing information is provided for consumer personal, non-commercial use, solely to identify potential properties for potential purchase. All other use is strictly prohibited and may violate relevant federal and state law. Data last updated on