34102 Scarlet Sage Court, Wesley Chapel, FL 33545
- $359,999
- 3
- BD
- 2
- BA
- 1,614
- SqFt








- List Price
- $359,999
- Price Change
- ▼ $5,001 1783295457
- Days on Market
- 115
- MLS#
- TB8495123
- Bedrooms
- 3
- Full Bathrooms
- 2
- Sq. Ft
- 1,614
- Lot Size
- 5,226
- Subtype
- Single Family
- County
- Pasco
- Community
- Deed Restrictions, Dog Park, Playground, Pool, Sidewalks, Street Lights
- Subdivision
- Pasadena Point Ph I
- Year Built
- 2023
Property Description
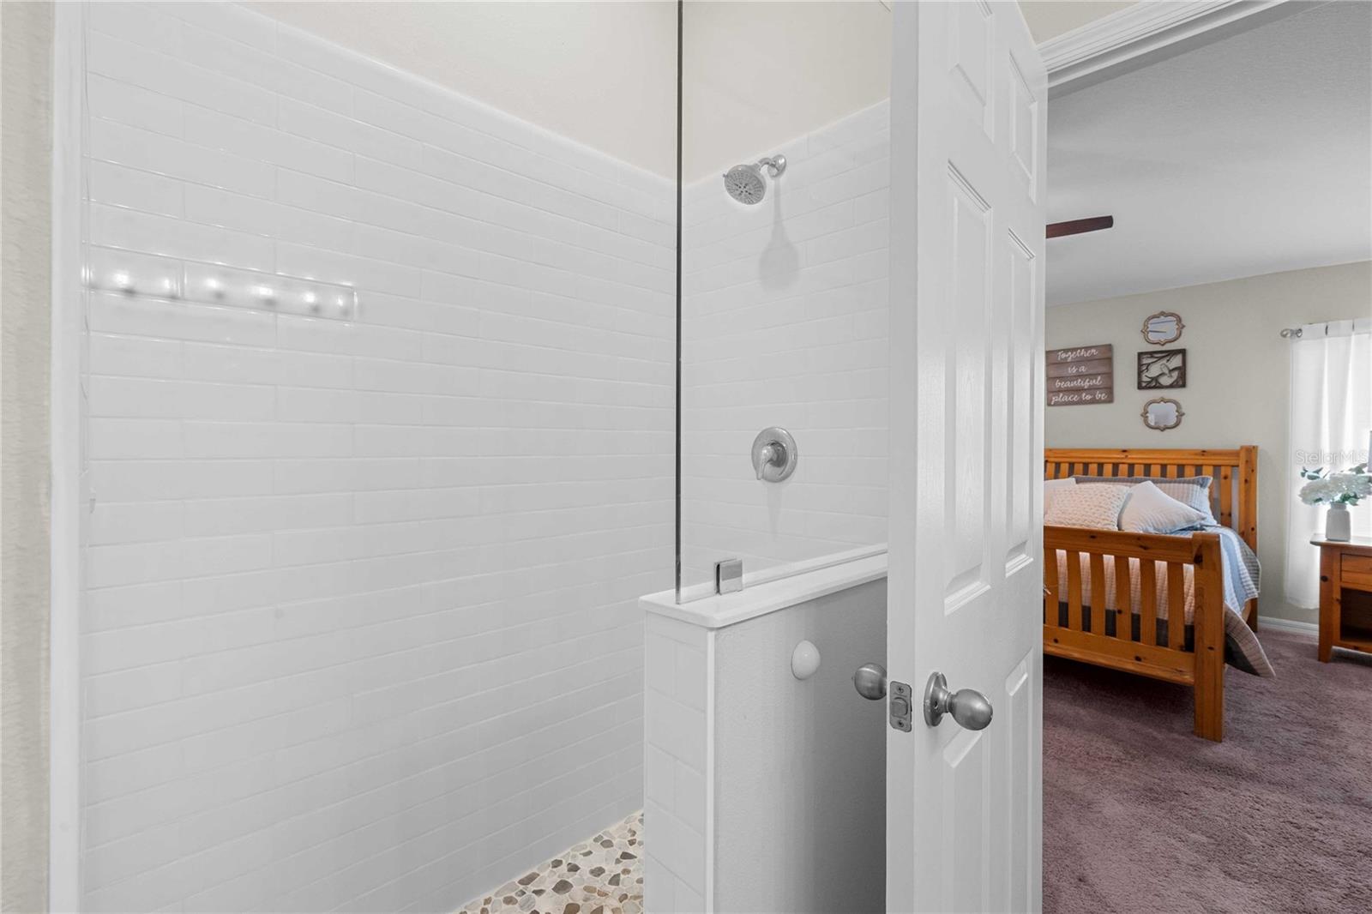
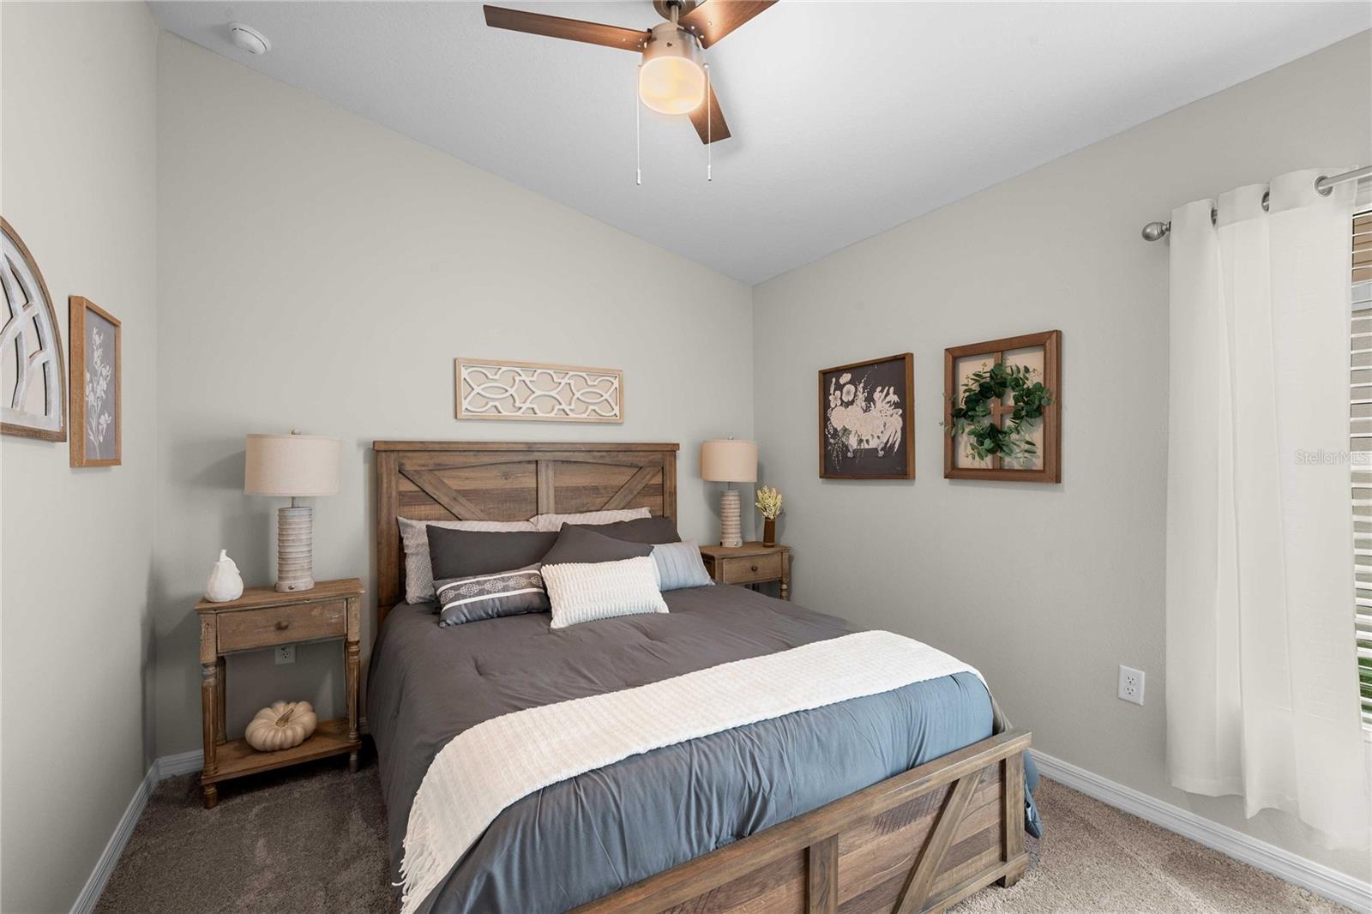
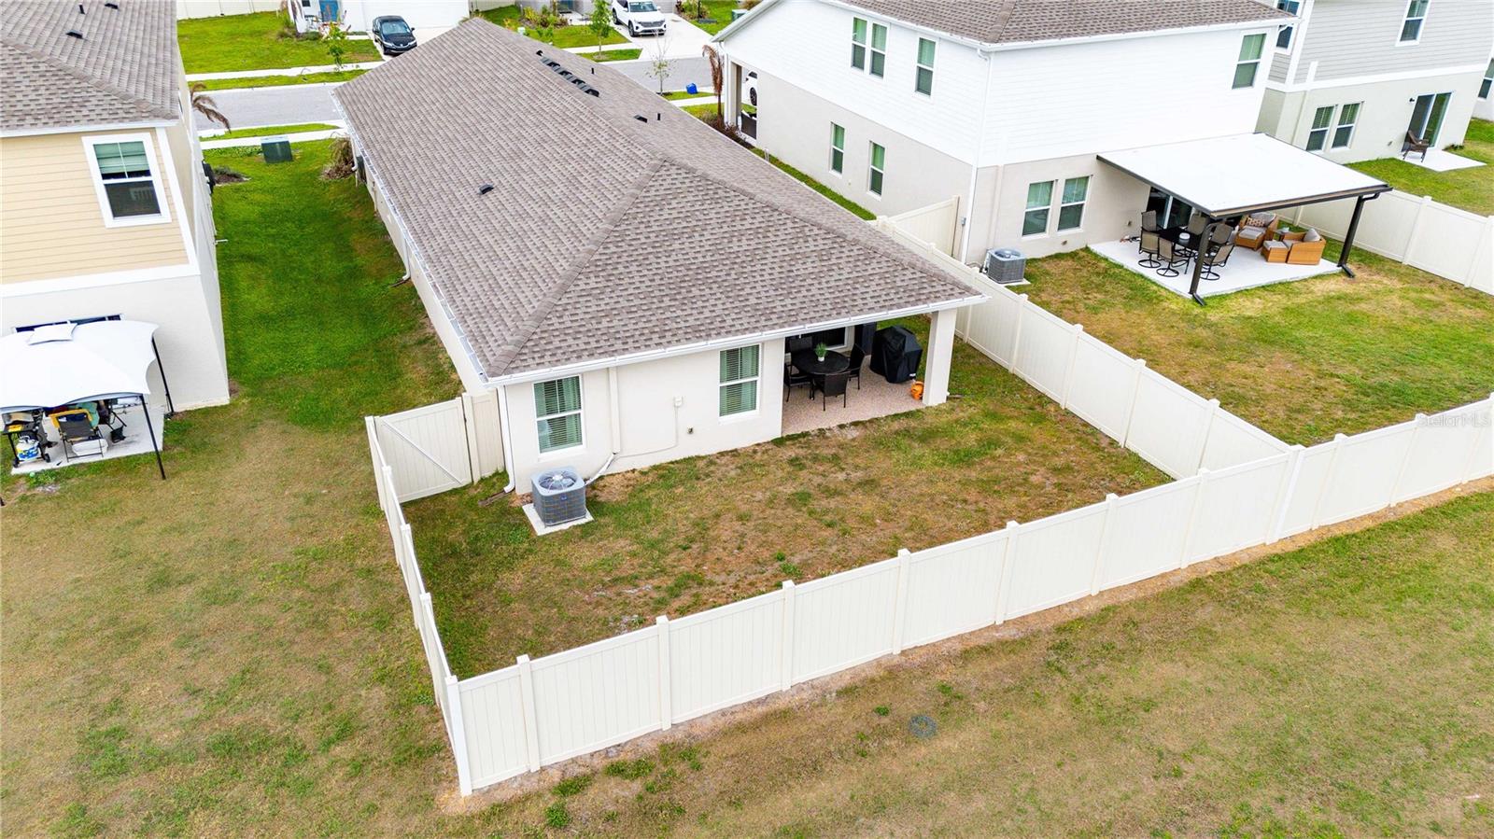
Price Improvement! Welcome to this stunning, move-in ready home built in 2023, offering the perfect blend of modern design and comfortable living. This 3-bedroom, 2 bathroom residence features luxury vinyl flooring throughout the main living areas and plush carpets in the bedrooms for added comfort. Enjoy upgraded touches such as epoxy flooring in the front porch, garage, and lanai - creating a clean, durable, and stylish finish. The fenced-in back yard adds privacy and security, perfect for relaxing or entertaining guests. The kitchen shines with quartz countertops, modern cabinetry, and updated lighting fixtures that create a bright, inviting atmosphere. The primary suite includes a beautifully updated shower and a spacious layout for your private retreat. Additional highlights include gutters installed around the home, energy-efficient finishes, and a thoughtfully designed open floor plan. Located in a fantastic neighborhood featuring a community pool, playground, and dog park, you'll be close to schools, restaurants, grocery stores, and plenty of shopping options - everything you need just minutes away.
Additional Information
- City
- Wesley Chapel
- Region
- Wesley Chapel
- Zip
- 33545
- Mo Subdivision
- Other
- Neighborhood
- Other
- Subdivision
- Pasadena Point Ph I
- Area
- 1614
- Community Extras
- Deed Restrictions, Dog Park, Playground, Pool, Sidewalks, Street Lights
- Garage Spaces
- 2
- Property Description
- One Story
- Exterior Construction
- Block
- Elementary School
- New River Elementary
- Middle School
- Centennial Middle-Po
- High School
- Zephryhills High School-PO
- Located Near
- Sidewalk, Paved
- Pool Type
- Community
- Pets Allowed
- Yes
- Property Style
- Single Family
- Total Acreage
- 0 to less than 1/4
- Special Sale Provision
- None
- Garage Description
- 2 Car Garage
- Additional Rooms
- Inside Utility
- Minimum Lease
- 8-12 Months
- Interior Features
- Ceiling Fans(s), Open Floorplan, Primary Bedroom Main Floor, Solid Wood Cabinets, Split Bedroom, Stone Counters, Walk-In Closet(s)
- Interior Layout
- Ceiling Fans(s), Open Floorplan, Primary Bedroom Main Floor, Solid Wood Cabinets, Split Bedroom, Stone Counters, Walk-In Closet(s)
- Community Features
- Deed Restrictions, Dog Park, Playground, Pool, Sidewalks, Street Lights
- Flood Zone
- X
- Deed Restriction
- Yes
- Hoa Fee
- $345
- Monthly Hoa Amount
- 115
- Financing Available
- Cash, Conventional, FHA, VA Loan
- Heated Square Feet
- 1614
- Acres
- 0.12
- Stories
- 1
- Exterior Features
- Sidewalk, Sliding Doors
- Community Pool
- Yes
- Fence Description
- Vinyl
- Parking Description
- Driveway, Garage Door Opener
- Floor Covering
- Carpet, Luxury Vinyl
- HOA Yes/No
- Yes
- HOA Comm/Assn
- Required
- Pp Sqft
- 223.05
- Levels
- One
- Occupant Type
- Owner
- Subtype
- Single Family
- Roof
- Shingle
- Property Subtype
- Residential
- Pool
- Yes
- DPRYN
- Yes
- Sewer
- Public Sewer
- Water Source
- Public
- Amenities
- Playground, Pool
- Furnished
- Unfurnished
Listing courtesy of HARBOR HAUS REAL ESTATE GROUP LLC. 352-424-3037
Mortgage Calculator
StellarMLS is the source of this information via Internet Data Exchange Program. All listing information is deemed reliable but not guaranteed and should be independently verified through personal inspection by appropriate professionals. Listings displayed on this website may be subject to prior sale or removal from sale. Availability of any listing should always be independently verified. Listing information is provided for consumer personal, non-commercial use, solely to identify potential properties for potential purchase. All other use is strictly prohibited and may violate relevant federal and state law. Data last updated on