1001 Oliveto Verdi Court, Brandon, FL 33511
- $465,000
- 4
- BD
- 3
- BA
- 2,361
- SqFt










- List Price
- $465,000
- Price Change
- ▼ $10,000 1785787425
- Days on Market
- 117
- MLS#
- TB8495374
- Bedrooms
- 4
- Full Bathrooms
- 2
- Half Bathrooms
- 1
- Sq. Ft
- 2,361
- Lot Size
- 6,472
- Subtype
- Single Family
- County
- Hillsborough
- Community
- Deed Restrictions, Dog Park, Gated Community - No Guard, Park, Playground, Pool
- Subdivision
- La Collina Ph 1a
- Year Built
- 2016
Property Description
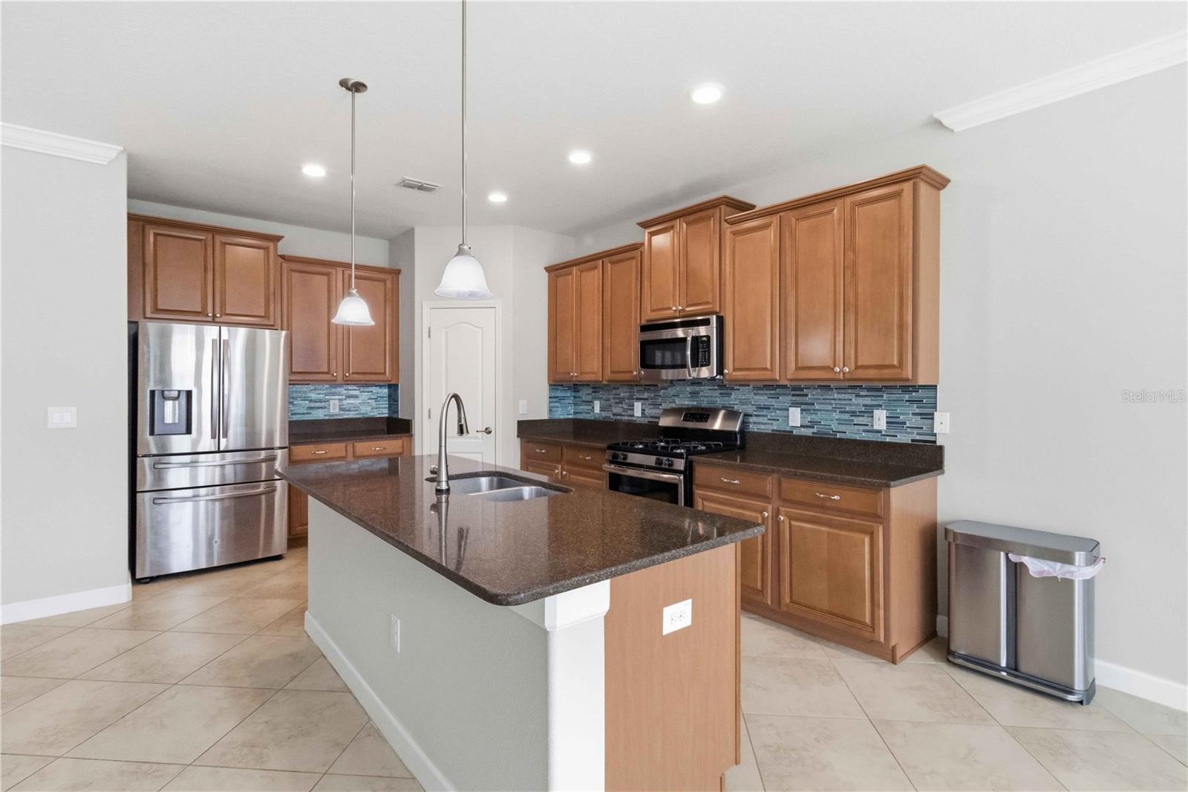
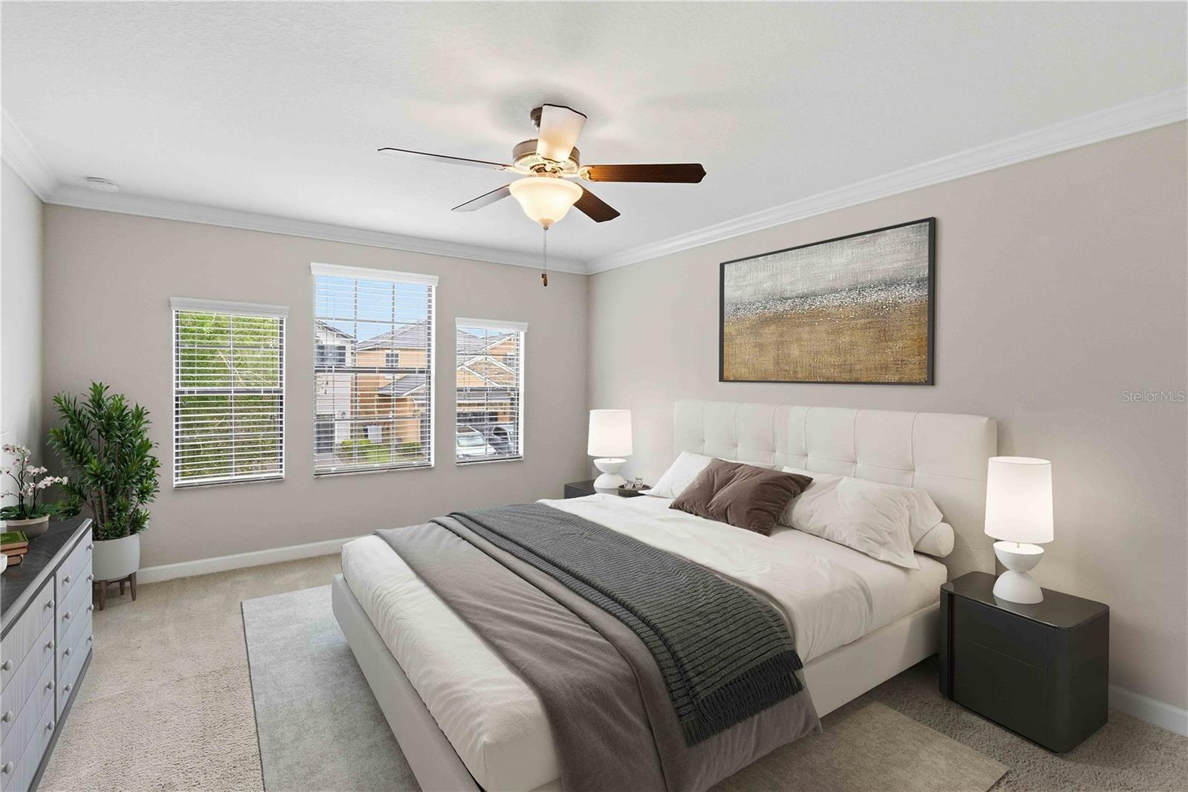
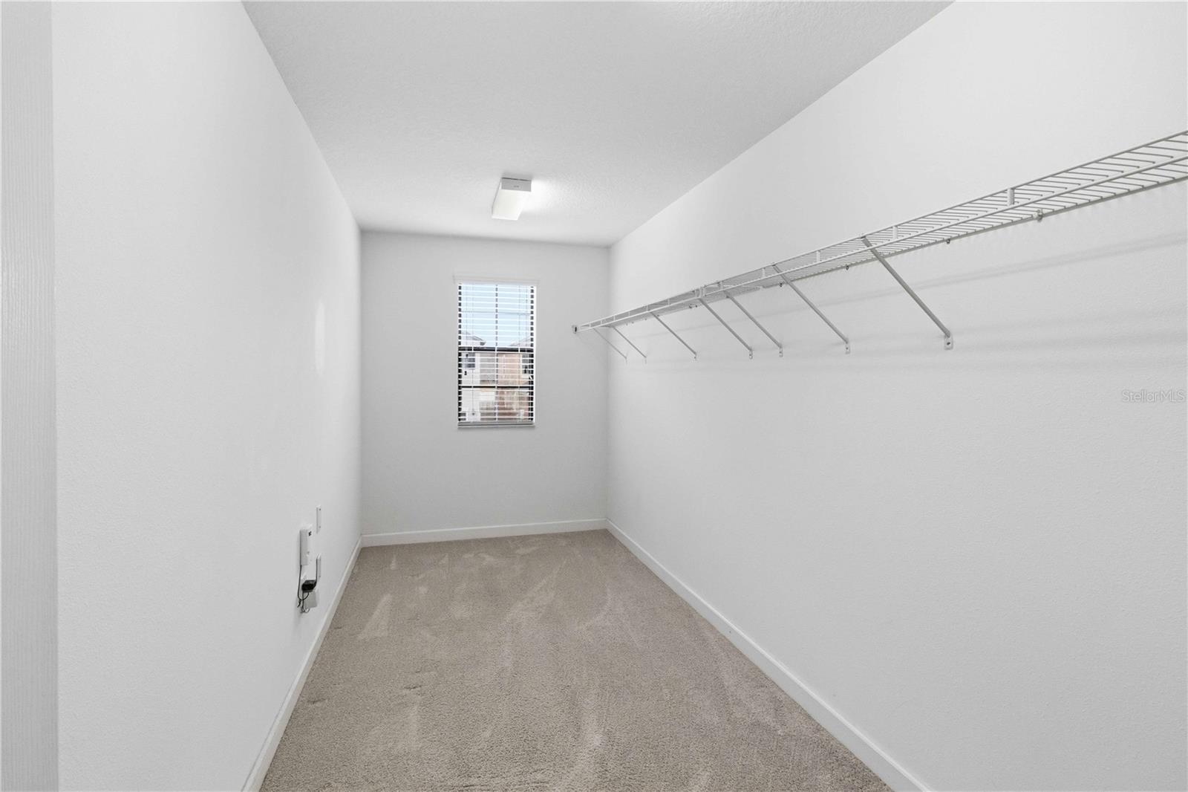
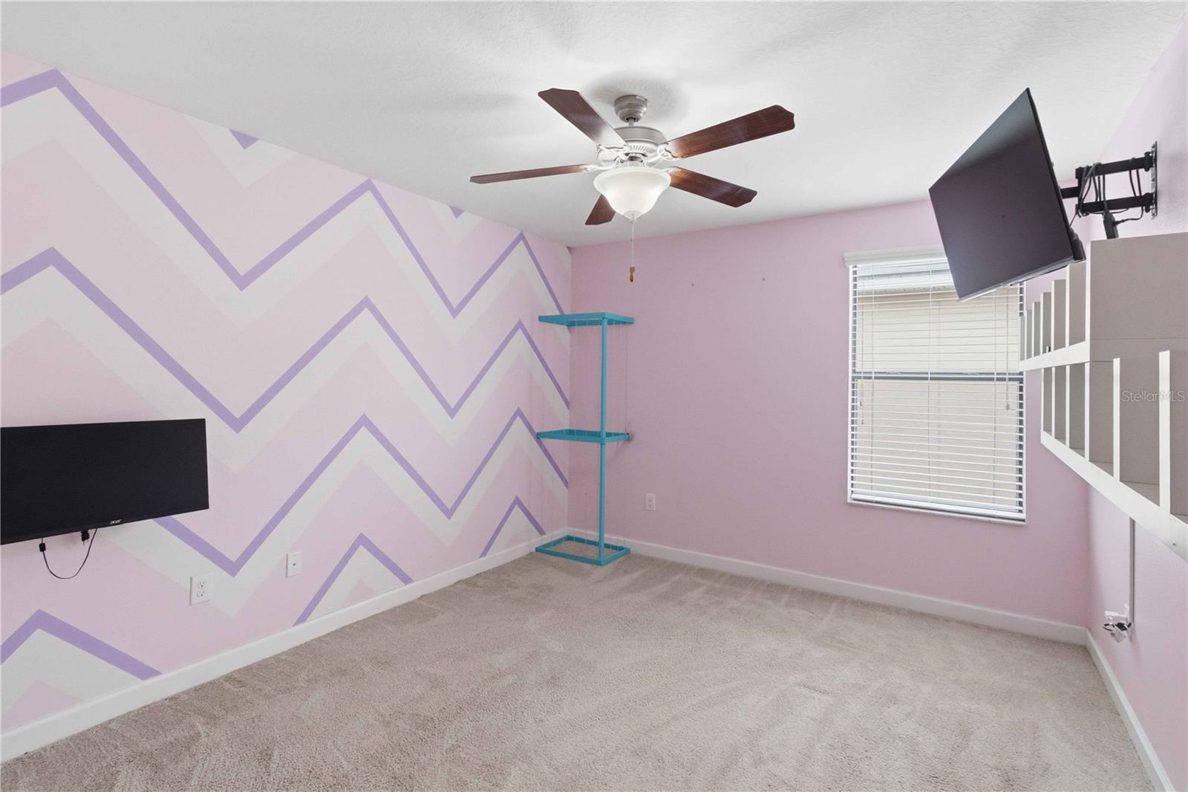
SELLER IS OFFERING A $5000 CARPET ALLOWANCE WITH AN ACCEPTED OFFER!!! Welcome to your Brandon SOLAR POOL home—offering instant savings with solar paid in full at closing, plus a sparkling pool, fenced yard, and gated community living! This move-in ready home truly checks all the boxes. Step inside to an open layout with high ceilings, diagonal tile flooring, crown molding, and a bright, inviting living space. The living room flows seamlessly into the kitchen and features triple windows overlooking the lanai and pool—bringing in natural light and that perfect indoor-outdoor feel. The upgraded kitchen is designed for both function and style with stainless steel appliances, a gas stove, quartz countertops, wood cabinetry, a spacious island for bar seating, and a pantry to keep everything organized. Just off the kitchen, a sunny dining area overlooks the pool—perfect for everyday meals. A convenient half bath is also located downstairs. Upstairs, a versatile loft offers the flexibility to create a second living area, work area, or cozy reading nook—tailored to fit your lifestyle. The spacious primary suite features triple windows, a large walk-in closet, and a private bath with dual sinks, a garden tub, and separate shower. Secondary bedrooms are generously sized, and the guest bath also includes dual sinks. TVs are already installed in each bedroom and the living room—and they stay—making this home even more move-in ready. You’ll also love the upstairs laundry room—right where you need it—featuring a GE Profile ventless all-in-one washer/dryer combo for modern convenience. Step outside and enjoy the Florida lifestyle with your heated 13,000-gallon pool and pavered lanai—ideal for relaxing or hosting summer cookouts. The fenced yard offers privacy along with a side yard for extra space to play or unwind. Located in a gated community with resort-style amenities including a pool with splash zone, cabana area, playground, and dog park—this home also offers a prime Brandon location close to schools, shopping, dining, and everyday conveniences. Easy access to Tampa, MacDill Air Force Base, and the airport makes commuting a breeze. Come see this one today—you’re going to love it!
Additional Information
- City
- Brandon
- Region
- Brandon
- Zip
- 33511
- Neighborhood
- Other
- Subdivision
- La Collina Ph 1a
- Area
- 2361
- Community Extras
- Deed Restrictions, Dog Park, Gated Community - No Guard, Park, Playground, Pool
- Garage Spaces
- 2
- Property Description
- Two Story
- Exterior Construction
- Block, Stucco, Frame
- Elementary School
- Brooker-Hb
- Middle School
- Burns-Hb
- High School
- Brandon-HB
- Located Near
- Corner Lot
- Pool Type
- Community, Private
- Pets Allowed
- Yes
- Property Style
- Single Family
- Total Acreage
- 0 to less than 1/4
- Special Sale Provision
- None
- Garage Description
- 2 Car Garage
- Additional Rooms
- Great Room, Inside Utility, Loft
- Minimum Lease
- 6 Months
- Interior Features
- Ceiling Fans(s), Crown Molding, Eat-in Kitchen, Open Floorplan, PrimaryBedroom Upstairs, Thermostat, Walk-In Closet(s)
- Interior Layout
- Ceiling Fans(s), Crown Molding, Eat-in Kitchen, Open Floorplan, PrimaryBedroom Upstairs, Thermostat, Walk-In Closet(s)
- Community Features
- Deed Restrictions, Dog Park, Gated Community - No Guard, Park, Playground, Pool
- Flood Zone
- X
- Deed Restriction
- Yes
- CDD
- Yes
- Hoa Fee
- $452
- Monthly Hoa Amount
- 150
- Taxes
- $1,442
- Financing Available
- Cash, Conventional, FHA, VA Loan
- Heated Square Feet
- 2361
- Acres
- 0.15
- Stories
- 2
- Exterior Features
- Sidewalk, Sliding Doors
- Private Pool
- Yes
- Community Pool
- Yes
- Fence Description
- Fenced
- Floor Covering
- Carpet, Ceramic Tile
- HOA Yes/No
- Yes
- HOA Comm/Assn
- Required
- Pp Sqft
- 196.95
- Levels
- Two
- Occupant Type
- Owner
- Subtype
- Single Family
- Roof
- Tile
- Property Subtype
- Residential
- Pool
- Yes
- DPRYN
- Yes
- Sewer
- Public Sewer
- Water Source
- Public
- Furnished
- Unfurnished
- Green Energy Generation
- Solar
Listing courtesy of KELLER WILLIAMS SUBURBAN TAMPA. murraycoleman@kw.com
Mortgage Calculator
StellarMLS is the source of this information via Internet Data Exchange Program. All listing information is deemed reliable but not guaranteed and should be independently verified through personal inspection by appropriate professionals. Listings displayed on this website may be subject to prior sale or removal from sale. Availability of any listing should always be independently verified. Listing information is provided for consumer personal, non-commercial use, solely to identify potential properties for potential purchase. All other use is strictly prohibited and may violate relevant federal and state law. Data last updated on