2150 Sarazen Drive, Dunedin, FL 34698
- $670,000
- 3
- BD
- 2
- BA
- 1,969
- SqFt









- List Price
- $670,000
- Price Change
- ▼ $9,000 1784180260
- Days on Market
- 112
- MLS#
- TB8495849
- Bedrooms
- 3
- Full Bathrooms
- 2
- Sq. Ft
- 1,969
- Lot Size
- 9,784
- Subtype
- Single Family
- County
- Pinellas
- Community
- No Deed Restriction
- Subdivision
- Fairway Estates 9th Add
- Year Built
- 1968
Property Description
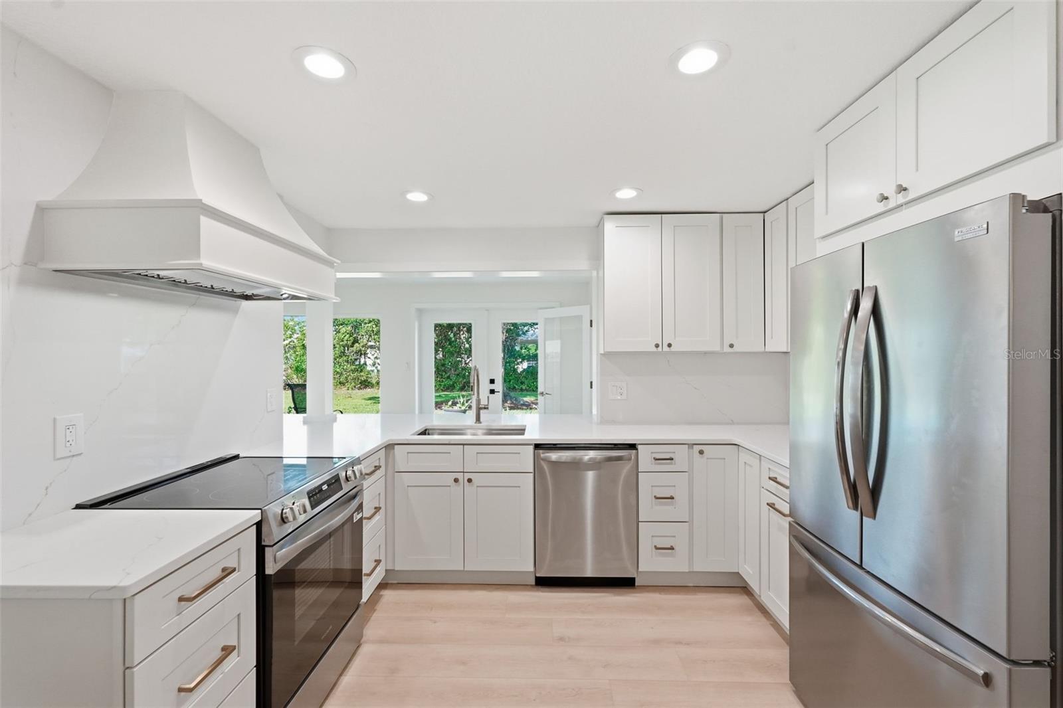
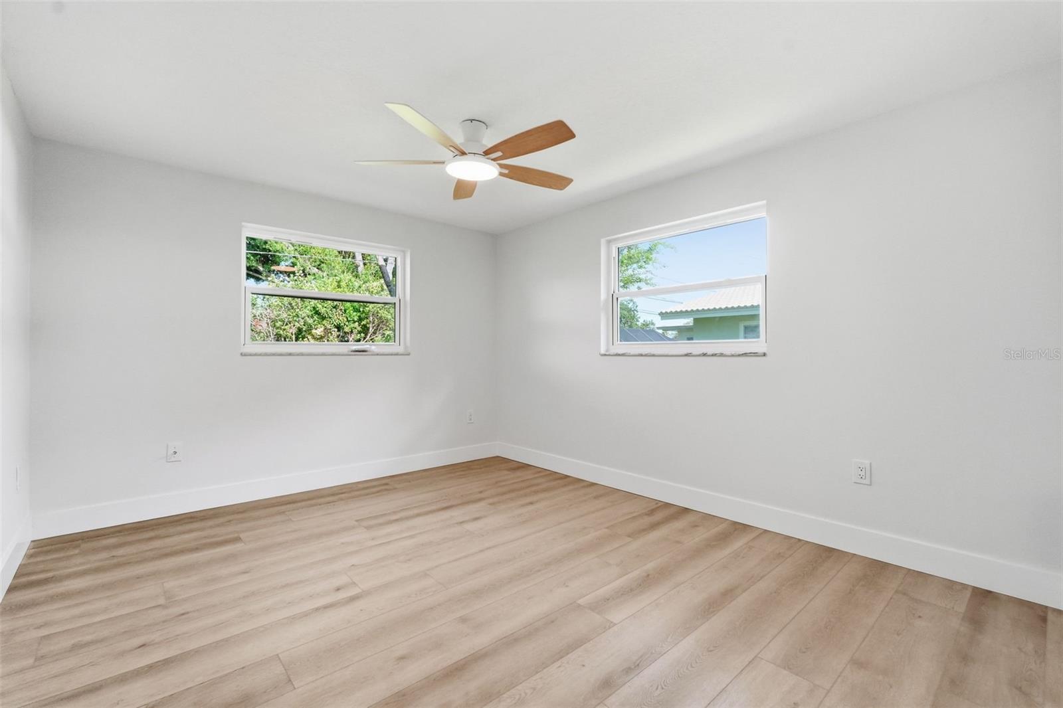
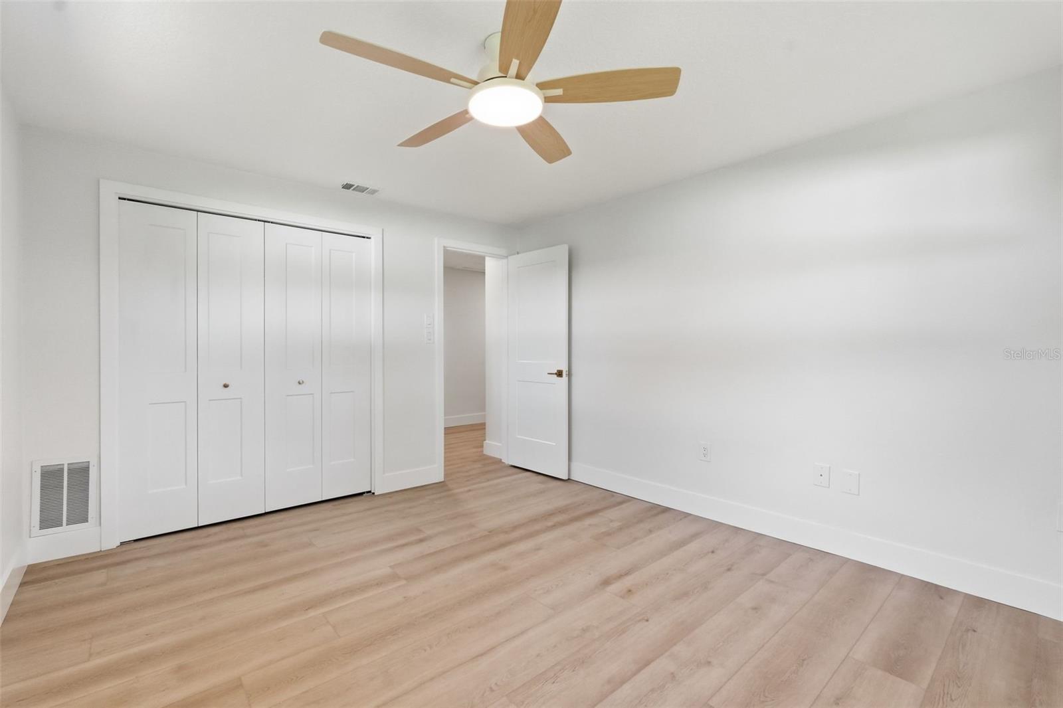
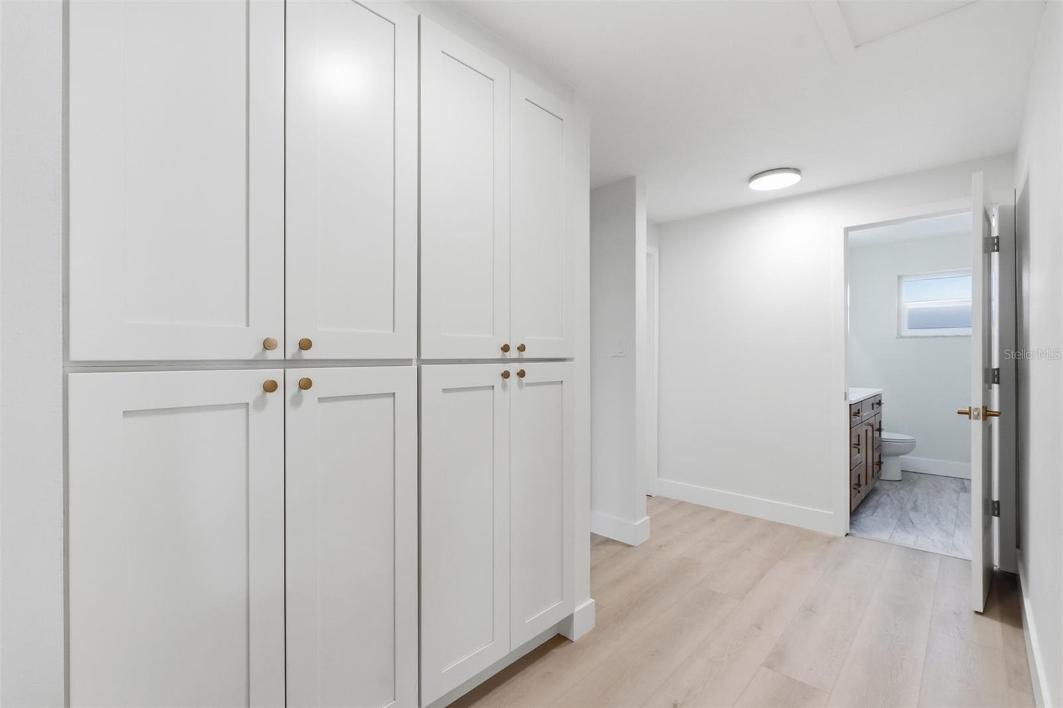
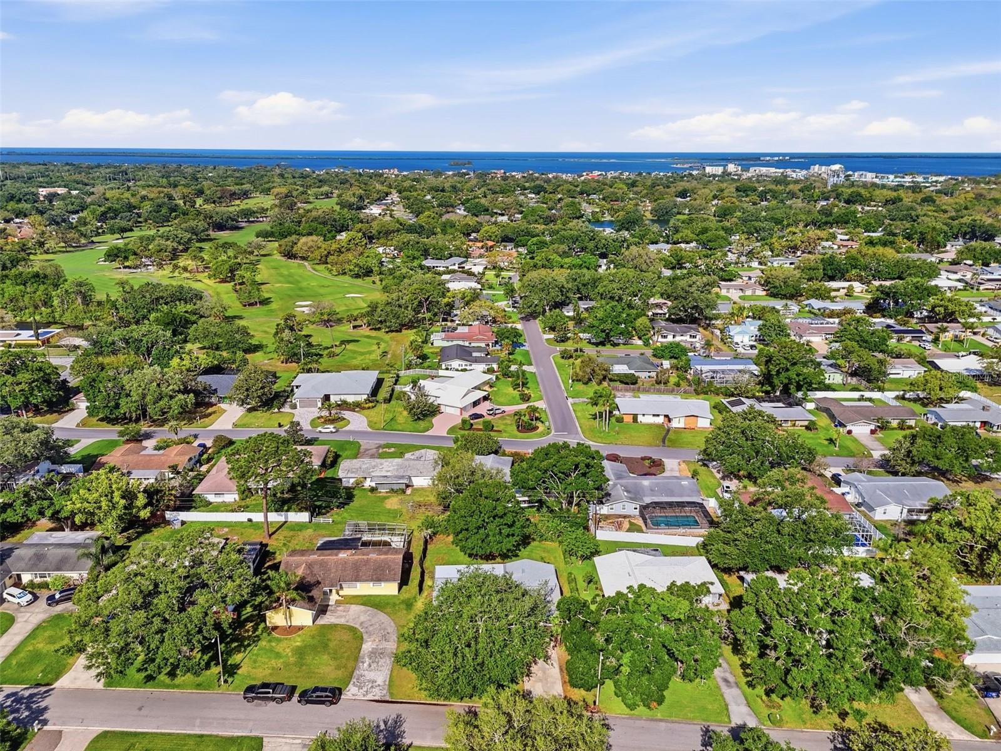
Virtually Staged. Welcome to your dream home in the highly sought-after Fairway Estates! This 3-bedroom, 2-bath stunner has been meticulously renovated, featuring a modern open-concept floor plan designed for effortless living and entertaining. The chef-inspired kitchen boasts sparkling quartz countertops, a full custom backsplash, and a dramatic waterfall island that acts as the centerpiece of the home. Enjoy the seamless flow of durable luxury vinyl flooring throughout the main areas, with elegant ceramic and porcelain tile in the updated baths. A smart split-floor plan offers maximum privacy, while the pass-through kitchen design connects perfectly to the living spaces. Outside, relax on your private back patio—the ultimate spot for entertaining friends or relaxing after a round of golf. Includes a 2-car garage. This turnkey beauty is ready for you!
Additional Information
- City
- Dunedin
- Region
- Dunedin
- Zip
- 34698
- Mo Subdivision
- Fairway Estate
- Neighborhood
- Fairway Estate
- Subdivision
- Fairway Estates 9th Add
- Area
- 1969
- Community Extras
- No Deed Restriction
- Garage Spaces
- 2
- Property Description
- One Story
- Exterior Construction
- Block, Stucco
- Pool Type
- No Pool
- Pets Allowed
- Yes
- Property Style
- Single Family
- Total Acreage
- 0 to less than 1/4
- Special Sale Provision
- None
- Garage Description
- 2 Car Garage
- Minimum Lease
- No Minimum
- Interior Features
- Ceiling Fans(s), Kitchen/Family Room Combo, Living Room/Dining Room Combo, Open Floorplan, Primary Bedroom Main Floor, Split Bedroom, Stone Counters, Thermostat, Walk-In Closet(s)
- Interior Layout
- Ceiling Fans(s), Kitchen/Family Room Combo, Living Room/Dining Room Combo, Open Floorplan, Primary Bedroom Main Floor, Split Bedroom, Stone Counters, Thermostat, Walk-In Closet(s)
- Flood Zone
- X
- Hoa Fee
- $65
- Monthly Hoa Amount
- 5
- Financing Available
- Cash, Conventional, VA Loan
- Heated Square Feet
- 1969
- Acres
- 0.22
- Stories
- 1
- Exterior Features
- French Doors, Lighting, Private Entrance, Private Mailbox, Private Yard, Rain Gutters, Sprinkler Metered
- Floor Covering
- Ceramic Tile, Luxury Vinyl
- HOA Yes/No
- Yes
- HOA Comm/Assn
- Optional
- Pp Sqft
- 340.27
- Levels
- One
- Occupant Type
- Vacant
- Subtype
- Single Family
- Roof
- Shingle
- Property Subtype
- Residential
- DPRYN
- Yes
- Sewer
- Public Sewer
- Water Source
- Public
- Furnished
- Unfurnished
Listing courtesy of SUNBELT REAL ESTATE FLORIDA. 727-741-9007
Mortgage Calculator
StellarMLS is the source of this information via Internet Data Exchange Program. All listing information is deemed reliable but not guaranteed and should be independently verified through personal inspection by appropriate professionals. Listings displayed on this website may be subject to prior sale or removal from sale. Availability of any listing should always be independently verified. Listing information is provided for consumer personal, non-commercial use, solely to identify potential properties for potential purchase. All other use is strictly prohibited and may violate relevant federal and state law. Data last updated on