3421 Brian Road S, Palm Harbor, FL 34685
- $674,000
- 5
- BD
- 3
- BA
- 2,839
- SqFt














- List Price
- $674,000
- Price Change
- ▼ $11,000 1783549269
- Days on Market
- 88
- MLS#
- TB8496011
- Bedrooms
- 5
- Full Bathrooms
- 3
- Sq. Ft
- 2,839
- Lot Size
- 11,164
- Subtype
- Single Family
- County
- Pinellas
- Community
- No Deed Restriction
- Subdivision
- Tarpon Woods 4th Add
- Year Built
- 1989
Property Description
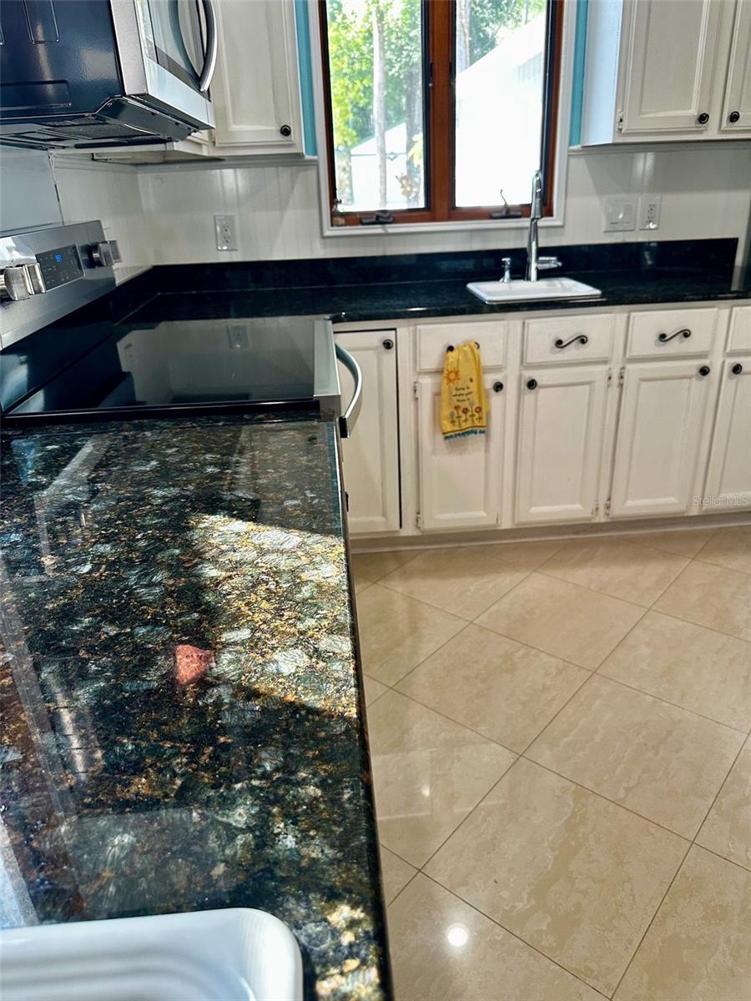
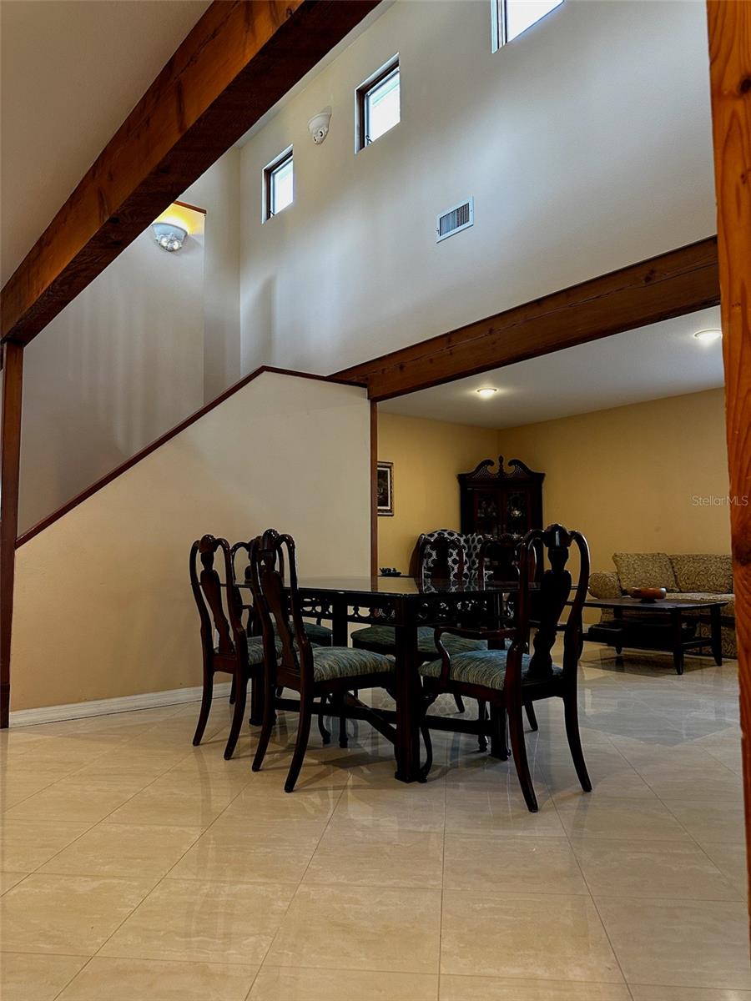
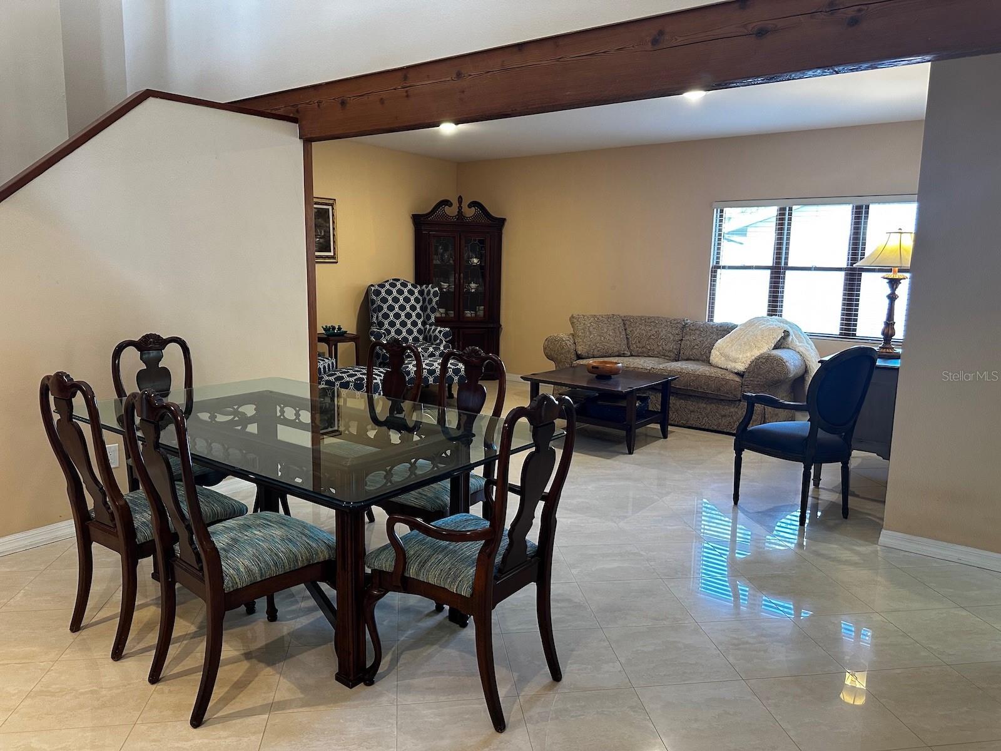
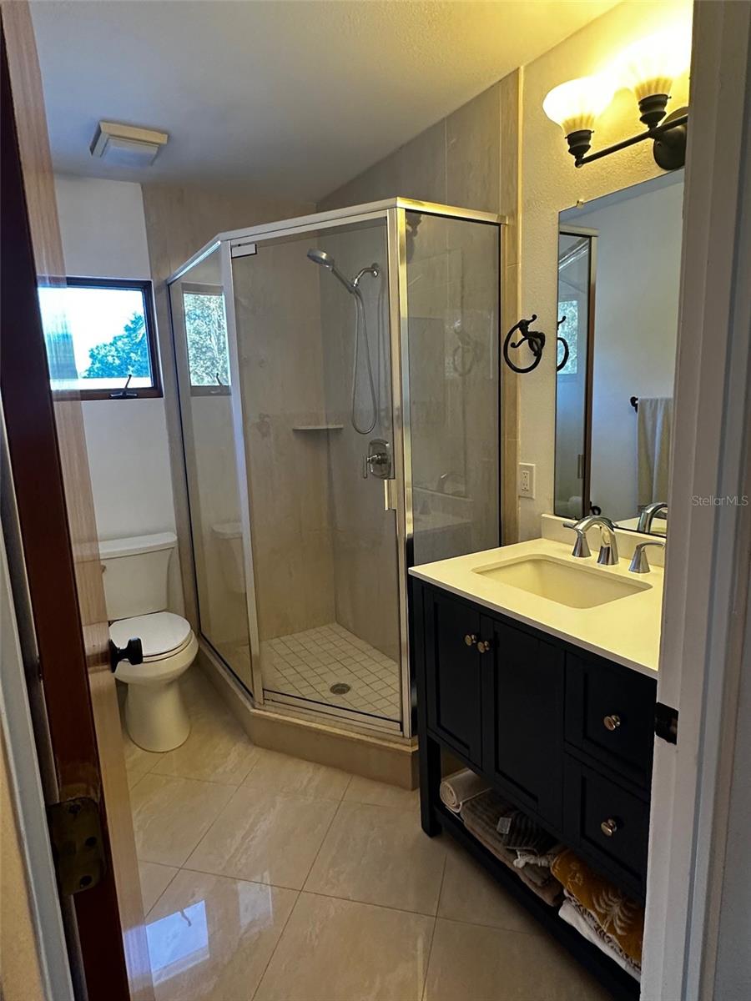
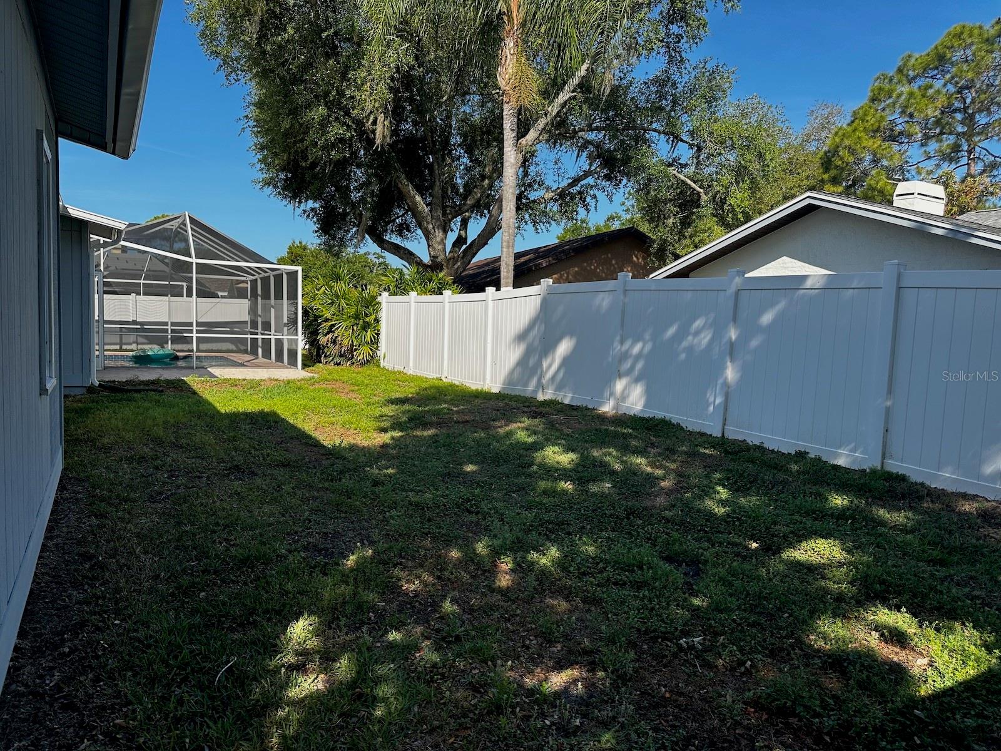
Honey, Stop the Car!! This spacious 5-bedroom, 3-bath home offers over 2,800 square feet of thoughtfully designed living space, combining timeless character, quality craftsmanship, and many valuable updates. Step inside to discover a functional and inviting layout that has been meticulously maintained over the years. The kitchen is designed for both everyday living and entertaining, featuring all-new Whirlpool appliances (installed December 2025), updated Moen fixtures, an instant hot water system, and a convenient prep sink with a new garbage disposal. Granite countertops and a matching kitchen table that seats 6–8 create the perfect gathering space for family and friends. The bathrooms have been tastefully renovated, including a fully remodeled primary bath (2020) and two guest baths updated in 2023 with quartz and marble vanities, undermount sinks, and premium Moen fixtures throughout. Additional improvements include all new door hardware (2024) and updated lighting and fixtures. Character shines throughout the home with antique longleaf heart pine reclaimed from turn-of-the-century homes, showcased in the posts, beams, stairs, and doors, adding warmth, charm, and architectural detail that is difficult to find in newer homes. Major upgrades provide peace of mind, including a metal roof (2020), exterior paint (2021), a new HVAC system (2025), tankless gas water heater, and energy-efficient Solar Guard window film (2025) on west-facing windows and French doors. Step outside to your private backyard retreat, complete with a cedar ceiling lanai, updated ceiling fans (2024), and a heated pool and spa. The pool system has been fully modernized with a gas heater (2024) and iAquaLink controls (2025), allowing convenient operation from your phone, tablet, or web browser, along with spa-side controls for added ease. This exceptional home offers the perfect blend of space, character, thoughtful updates, and modern conveniences. EV charger does not convey.
Additional Information
- City
- Palm Harbor
- Region
- Palm Harbor
- Zip
- 34685
- Neighborhood
- Other
- Subdivision
- Tarpon Woods 4th Add
- Area
- 2839
- Community Extras
- No Deed Restriction
- Garage Spaces
- 2
- Property Description
- Two Story
- Exterior Construction
- Wood Siding
- Elementary School
- Cypress Woods Elementary-Pn
- Middle School
- Carwise Middle-Pn
- High School
- East Lake High-PN
- Located Near
- Landscaped, Paved
- Pool Type
- Private
- Pets Allowed
- Yes
- Property Style
- Single Family
- Total Acreage
- 1/4 to less than 1/2
- Special Sale Provision
- None
- Garage Description
- 2 Car Garage
- Property Condition
- Completed
- Additional Rooms
- Family Room, Great Room, Inside Utility
- Minimum Lease
- No Minimum
- Interior Features
- Built-in Features, Cathedral Ceiling(s), Ceiling Fans(s), Eat-in Kitchen, High Ceilings, Kitchen/Family Room Combo, Living Room/Dining Room Combo, Open Floorplan, Primary Bedroom Main Floor, Solid Wood Cabinets, Split Bedroom, Stone Counters, Thermostat, Vaulted Ceiling(s)
- Interior Layout
- Built-in Features, Cathedral Ceiling(s), Ceiling Fans(s), Eat-in Kitchen, High Ceilings, Kitchen/Family Room Combo, Living Room/Dining Room Combo, Open Floorplan, Primary Bedroom Main Floor, Solid Wood Cabinets, Split Bedroom, Stone Counters, Thermostat, Vaulted Ceiling(s)
- Flood Zone
- X500
- Financing Available
- Cash, Conventional, FHA, VA Loan
- Heated Square Feet
- 2839
- Acres
- 0.26
- Stories
- 2
- Exterior Features
- French Doors, Sidewalk
- Private Pool
- Yes
- Fence Description
- Vinyl
- Parking Description
- Oversized
- Floor Covering
- Laminate, Tile
- HOA Comm/Assn
- None
- Pp Sqft
- 237.41
- Levels
- Two
- Occupant Type
- Owner
- Subtype
- Single Family
- Roof
- Metal
- Property Subtype
- Residential
- Pool
- Yes
- DPRYN
- Yes
- View
- Pool
- Sewer
- Public Sewer
- Water Source
- Public
- Furnished
- Negotiable
Listing courtesy of CHARLES RUTENBERG REALTY INC. 866-580-6402
Mortgage Calculator
StellarMLS is the source of this information via Internet Data Exchange Program. All listing information is deemed reliable but not guaranteed and should be independently verified through personal inspection by appropriate professionals. Listings displayed on this website may be subject to prior sale or removal from sale. Availability of any listing should always be independently verified. Listing information is provided for consumer personal, non-commercial use, solely to identify potential properties for potential purchase. All other use is strictly prohibited and may violate relevant federal and state law. Data last updated on