1224 80th Avenue N, St Petersburg, FL 33702
- $534,000
- 4
- BD
- 3
- BA
- 2,087
- SqFt











- List Price
- $534,000
- Price Change
- ▼ $5,000 1785365389
- Days on Market
- 93
- MLS#
- TB8496071
- Bedrooms
- 4
- Full Bathrooms
- 3
- Sq. Ft
- 2,087
- Lot Size
- 7,501
- Subtype
- Single Family
- County
- Pinellas
- Community
- No Deed Restriction
- Subdivision
- Winston Park
- Year Built
- 1959
Property Description
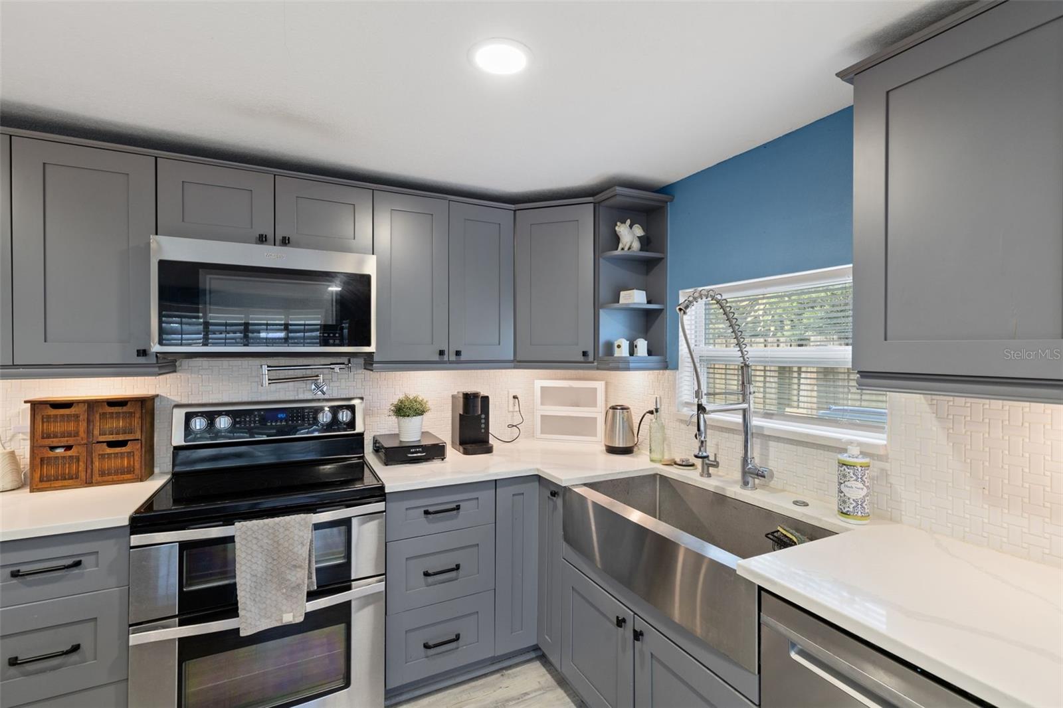
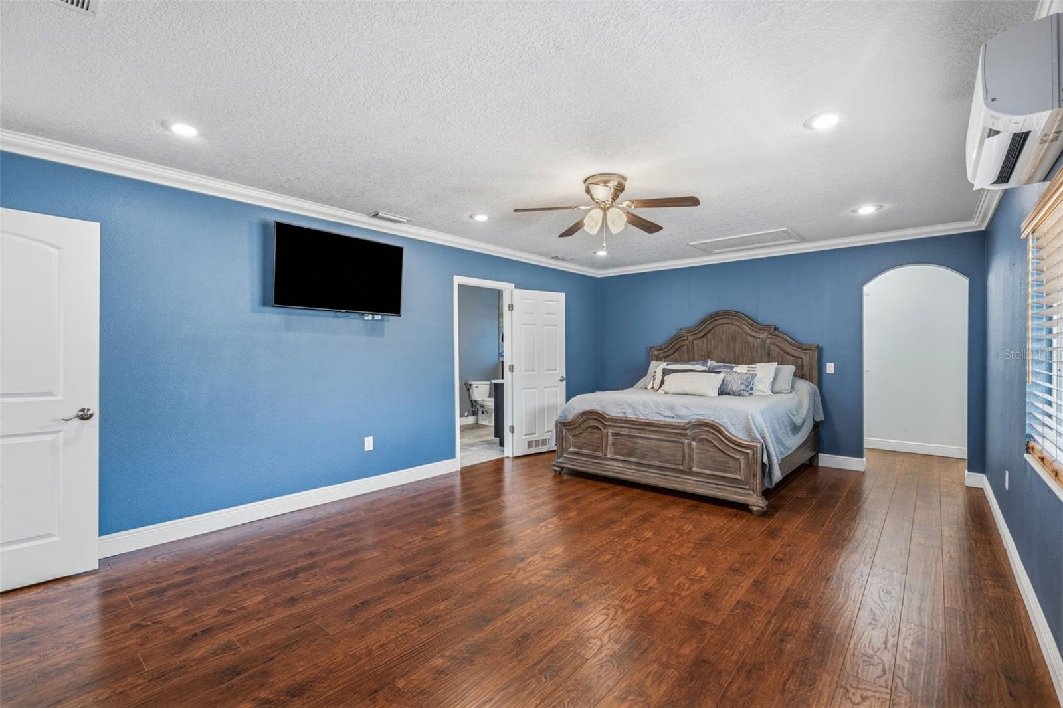
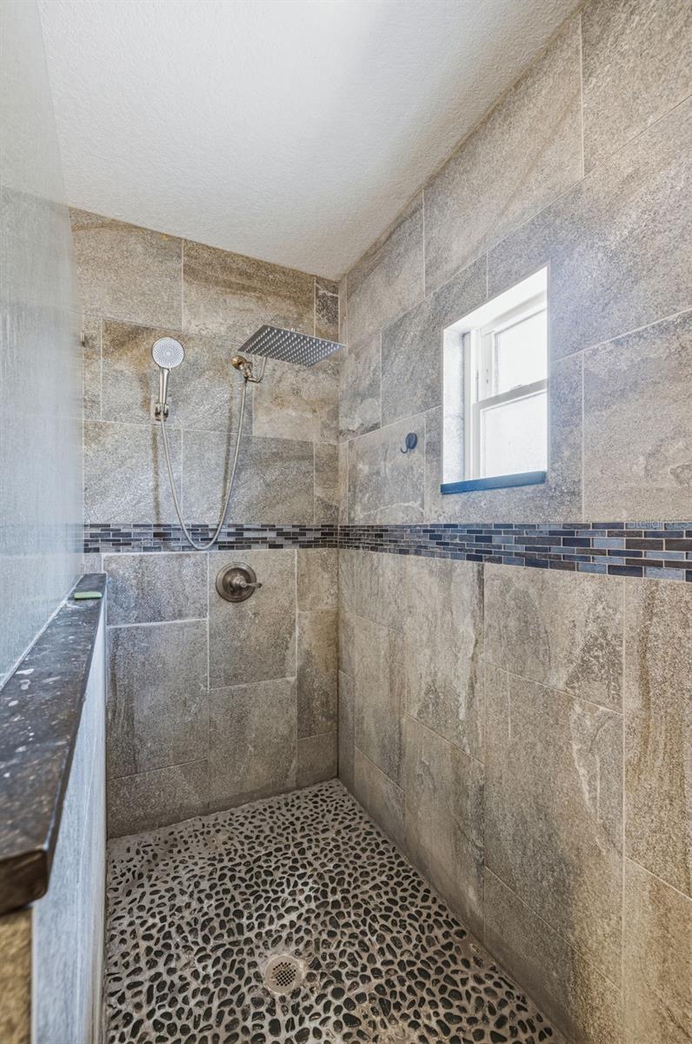
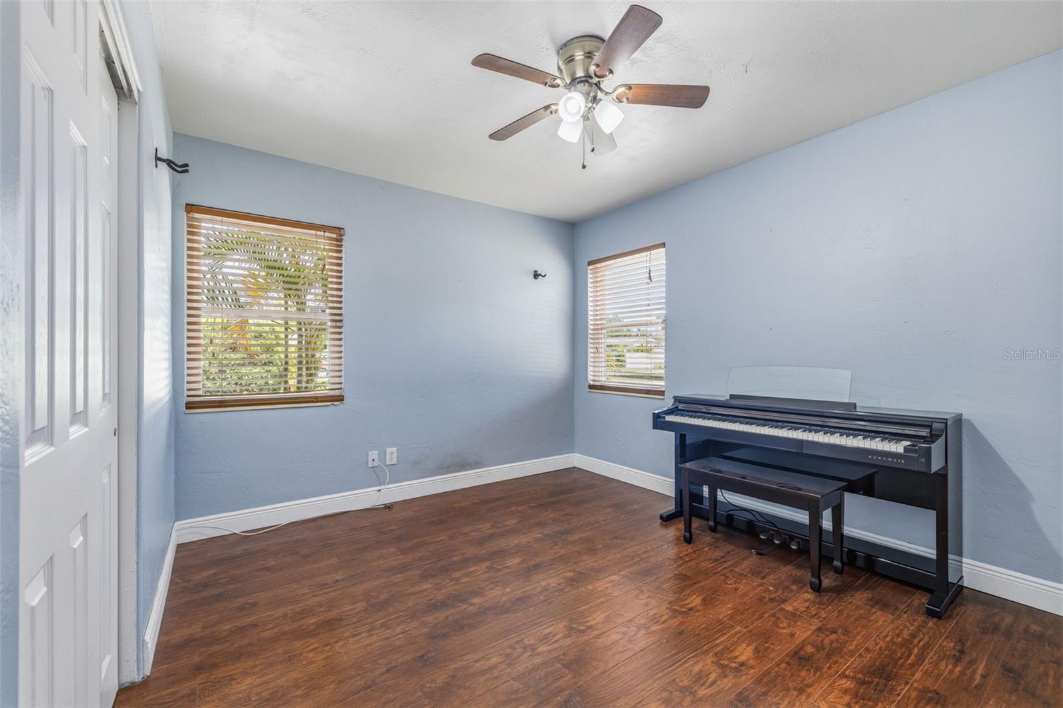
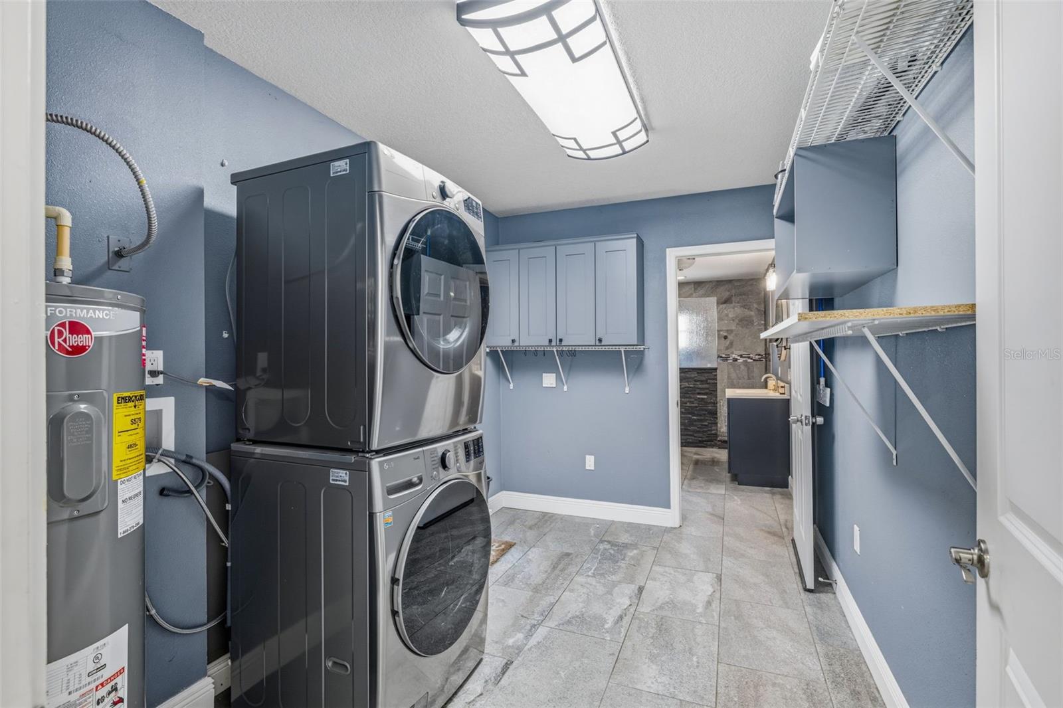
Price Improvement & freshly painted modern exterior! One of St. Pete's most versatile move-in ready homes, this beautifully renovated 4-bedroom, 3-bath pool home offers the perfect combination of space, flexibility, and Florida lifestyle in one of North St. Pete's most convenient locations. Featuring a newer roof (2024), newer HVAC (2023), and no flooding during the 2024 hurricanes, this home delivers both style and peace of mind. Step inside to a bright, open floor plan designed for everyday living and effortless entertaining. At the center of the home is an impressive kitchen featuring quartz countertops, stainless steel appliances, abundant cabinetry, a wine bar, and an oversized island with seating for 8+, creating the perfect gathering space for holidays, family dinners, and weekend get-togethers. A rare standout feature is the home's two spacious primary suites, making it ideal for multi-generational living, long-term guests, a private home office, or growing families. The expansive 670-square-foot addition, completed in 2015, includes one of the primary suites, a beautifully designed bath with a wet-room shower, an oversized laundry and mudroom, additional storage, and energy-efficient windows. Outside, your private backyard oasis is ready for summer. Enjoy the oversized 22' x 22' pool, expansive tiki bar deck, and plenty of room for entertaining, grilling, or relaxing with friends and family. Need space for your toys? The 16-foot double gate opens to a massive paved parking pad complete with an RV/boat carport, providing secure parking for your boat, RV, trailer, work vehicles, or recreational equipment—an incredibly rare feature at this price point. Located just minutes from I-275, the Gandy Bridge, Downtown St. Petersburg, Tampa, shopping, (Publix, Home Goods, Target), restaurants, parks, boat ramps, and everyday conveniences, you'll enjoy easy access to everything while coming home to a quiet neighborhood setting. Nearby schools are also walkable. Homes offering this much space, versatility, entertaining potential, and parking rarely become available. Whether you're looking for room to grow, love to entertain, or simply want a move-in-ready home with features that are hard to find, this property checks all the boxes. Schedule your private showing today before this exceptional opportunity is gone.
Additional Information
- City
- St Petersburg
- Region
- St Pete
- Zip
- 33702
- Mo Subdivision
- Winston Park
- Neighborhood
- Winston Park
- Subdivision
- Winston Park
- Area
- 2087
- Community Extras
- No Deed Restriction
- Property Description
- One Story
- Exterior Construction
- Block, Stucco, Frame
- Pool Type
- Private
- Property Style
- Single Family
- Total Acreage
- 0 to less than 1/4
- Special Sale Provision
- None
- Garage Description
- 1 Car Carport
- Minimum Lease
- 1 Month
- Interior Features
- Ceiling Fans(s), Dry Bar, Eat-in Kitchen, Kitchen/Family Room Combo, Primary Bedroom Main Floor, Split Bedroom, Walk-In Closet(s), Window Treatments
- Interior Layout
- Ceiling Fans(s), Dry Bar, Eat-in Kitchen, Kitchen/Family Room Combo, Primary Bedroom Main Floor, Split Bedroom, Walk-In Closet(s), Window Treatments
- Flood Zone
- AE
- Flood Zone
- Yes
- Financing Available
- Cash, Conventional, FHA, VA Loan
- Heated Square Feet
- 2087
- Acres
- 0.17
- Exterior Features
- Lighting, Other, Private Entrance, Private Yard, Storage
- Private Pool
- Yes
- Parking Description
- Driveway, Other, Oversized, Parking Pad, RV Access/Parking
- Floor Covering
- Laminate, Vinyl
- Pp Sqft
- 255.87
- Levels
- One
- Occupant Type
- Vacant
- Subtype
- Single Family
- Roof
- Shingle
- Property Subtype
- Residential
- Pool
- Yes
- DPRYN
- Yes
- Sewer
- Public Sewer
- Water Source
- Public
- Furnished
- Unfurnished
Listing courtesy of SOUTH CEDAR REAL ESTATE, INC. 813-230-3811
Mortgage Calculator
StellarMLS is the source of this information via Internet Data Exchange Program. All listing information is deemed reliable but not guaranteed and should be independently verified through personal inspection by appropriate professionals. Listings displayed on this website may be subject to prior sale or removal from sale. Availability of any listing should always be independently verified. Listing information is provided for consumer personal, non-commercial use, solely to identify potential properties for potential purchase. All other use is strictly prohibited and may violate relevant federal and state law. Data last updated on