6214 Farthing Street, Tampa, FL 33647
- $539,900
- 4
- BD
- 3
- BA
- 2,557
- SqFt




- List Price
- $539,900
- Price Change
- ▼ $9,100 1784008733
- Days on Market
- 109
- MLS#
- TB8496126
- Bedrooms
- 4
- Full Bathrooms
- 3
- Sq. Ft
- 2,557
- Lot Size
- 9,775
- Subtype
- Single Family
- County
- Hillsborough
- Community
- Street Lights, No Deed Restriction
- Subdivision
- Tampa Palms Unit 3b A Rep
- Year Built
- 1987
Property Description
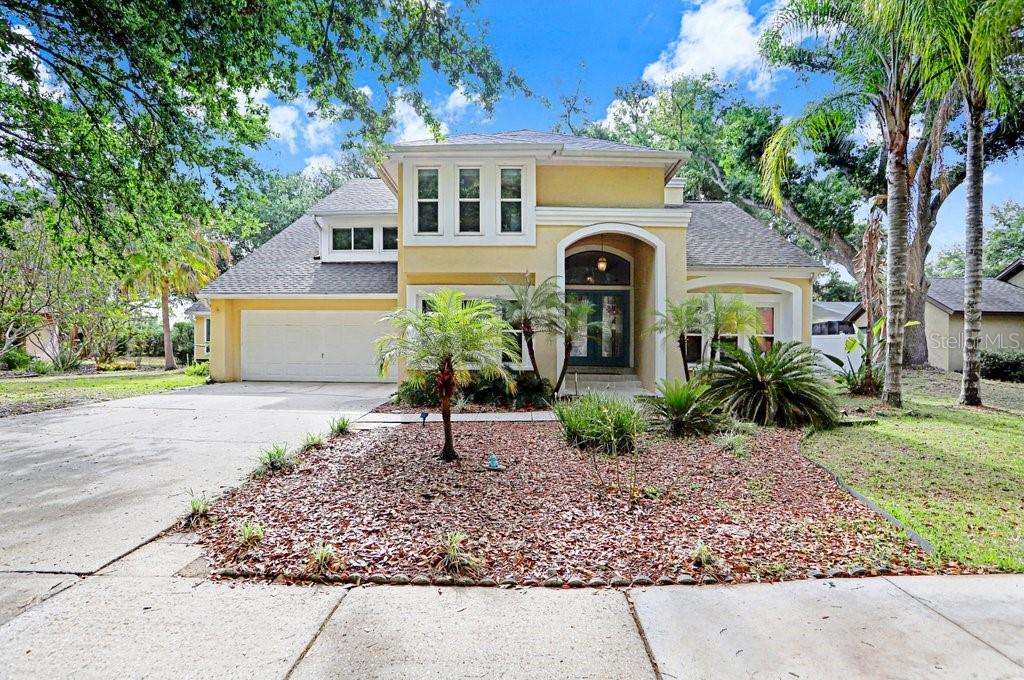
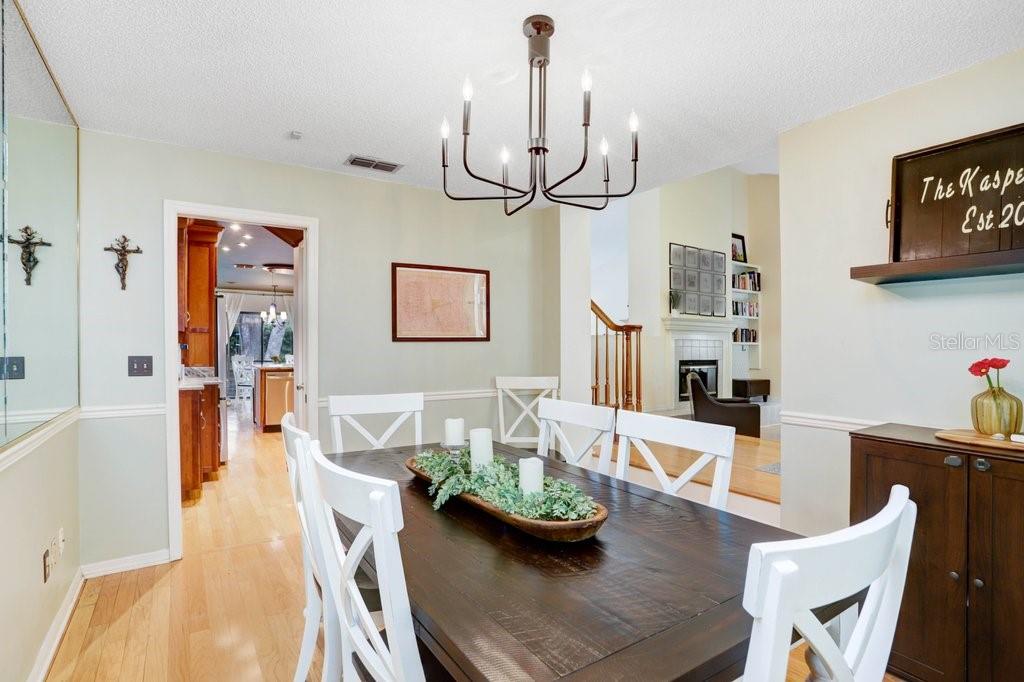
Elegant 4-bedroom, 3-bathroom estate located in the highly desirable Wyndham community within Tampa Palms. From the moment you enter through the custom front door, you’re welcomed by rich wood flooring and a thoughtfully designed layout that blends comfort with upscale living. WALKING DISTANCE FROM Tampa Palms Elementary School known for one of the area’s top-rated schools, Liberty Middle School Enjoy exceptional community amenities including an Olympic-size pool, miles of picturesque bike and walking trails, lush parks, playgrounds, a community center, sports courts, and the unmatched lifestyle Tampa Palms has to offer, with optional membership available at the Tampa Palms Golf and Country Club. The main living areas flow seamlessly, featuring a formal dining room, formal living room, and a spacious family room highlighted by a striking double-sided fireplace. The kitchen is well-appointed with custom cabinetry, granite countertops, stainless steel appliances, a walk-in pantry, and enhanced lighting throughout. The first-floor primary suite offers a private retreat with an attached office, direct access to the lanai, and a spacious ensuite bathroom featuring dual vanities, a garden tub, and a separate shower. An additional full bathroom is also located on the main level for guests. Upstairs, you’ll find three generously sized bedrooms and a full bathroom, providing ample space for family or visitors. Set against the natural backdrop of the Hillsborough River, Tampa Palms spans over 4,100 acres of lush landscaping, offering a serene and scenic environment. This master-planned community features convenient access to shopping, dining, medical facilities, schools, and major highways including I-75 and Bruce B. Downs Boulevard. Residents enjoy a wide range of amenities including walking trails, parks, playgrounds, a community center, and sports courts, with optional membership available at the Tampa Palms Golf and Country Club.
Additional Information
- City
- Tampa
- Region
- Tampa / Tampa Palms
- Zip
- 33647
- Mo Subdivision
- Tampa Palms, New Tampa
- Neighborhood
- Tampa Palms, New Tampa
- Subdivision
- Tampa Palms Unit 3b A Rep
- Area
- 2557
- Community Extras
- Street Lights, No Deed Restriction
- Garage Spaces
- 2
- Property Description
- Two Story
- Exterior Construction
- Stucco, Frame
- Elementary School
- Tampa Palms-Hb
- Middle School
- Liberty-Hb
- High School
- Freedom-HB
- Located Near
- City Limits, Level, Sidewalk, Paved
- Architectural Style
- Florida
- Pool Type
- No Pool
- Pets Allowed
- Yes
- Property Style
- Single Family
- Total Acreage
- 0 to less than 1/4
- Special Sale Provision
- None
- Garage Description
- 2 Car Garage
- Property Condition
- Completed
- Additional Rooms
- Den/Library/Office
- Minimum Lease
- 6 Months
- Interior Features
- Cathedral Ceiling(s), Eat-in Kitchen, High Ceilings, Primary Bedroom Main Floor, Solid Surface Counters, Split Bedroom, Thermostat, Vaulted Ceiling(s), Walk-In Closet(s)
- Interior Layout
- Cathedral Ceiling(s), Eat-in Kitchen, High Ceilings, Primary Bedroom Main Floor, Solid Surface Counters, Split Bedroom, Thermostat, Vaulted Ceiling(s), Walk-In Closet(s)
- Community Features
- Street Lights
- Flood Zone
- X
- CDD
- Yes
- Pet Size
- Extra Large (101+ Lbs.)
- Hoa Fee
- $295
- Monthly Hoa Amount
- 24
- Taxes
- $833
- Financing Available
- Cash, Conventional, FHA, VA Loan
- Heated Square Feet
- 2557
- Acres
- 0.22
- Stories
- 2
- Exterior Features
- Lighting, Sidewalk
- Parking Description
- Driveway
- Floor Covering
- Carpet, Ceramic Tile, Wood
- HOA Yes/No
- Yes
- HOA Comm/Assn
- Required
- Pp Sqft
- 211.15
- Levels
- Two
- Architectural Style
- Florida
- Occupant Type
- Vacant
- Subtype
- Single Family
- Roof
- Shingle
- Property Subtype
- Residential
- DPRYN
- Yes
- View
- Trees/Woods
- Sewer
- Public Sewer
- Water Source
- Public
- Furnished
- Unfurnished
Listing courtesy of DALTON WADE INC. 888-668-8283
Mortgage Calculator
StellarMLS is the source of this information via Internet Data Exchange Program. All listing information is deemed reliable but not guaranteed and should be independently verified through personal inspection by appropriate professionals. Listings displayed on this website may be subject to prior sale or removal from sale. Availability of any listing should always be independently verified. Listing information is provided for consumer personal, non-commercial use, solely to identify potential properties for potential purchase. All other use is strictly prohibited and may violate relevant federal and state law. Data last updated on