10322 Wine Press Avenue, Riverview, FL 33578
- $550,000
- 4
- BD
- 3
- BA
- 2,891
- SqFt






- List Price
- $550,000
- Price Change
- ▼ $9,000 1784851080
- Days on Market
- 121
- MLS#
- TB8496266
- Bedrooms
- 4
- Full Bathrooms
- 2
- Half Bathrooms
- 1
- Sq. Ft
- 2,891
- Lot Size
- 6,000
- Subtype
- Single Family
- County
- Hillsborough
- Community
- Clubhouse, Deed Restrictions, Playground, Pool, Sidewalks
- Subdivision
- Ventana Grvs Ph 2b
- Year Built
- 2021
Property Description
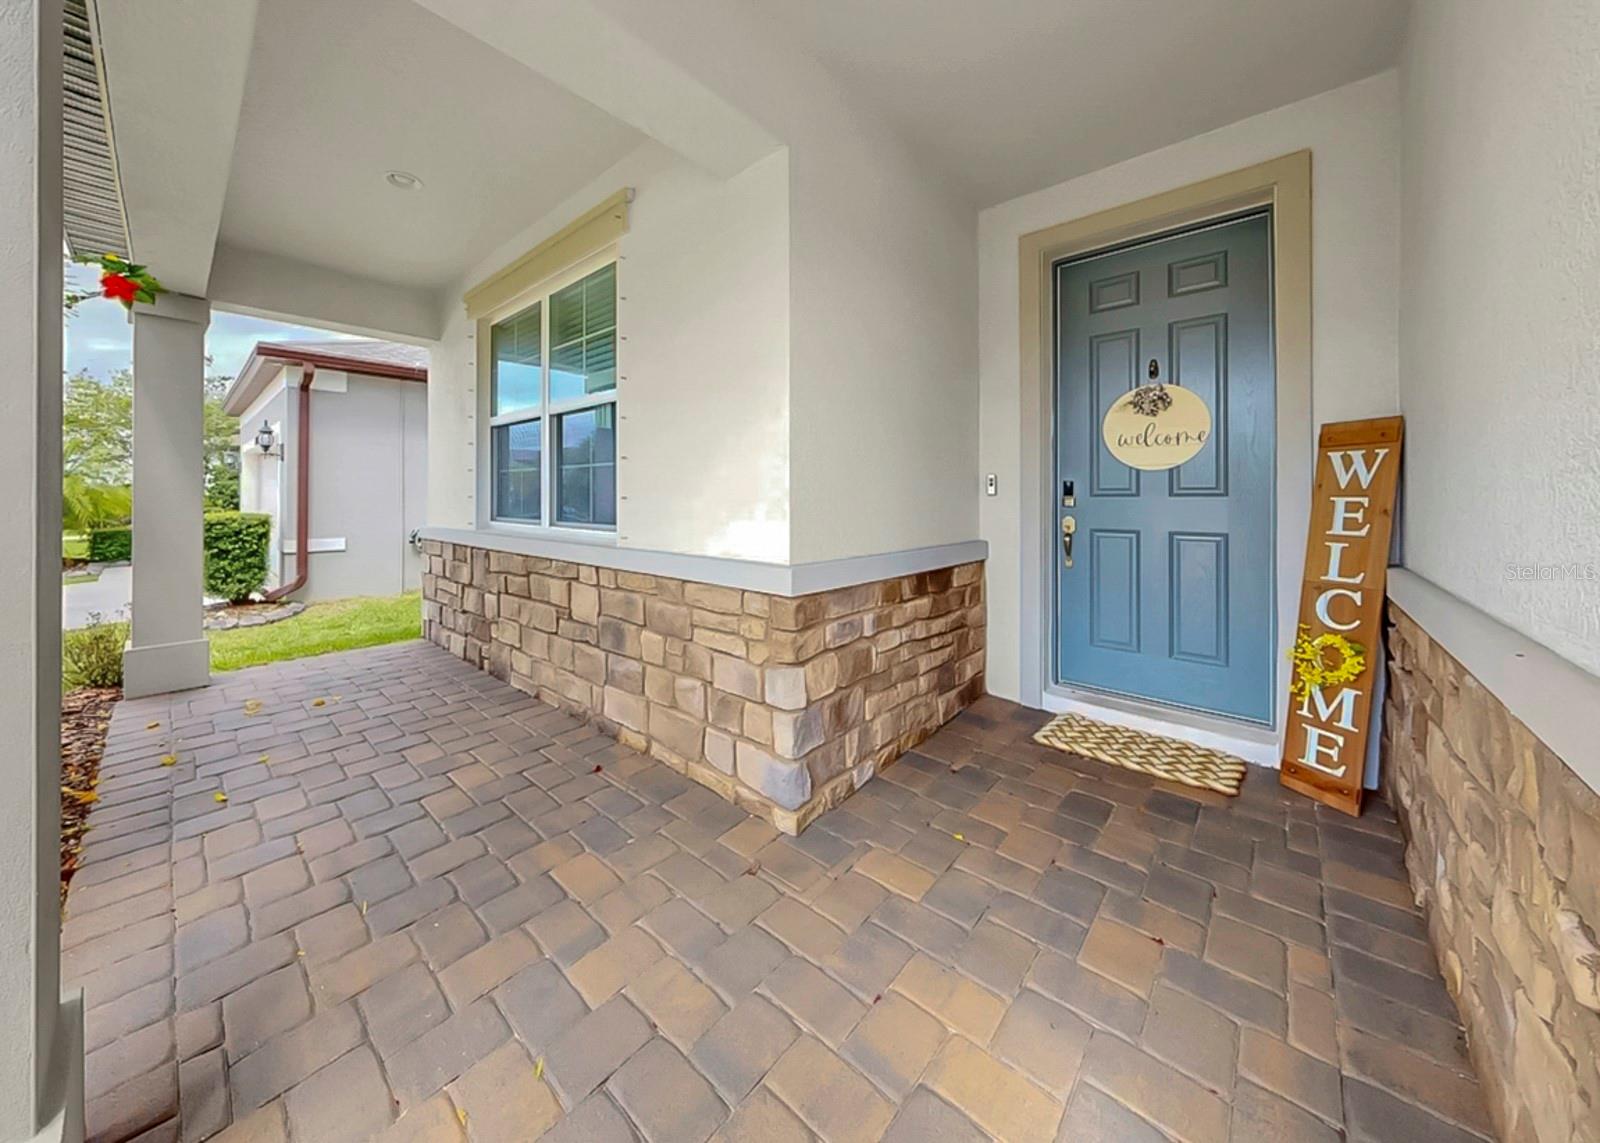
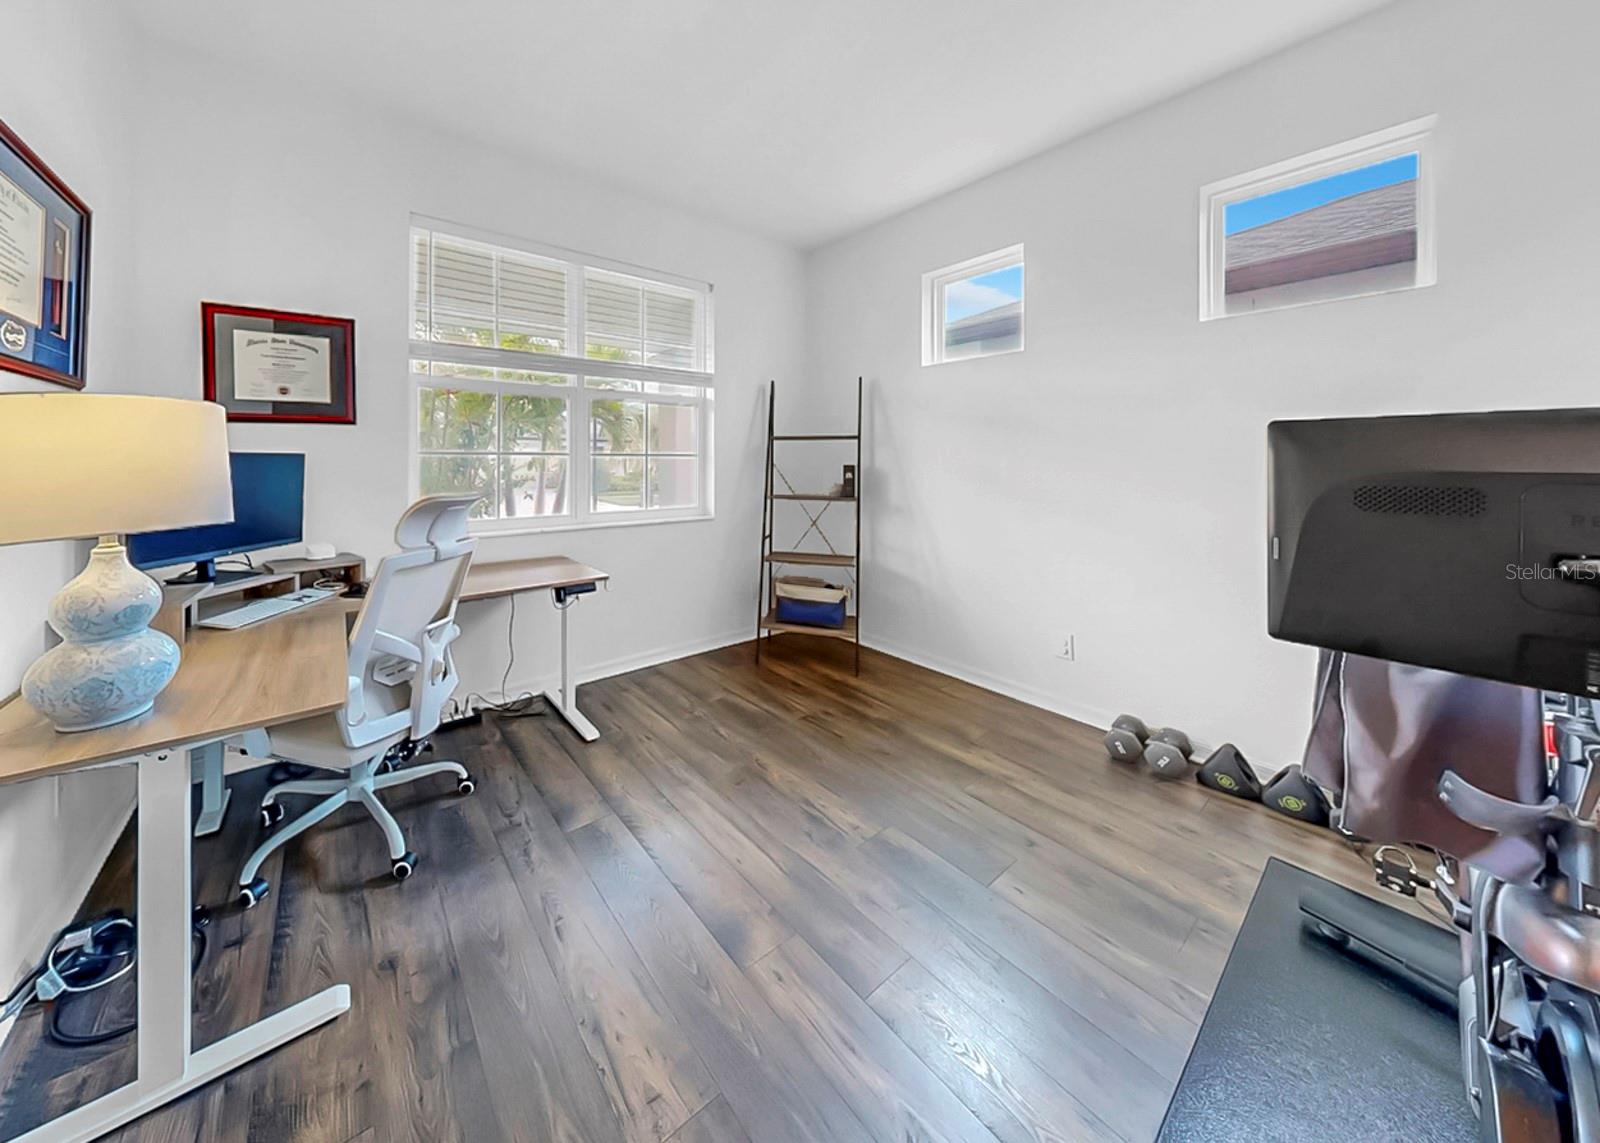
PRIME LOCATION IN RIVERVIEW, CLOSE TO TAMPA. Fabulous four-bedroom, two-and-a-half-bathroom salt-chlorinated POOL home in Riverview, FL located in the Ventana community. This Riverview pool home offers the perfect blend of space, style, and convenience in one of the area's most sought-after locations. Step inside to a spacious, open-concept floor plan featuring luxury vinyl wood-look tile flooring throughout the downstairs and staircase, tile in the bathrooms, and comfortable carpet in the upstairs bedrooms. The gourmet kitchen is a standout, complete with stainless steel appliances, a built-in double oven, upgraded refrigerator, dishwasher, and modern range hood. The oversized island features a farmhouse sink and breakfast bar, perfect for entertaining. A huge walk-in pantry with a window and additional under-stair storage provide ample space for bulk shopping and organization. The kitchen overlooks the bright and airy living and dining areas, highlighted by high ceilings and an elegant tray ceiling. FIVE glass sliding doors fill the space with natural light and lead out to your PRIVATE outdoor oasis. Enjoy the ultimate Florida lifestyle in your screened-in pool home with a paved lanai, featuring a covered seating area and a sparkling salt-chlorinated pool. Beyond the pool, a LARGE FENCED backyard offers added privacy and space. The primary suite is conveniently located on the main floor, featuring an ensuite bathroom with dual sinks, a garden tub, a large walk-in shower, and a spacious walk-in closet with plenty of storage. Also downstairs, you'll find a flex space ideal for a home office or den, along with a convenient recently remodeled half bath. Upstairs, a large loft area provides additional living space, along with three generously sized bedrooms and a full bathroom with dual sink areas for added functionality. Two of the bedrooms include walk-in closets. Recent updates include living space plus loft painted with upgraded durable paint and a new salt-cell for the pool. Residents of Ventana in Riverview enjoy resort-style amenities, including a community pool with cabanas, splash pad, clubhouse, dog park, playground, grilling and picnic areas, and scenic walking trails. Ideally located near US-41, Hwy 301, I-75, and the Selmon Expressway, this home offers easy access to Tampa, MacDill Air Force Base, Brandon, and Sarasota, as well as shopping, dining, and entertainment nearby. This is your opportunity to own a beautiful pool home in Riverview with modern upgrades, resort-style amenities, and a prime location.
Additional Information
- City
- Riverview
- Region
- Riverview
- Zip
- 33578
- Neighborhood
- Other
- Subdivision
- Ventana Grvs Ph 2b
- Area
- 2891
- Community Extras
- Clubhouse, Deed Restrictions, Playground, Pool, Sidewalks
- Garage Spaces
- 2
- Property Description
- Two Story
- Exterior Construction
- Block, Stucco
- Elementary School
- Sessums-Hb
- Middle School
- Rodgers-Hb
- High School
- Spoto High-HB
- Located Near
- In County, Landscaped, Sidewalk, Paved
- Pool Type
- Community, Private
- Pets Allowed
- Yes
- Property Style
- Single Family
- Total Acreage
- 0 to less than 1/4
- Special Sale Provision
- None
- Garage Description
- 2 Car Garage
- Additional Rooms
- Den/Library/Office, Family Room, Inside Utility, Loft
- Minimum Lease
- No Minimum
- Interior Features
- Ceiling Fans(s), Eat-in Kitchen, High Ceilings, In Wall Pest System, Kitchen/Family Room Combo, Pest Guard System, Primary Bedroom Main Floor, Solid Wood Cabinets, Stone Counters, Thermostat, Tray Ceiling(s), Walk-In Closet(s), Window Treatments
- Interior Layout
- Ceiling Fans(s), Eat-in Kitchen, High Ceilings, In Wall Pest System, Kitchen/Family Room Combo, Pest Guard System, Primary Bedroom Main Floor, Solid Wood Cabinets, Stone Counters, Thermostat, Tray Ceiling(s), Walk-In Closet(s), Window Treatments
- Community Features
- Clubhouse, Deed Restrictions, Playground, Pool, Sidewalks
- Flood Zone
- X
- Deed Restriction
- Yes
- CDD
- Yes
- Hoa Fee
- $108
- Monthly Hoa Amount
- 9
- Taxes
- $3,075
- Financing Available
- Cash, Conventional, FHA, VA Loan
- Heated Square Feet
- 2891
- Acres
- 0.14
- Exterior Features
- Hurricane Shutters, Private Yard, Rain Gutters, Sidewalk, Sliding Doors
- Private Pool
- Yes
- Community Pool
- Yes
- Fence Description
- Fenced, Vinyl
- Parking Description
- Driveway, Garage Door Opener, Ground Level
- Floor Covering
- Carpet, Luxury Vinyl, Tile
- HOA Yes/No
- Yes
- HOA Comm/Assn
- Required
- Pp Sqft
- 190.25
- Levels
- Two
- Occupant Type
- Owner
- Subtype
- Single Family
- Roof
- Shingle
- Property Subtype
- Residential
- Pool
- Yes
- DPRYN
- Yes
- Sewer
- Public Sewer
- Water Source
- Public
- Amenities
- Clubhouse, Pickleball Court(s), Playground, Pool
- Furnished
- Unfurnished
Listing courtesy of CENTURY 21 BEGGINS ENTERPRISES. 813-658-2121
Mortgage Calculator
StellarMLS is the source of this information via Internet Data Exchange Program. All listing information is deemed reliable but not guaranteed and should be independently verified through personal inspection by appropriate professionals. Listings displayed on this website may be subject to prior sale or removal from sale. Availability of any listing should always be independently verified. Listing information is provided for consumer personal, non-commercial use, solely to identify potential properties for potential purchase. All other use is strictly prohibited and may violate relevant federal and state law. Data last updated on