337 Coffee Pot Drive Ne, St Petersburg, FL 33704
- $5,995,000
- 5
- BD
- 6
- BA
- 6,239
- SqFt













- List Price
- $5,995,000
- Price Change
- ▼ $500,000 1779837581
- Days on Market
- 107
- MLS#
- TB8496270
- Bedrooms
- 5
- Full Bathrooms
- 5
- Half Bathrooms
- 1
- Sq. Ft
- 6,239
- Lot Size
- 11,413
- Subtype
- Single Family
- County
- Pinellas
- Community
- No Deed Restriction
- Subdivision
- Coffee Pot Add Snell & Hamletts
- Year Built
- 2025
Property Description
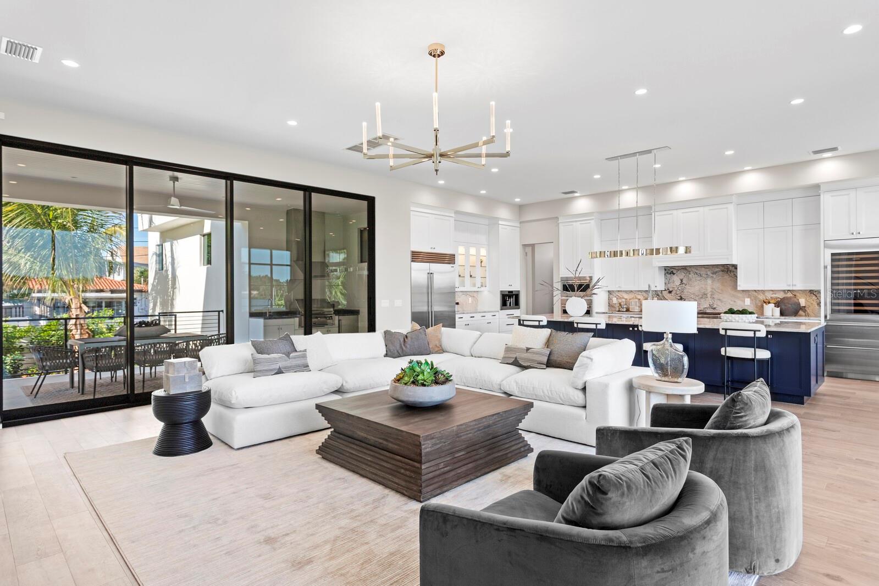
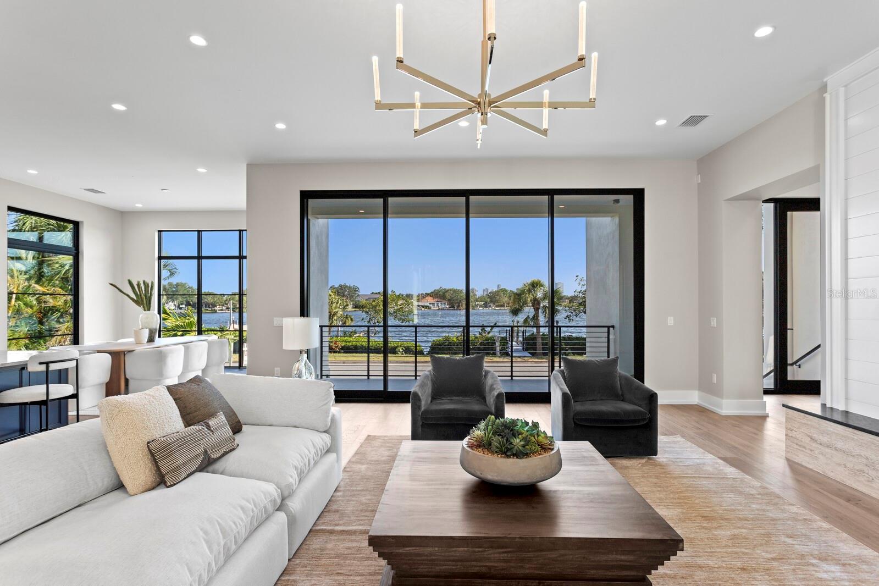
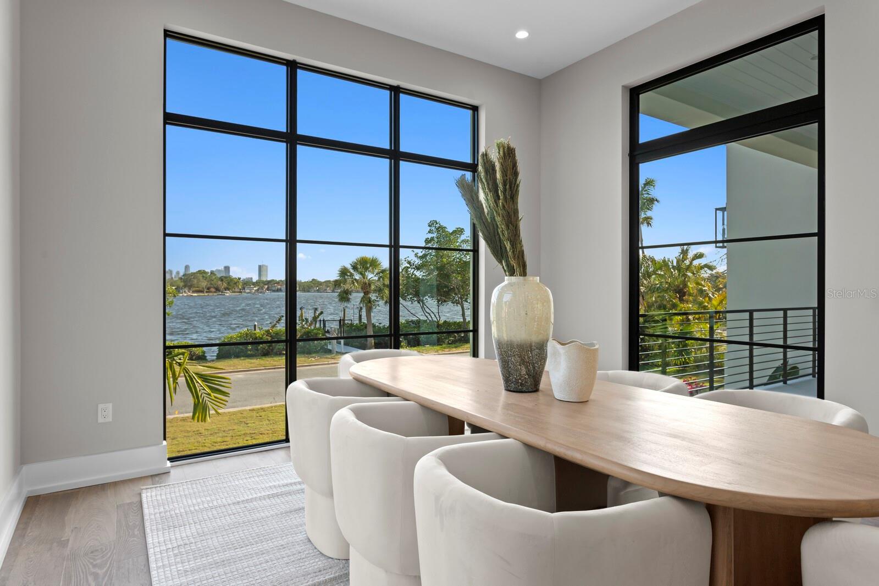
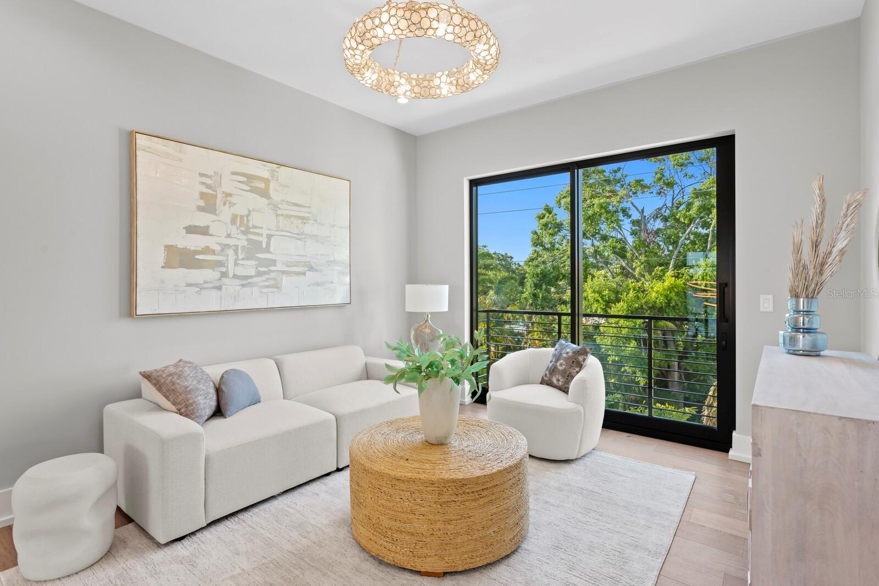
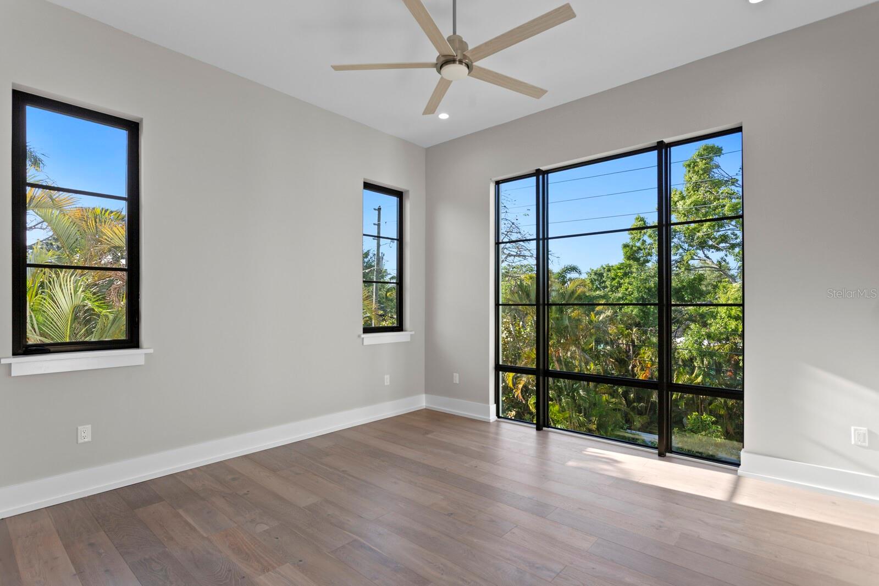
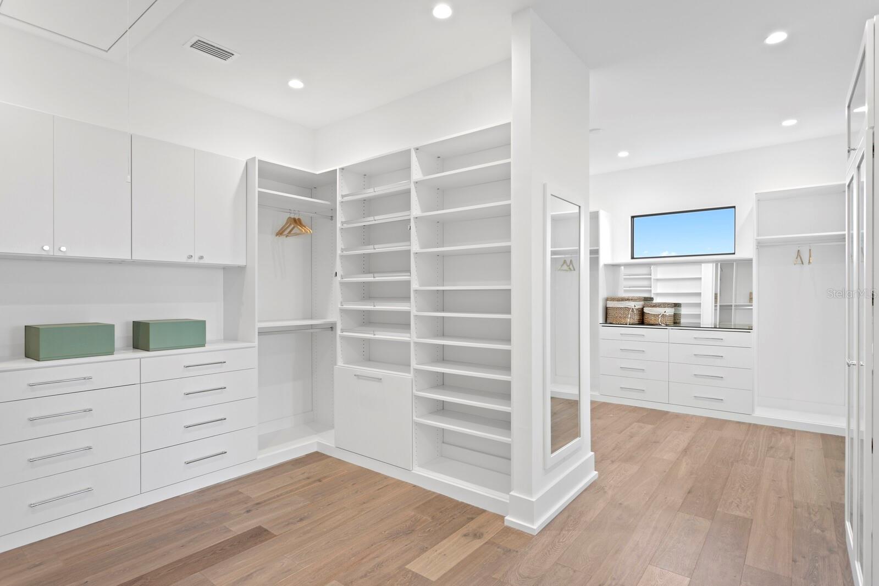
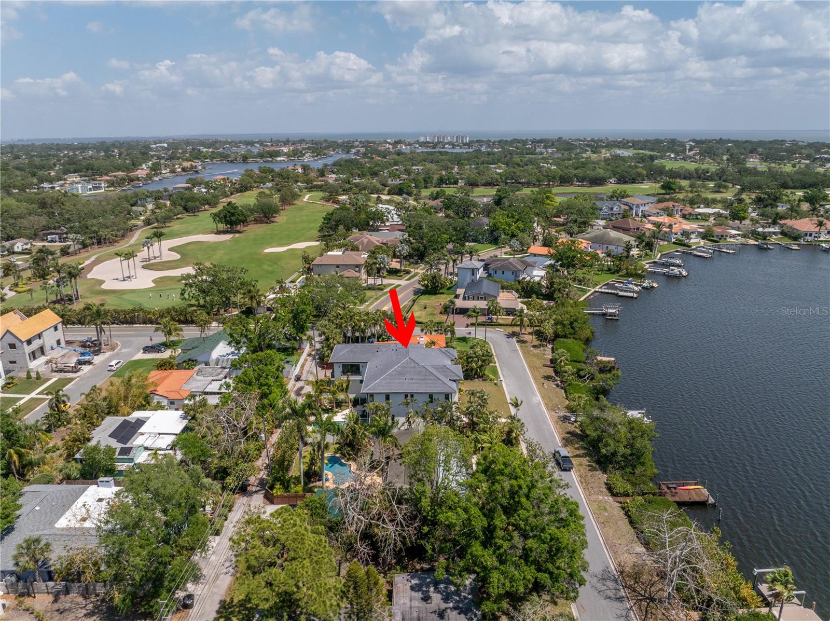
Luxury, Waterfront Single Family Home Located on the Highly Coveted Coffee Pot Drive NE with Beautiful Views of Downtown St Petersburg! Constructed by One of Tampa Bay's Premier Home Builders, Hughes Construction, this Contemporary Home is Overflowing with Top-of-the-Line Finishes and Design Style. Boasting 6,290 Total Living SF, this Two-Story, All Block Construction Residence Offers Four (4) Bedrooms + Office + Bonus Room (which can be used as 5th bedroom), Five and One-Half Bathrooms (5.5), Loft Area, Oversized Two (2) Car Attached Garage and a Heated Pool with Raised Spa. Resting on a Large Lot (90' x 127') with Boat Dock Across the Street, this Florida Lifestyle Home Includes an Expansive Front Porch & Owner's Balcony, and Additional Deck & Spacious Lanai Area off the Back with Serene Setting Overlooking the Pool & Coconut Palm Trees. Natural Light Pours in From All Angles through the Large Amount of Impact Rated Glass Windows & Doors, and the High Ceilings (11'4" on Main & Second Level in Select Rooms, and Vaulted Owners Suite & Bonus Room) with Open Floor Plan Make the Home Feel Light & Airy. A Chef's Kitchen with Subzero & Wolf Appliances, Luxury Line Cabinetry & Countertops, and Expansive Walk-In Pantry is an Entertainer's Dream. The Owner's Suite is Perfectly Positioned to Capture the Most Amazing Water Views and Views of the Downtown St Pete Skyline, and Includes a Grand Master Bathroom, Master Closet with Custom Organization Systems, Sprawling Bedroom Space with Wet Bar Area and Private Deck. Additional Features Include an Elevator, Concrete Tile Roof, Whole House Generator, Reverse Osmosis Water Filatration System, Electric Fireplace, New Dock & Lift, Luxury Plumbing & Electrical Fixtures, Outdoor Kitchen Area, Custom Metal Railings, Level 5 Finish Drywall, Solid Core Interior Doors and So Much More. Located within Steps to Coffee Pot Park & Boatramp, and Minutes to Booming Downtown St. Petersburg; This Home is Perfect for the Discerning Waterfront Buyer Seeking the Social Lifestyle of Coffee Pot Bayou. **Please note, the included photos were taken prior to listing and when the home was staged. The home does not currently have the pictured furniture inside.**
Additional Information
- City
- St Petersburg
- Region
- St Pete/Euclid
- Zip
- 33704
- Mo Subdivision
- Other
- Neighborhood
- Old Northeast
- Subdivision
- Coffee Pot Add Snell & Hamletts
- Area
- 6239
- Water Frontage
- Sailboat Water, Boatable Water, Bay View, Bay Front, Beach View, Beach Access
- Community Extras
- No Deed Restriction
- Garage Spaces
- 2
- Property Description
- Two Story
- Exterior Construction
- Block, Stucco
- Located Near
- FloodZone, City Limits, Landscaped, Level, Oversized Lot, Paved
- Frontage
- Bayou
- Architectural Style
- Coastal, Contemporary, Florida
- Pool Type
- Private
- Water Extras
- Bridges - Fixed, Fishing Pier, Lift
- Water Access
- Bay/Harbor, Bayou, Gulf/Ocean, Gulf/Ocean to Bay
- Water View
- Yes
- Water View
- Bayou
- Property Style
- Single Family
- Total Acreage
- 1/4 to less than 1/2
- Water Frontage
- Yes
- Special Sale Provision
- None
- Garage Description
- 2 Car Garage
- Property Condition
- Completed
- Additional Rooms
- Bonus Room, Den/Library/Office, Great Room
- Water Extras
- Yes
- Minimum Lease
- 1-7 Days
- Interior Features
- Cathedral Ceiling(s), Ceiling Fans(s), Eat-in Kitchen, Elevator, High Ceilings, Kitchen/Family Room Combo, Open Floorplan, PrimaryBedroom Upstairs, Stone Counters, Thermostat, Vaulted Ceiling(s), Walk-In Closet(s), Wet Bar, Window Treatments
- Interior Layout
- Cathedral Ceiling(s), Ceiling Fans(s), Eat-in Kitchen, Elevator, High Ceilings, Kitchen/Family Room Combo, Open Floorplan, PrimaryBedroom Upstairs, Stone Counters, Thermostat, Vaulted Ceiling(s), Walk-In Closet(s), Wet Bar, Window Treatments
- Water Frontage
- Bayou
- Water Front Description
- Bayou
- Flood Zone
- AE
- Flood Zone
- Yes
- Water Access
- Yes
- New Construction
- Yes
- Financing Available
- Cash, Conventional
- Heated Square Feet
- 6239
- Acres
- 0.26
- Stories
- 2
- Exterior Features
- Dog Run, Outdoor Shower, Sliding Doors
- Private Pool
- Yes
- Fence Description
- Vinyl
- Waterfront
- Yes
- Parking Description
- Alley Access, Electric Vehicle Charging Station(s), Garage Faces Rear, Oversized
- Floor Covering
- Hardwood, Marble, Tile
- Water Features
- Bay/Harbor, Bayou, Gulf/Ocean, Gulf/Ocean to Bay, Bridges - Fixed, Fishing Pier, Lift, Bayou
- Pp Sqft
- 960.89
- Levels
- Two
- Architectural Style
- Coastal, Contemporary, Florida
- Occupant Type
- Vacant
- Subtype
- Single Family
- Builder Name
- Don Hughes
- Roof
- Tile
- Property Subtype
- Residential
- Pool
- Yes
- View
- Water
- Sewer
- Public Sewer
- Water Source
- Public
- Furnished
- Unfurnished
Listing courtesy of KELLER WILLIAMS ST PETE REALTY. murraycoleman@kw.com
Mortgage Calculator
StellarMLS is the source of this information via Internet Data Exchange Program. All listing information is deemed reliable but not guaranteed and should be independently verified through personal inspection by appropriate professionals. Listings displayed on this website may be subject to prior sale or removal from sale. Availability of any listing should always be independently verified. Listing information is provided for consumer personal, non-commercial use, solely to identify potential properties for potential purchase. All other use is strictly prohibited and may violate relevant federal and state law. Data last updated on