8309 N 12th Street, Tampa, FL 33604
- $299,900
- 3
- BD
- 2
- BA
- 1,200
- SqFt




- List Price
- $299,900
- Price Change
- ▼ $10,000 1784921731
- Days on Market
- 106
- MLS#
- TB8496443
- Bedrooms
- 3
- Full Bathrooms
- 2
- Sq. Ft
- 1,200
- Lot Size
- 5,000
- Subtype
- Single Family
- County
- Hillsborough
- Community
- Street Lights, No Deed Restriction
- Subdivision
- Sulphur Springs Addition
- Year Built
- 2003
Property Description
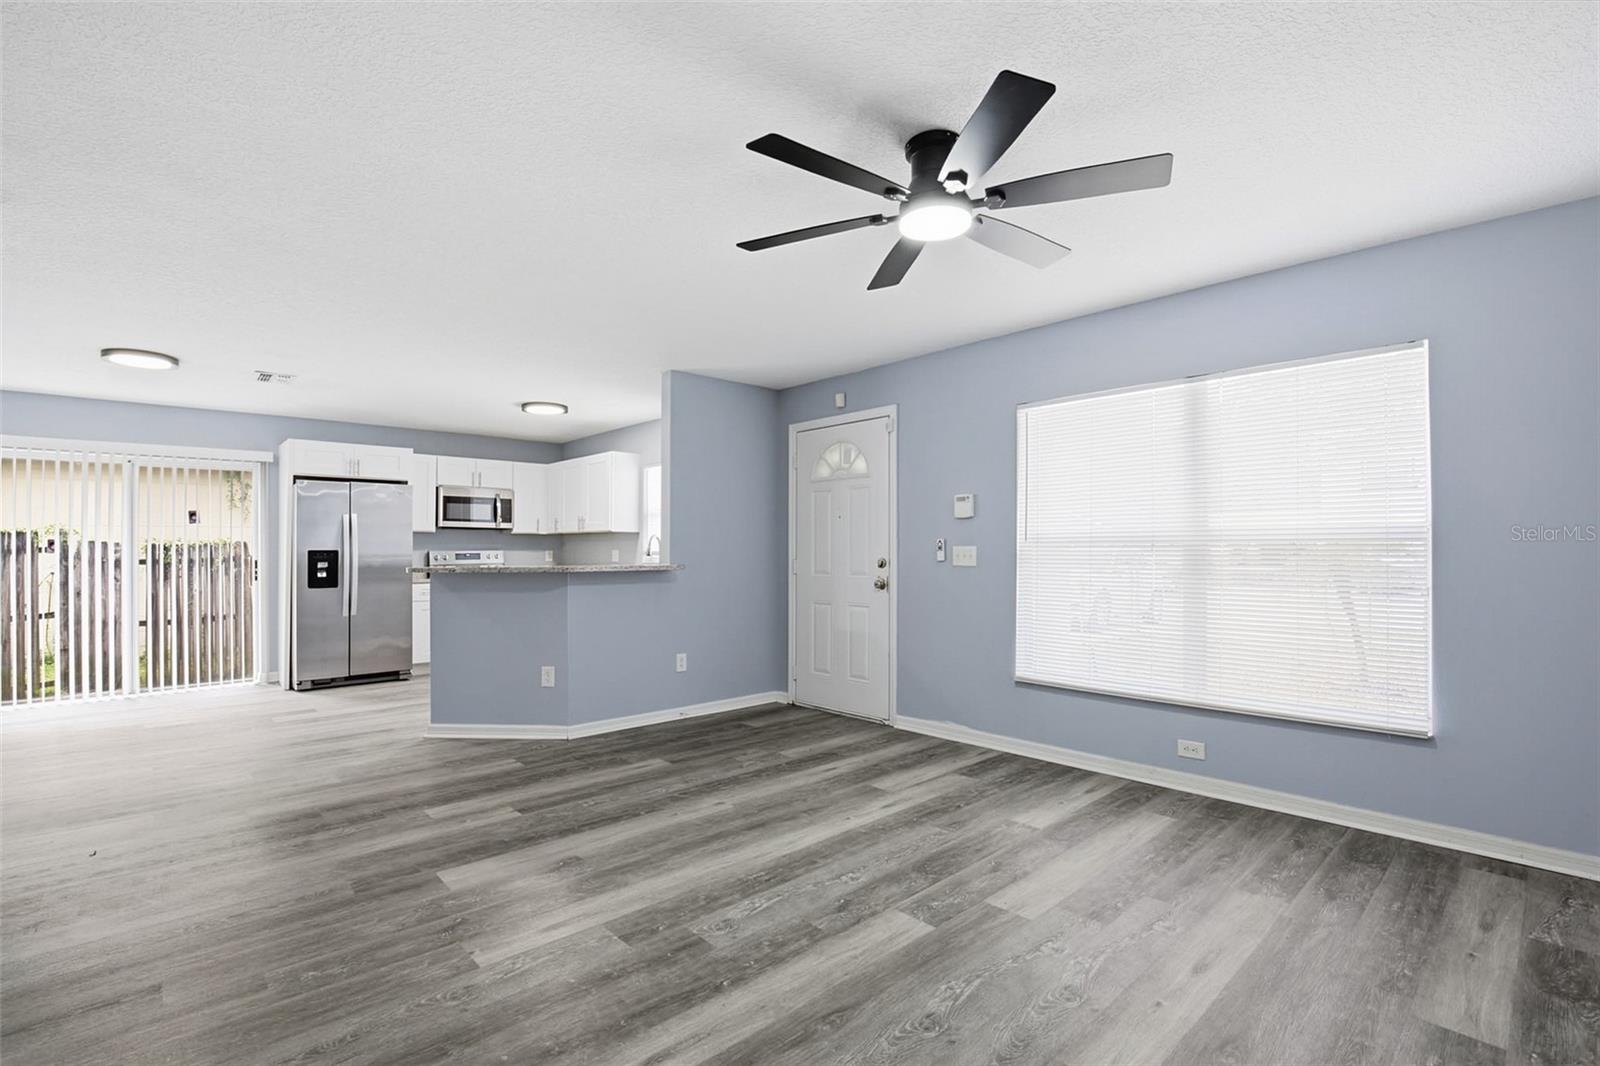
Fresh, inviting, and move-in ready, this thoughtfully updated 3-bedroom, 2-bath home offers a clean, modern feel with a layout designed for everyday living. Step inside to a light-filled interior featuring a neutral color palette, updated flooring, and spacious living areas that flow seamlessly into the kitchen—ideal for both relaxing and entertaining. The kitchen provides ample cabinet and counter space along with a functional layout that keeps everything within reach, while the adjacent dining area overlooks the backyard for an easy indoor-outdoor connection. The primary suite offers comfort and privacy with its own en-suite bath, while two additional bedrooms provide flexibility for guests, a home office, or hobbies. Outside, the generously sized backyard is shaded by mature trees, creating a peaceful setting with plenty of room to enjoy, garden, or entertain. With its blend of updates, natural light, and livable design, this home delivers both comfort and value in a setting ready to enjoy from day one.
Additional Information
- City
- Tampa
- Region
- Tampa / Sulphur Springs
- Zip
- 33604
- Mo Subdivision
- Northeast Tampa, Sulphur Springs
- Neighborhood
- Northeast Tampa, Sulphur Springs
- Subdivision
- Sulphur Springs Addition
- Area
- 1200
- Community Extras
- Street Lights, No Deed Restriction
- Property Description
- One Story
- Exterior Construction
- Block
- Located Near
- City Limits, Sidewalk
- Pool Type
- No Pool
- Property Style
- Single Family
- Total Acreage
- 0 to less than 1/4
- Special Sale Provision
- None
- Garage Description
- None
- Additional Rooms
- Great Room
- Minimum Lease
- No Minimum
- Interior Features
- Ceiling Fans(s), Kitchen/Family Room Combo, Open Floorplan, Primary Bedroom Main Floor
- Interior Layout
- Ceiling Fans(s), Kitchen/Family Room Combo, Open Floorplan, Primary Bedroom Main Floor
- Community Features
- Street Lights
- Flood Zone
- X
- Financing Available
- Cash, Conventional, VA Loan
- Heated Square Feet
- 1200
- Acres
- 0.11
- Exterior Features
- Lighting, Sidewalk
- Parking Description
- None, Parking Pad
- Floor Covering
- Carpet, Luxury Vinyl
- Pp Sqft
- 249.92
- Levels
- One
- Occupant Type
- Vacant
- Subtype
- Single Family
- Roof
- Shingle
- Property Subtype
- Residential
- DPRYN
- Yes
- Sewer
- Public Sewer
- Water Source
- Public
- Furnished
- Unfurnished
Listing courtesy of OFFERPAD BROKERAGE FL, LLC. 844-448-0749
Mortgage Calculator
StellarMLS is the source of this information via Internet Data Exchange Program. All listing information is deemed reliable but not guaranteed and should be independently verified through personal inspection by appropriate professionals. Listings displayed on this website may be subject to prior sale or removal from sale. Availability of any listing should always be independently verified. Listing information is provided for consumer personal, non-commercial use, solely to identify potential properties for potential purchase. All other use is strictly prohibited and may violate relevant federal and state law. Data last updated on