2413 Bayshore Boulevard Unit 803, Tampa, FL 33629
- $669,500
- 2
- BD
- 2
- BA
- 1,520
- SqFt










- List Price
- $669,500
- Price Change
- ▲ $9,500 1776470076
- Year Built
- 1982
- Beds
- 2
- County
- Hillsborough
- Subdivision
- Atrium On The Bayshore A Condo
Property Description
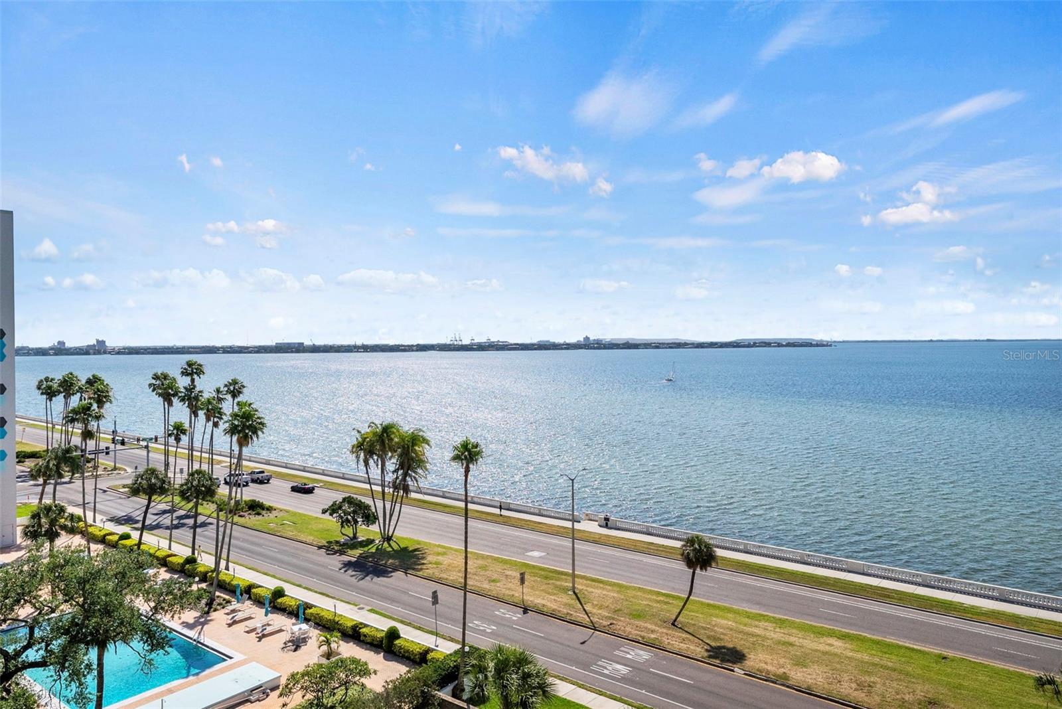
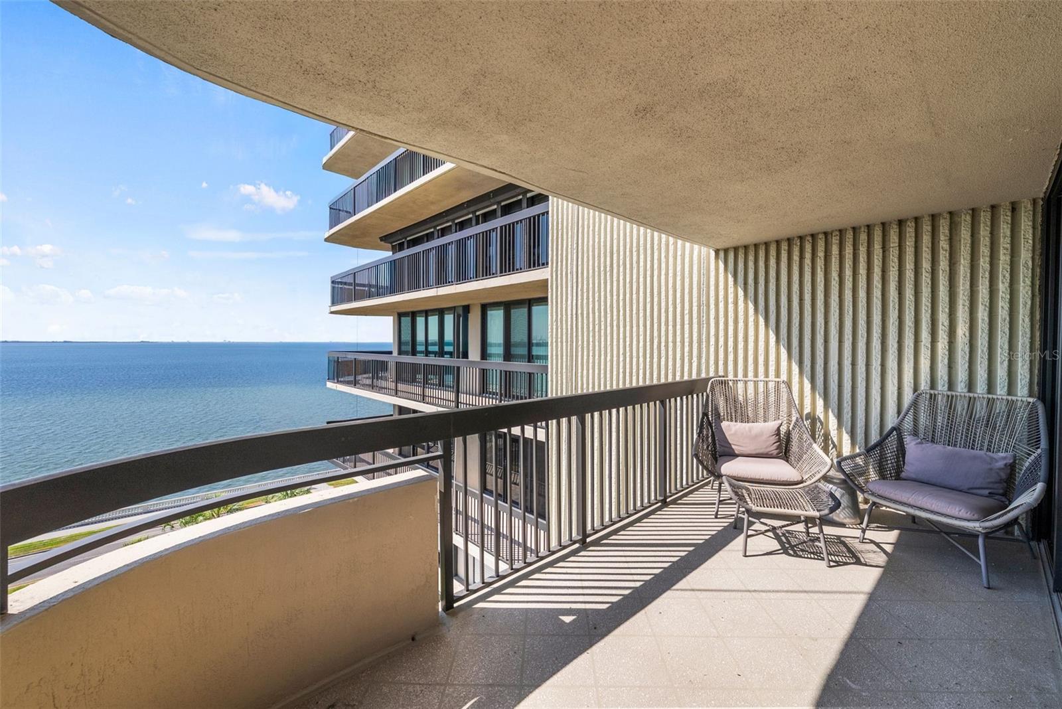
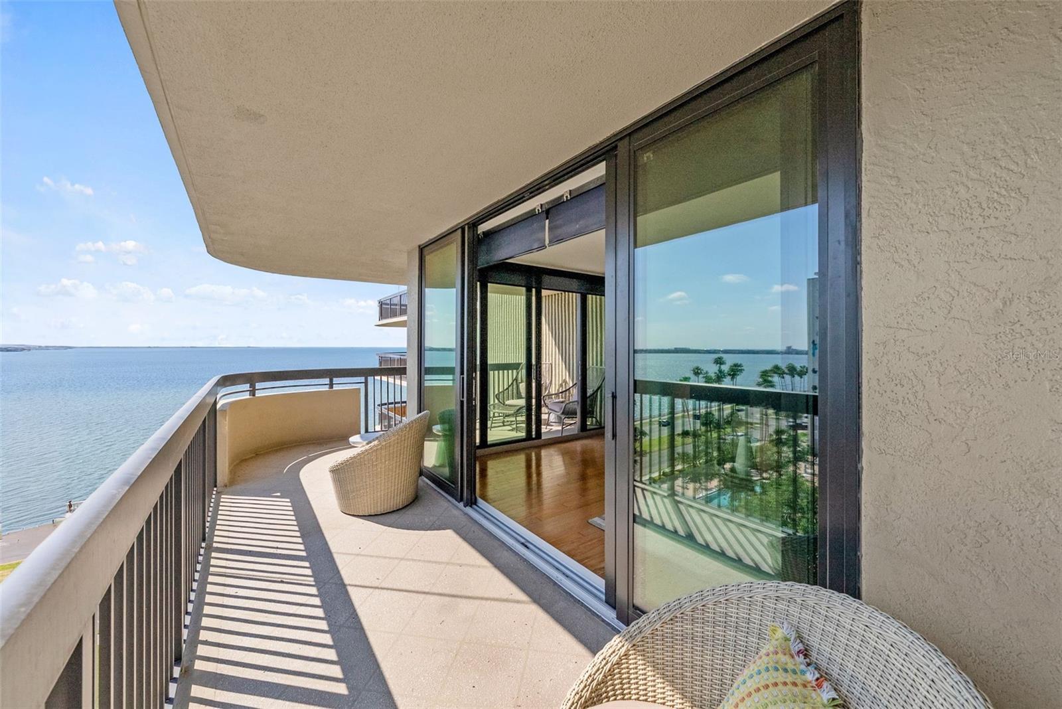
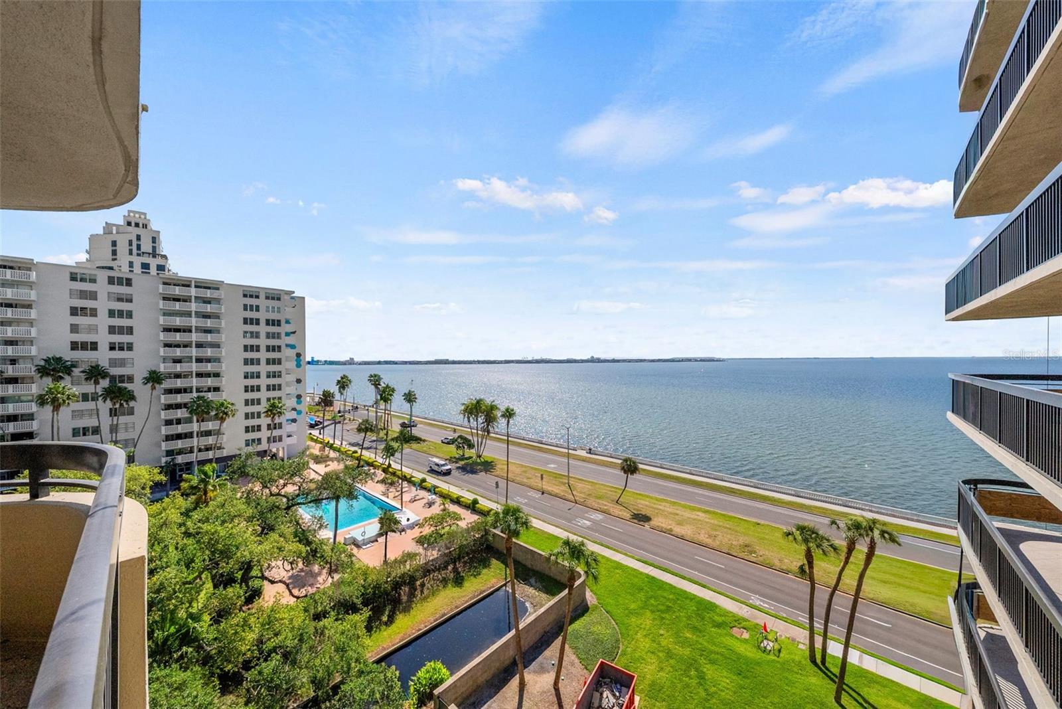
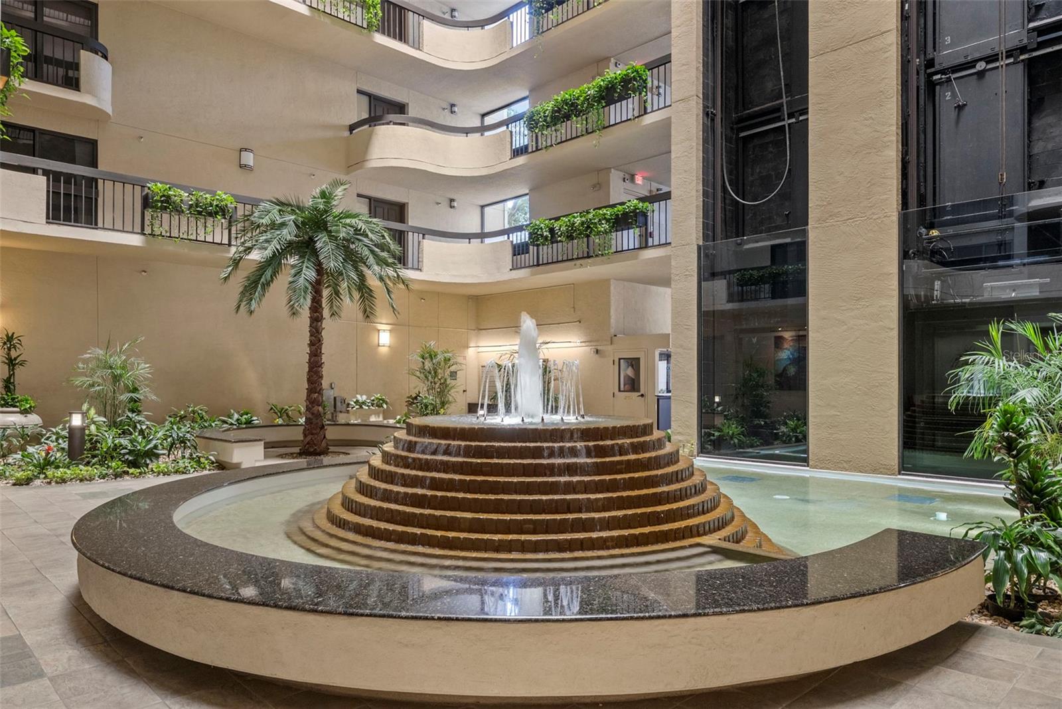
Welcome to the prized ATRIUM, a rare opportunity to live on the waterfront along the unique Bayshore Boulevard, one of Tampa’s most sought-after neighborhoods. Perfectly positioned along Hillsborough Bay, this home offers panoramic water views that make living here feel special every single day. Inside, the residence is warm, bright, and inviting. Wood floors run throughout the living spaces, creating a timeless and elegant ambiance. Large new upgraded impact doors and windows bring in beautiful natural light and frame peaceful views of the water, making the home feel connected to the outdoors. Whether you are enjoying a quiet morning coffee or hosting friends in the evening as the sky turns shades of gold and pink, this home was made for enjoying the Tampa waterfront lifestyle. Practical comforts are equally impressive. Life at the ATRIUM is relaxed and scenic. Residents enjoy a waterfront pool overlooking Hillsborough Bay while remaining just minutes from downtown Tampa, Tampa General Hospital, Water Street, the Riverwalk, all are just moments away. An exercise room, full 24 hour security, and a lovely party room all enhance the lifestyle of the ATRIUM. Additionally, a new refrigerator, disposal and microwave are true enhancements. Residence 803 offers the perfect balance of waterfront living and vibrant city access. Wake up to water views, with breathtaking sunrises over Hillsborough Bay, and experience the unique lifestyle that makes life along Bayshore Boulevard one of Tampa’s most treasured experiences.
Additional Information
- City
- Tampa
- Region
- Tampa / Palma Ceia
- Zip
- 33629
- Mo Subdivision
- Bayshore Gardens, Southwest Tampa
- Neighborhood
- Bayshore Gardens, Southwest Tampa
- Subdivision
- Atrium On The Bayshore A Condo
- Area
- 1520
- Water Frontage
- Boatable Water, Bay View, Bay Front
- Community Extras
- Deed Restrictions, Gated Community - Guard, Pool, Sidewalks, Street Lights, Security
- Garage Spaces
- 1
- Property Description
- One Story
- Exterior Construction
- Block, Concrete
- Elementary School
- Mitchell-Hb
- Middle School
- Wilson-Hb
- High School
- Plant-HB
- Located Near
- Flood Insurance Required, FloodZone, City Limits, Irregular Lot, Sidewalk, Paved
- Pool Type
- Community, Private
- Pets Allowed
- Yes
- Water Extras
- Seawall - Concrete
- Water View
- Yes
- Water View
- Bay/Harbor - Full
- Property Style
- Condo
- Total Acreage
- Non-Applicable
- Special Sale Provision
- None
- Garage Description
- 1 Car Garage
- Property Condition
- Completed
- Additional Rooms
- Den/Library/Office, Inside Utility
- Water Extras
- Yes
- Minimum Lease
- 1-2 Years
- Interior Features
- Ceiling Fans(s), Elevator, Open Floorplan, Primary Bedroom Main Floor, Solid Surface Counters, Split Bedroom, Stone Counters, Walk-In Closet(s), Window Treatments
- Interior Layout
- Ceiling Fans(s), Elevator, Open Floorplan, Primary Bedroom Main Floor, Solid Surface Counters, Split Bedroom, Stone Counters, Walk-In Closet(s), Window Treatments
- Community Features
- Deed Restrictions, Gated Community - Guard, Pool, Sidewalks, Street Lights
- Flood Zone
- AE
- Flood Zone
- Yes
- Deed Restriction
- Yes
- Pet Size
- Small (16-35 Lbs.)
- Financing Available
- Cash, Conventional
- Condo Fee
- $1500
- Heated Square Feet
- 1520
- Stories
- 23
- Exterior Features
- Balcony, Sidewalk
- Private Pool
- Yes
- Community Pool
- Yes
- Fence Description
- Other
- Parking Description
- Assigned, Converted Garage, Covered, Driveway, Guest, Off Street
- Floor Covering
- Hardwood, Tile, Wood
- Water Features
- Seawall - Concrete
- HOA Fee Required
- Yes
- HOA Comm/Assn
- None
- Floor Number
- 8
- Monthly Condo Fee
- 1500
- Pp Sqft
- 440.46
- Levels
- One
- Occupant Type
- Owner
- Subtype
- Condo
- Roof
- Other
- Property Subtype
- Residential
- Pool
- Yes
- DPRYN
- Yes
- View
- City, Water
- Sewer
- Public Sewer
- Water Source
- Public
- Amenities
- Elevators, Fitness Center, Security, Spa/Hot Tub
- Furnished
- Furnished
Listing courtesy of SMITH & ASSOCIATES REAL ESTATE. 813-839-3800
Mortgage Calculator
StellarMLS is the source of this information via Internet Data Exchange Program. All listing information is deemed reliable but not guaranteed and should be independently verified through personal inspection by appropriate professionals. Listings displayed on this website may be subject to prior sale or removal from sale. Availability of any listing should always be independently verified. Listing information is provided for consumer personal, non-commercial use, solely to identify potential properties for potential purchase. All other use is strictly prohibited and may violate relevant federal and state law. Data last updated on