9207 Meadow Lane Court, Tampa, FL 33647
- $749,000
- 4
- BD
- 3
- BA
- 2,956
- SqFt








- List Price
- $749,000
- Price Change
- ▼ $6,000 1778985010
- Days on Market
- 109
- MLS#
- TB8496673
- Bedrooms
- 4
- Full Bathrooms
- 2
- Half Bathrooms
- 1
- Sq. Ft
- 2,956
- Lot Size
- 9,000
- Subtype
- Single Family
- County
- Hillsborough
- Community
- Clubhouse, Deed Restrictions, Dog Park, Fitness Center, Gated Community - Guard, Golf Carts OK, Golf, Park, Pool, Sidewalks, Tennis Court(s), Street Lights, Golf Community
- Subdivision
- Hunters Green Prcl 19 Ph
- Year Built
- 1997
Property Description
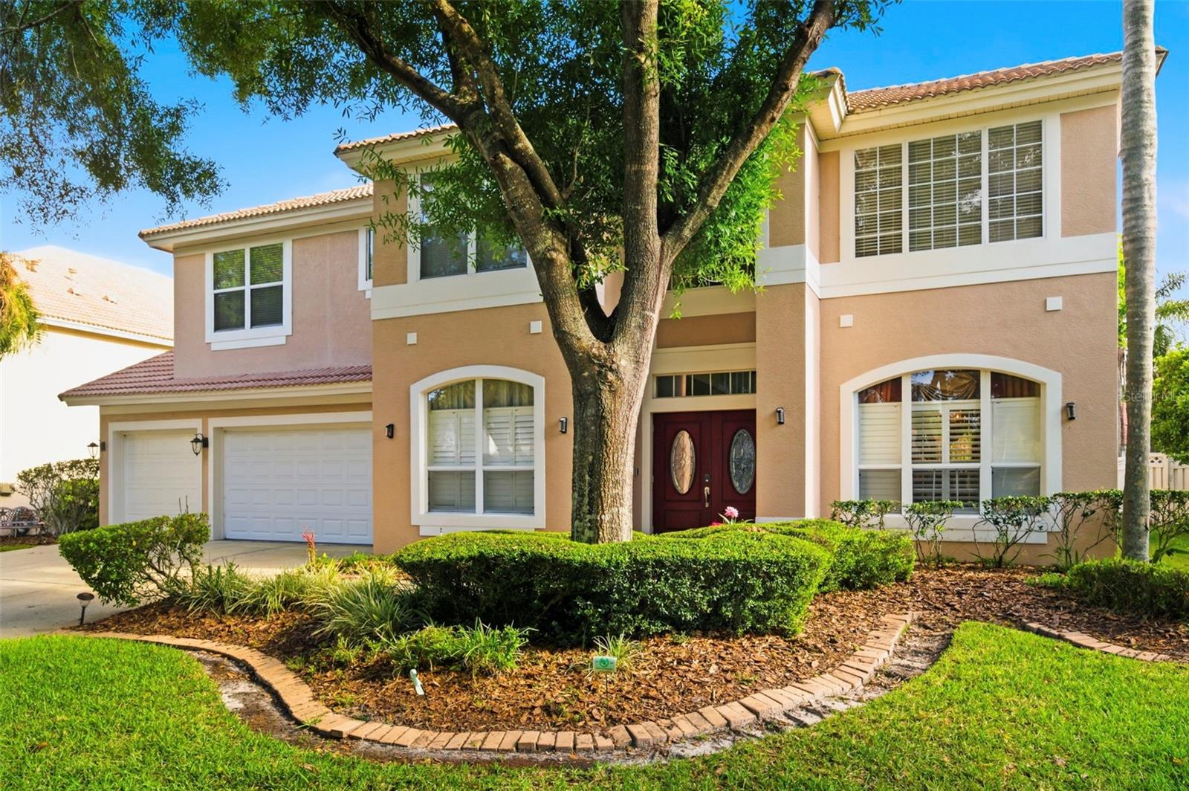
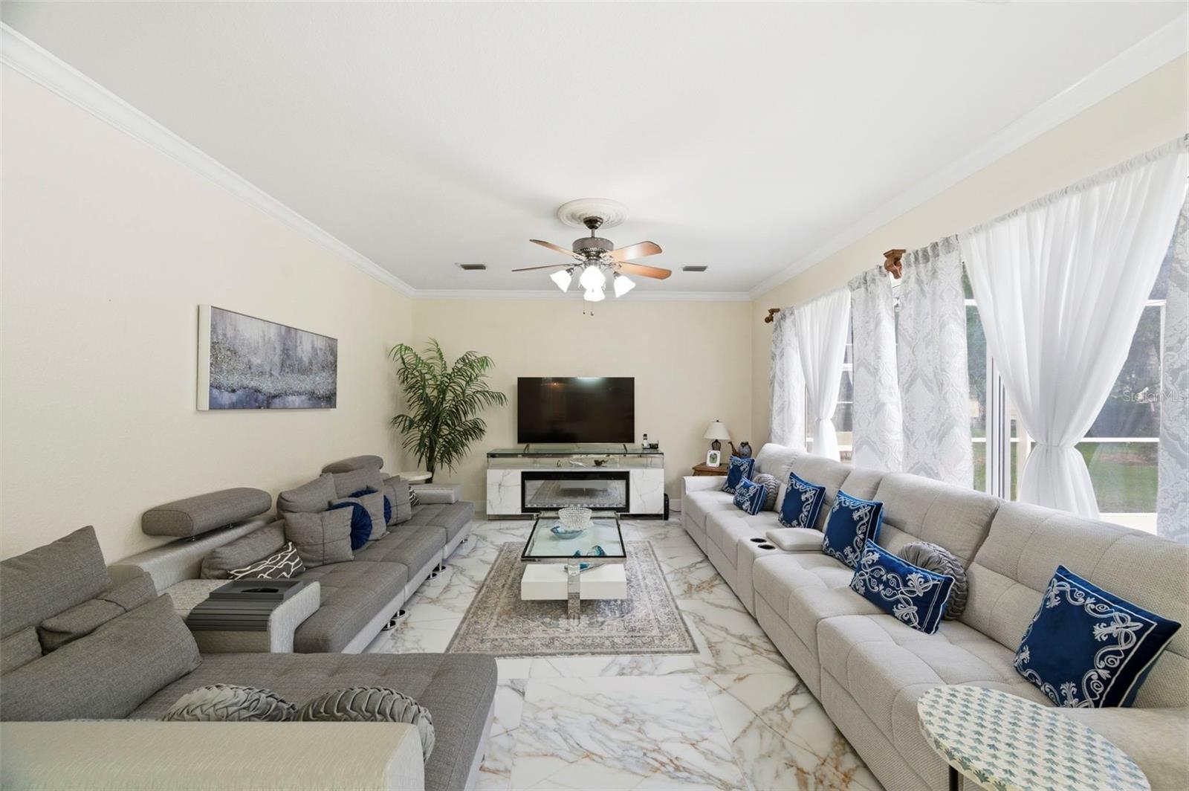
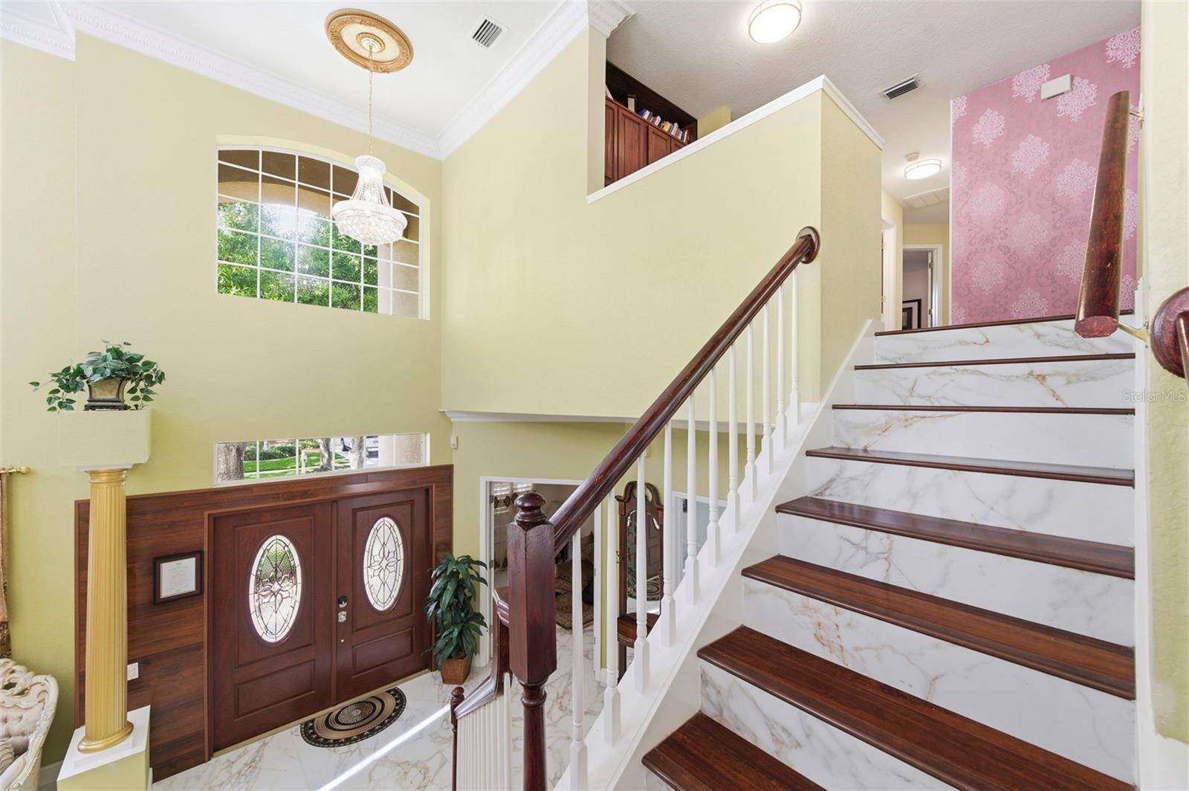
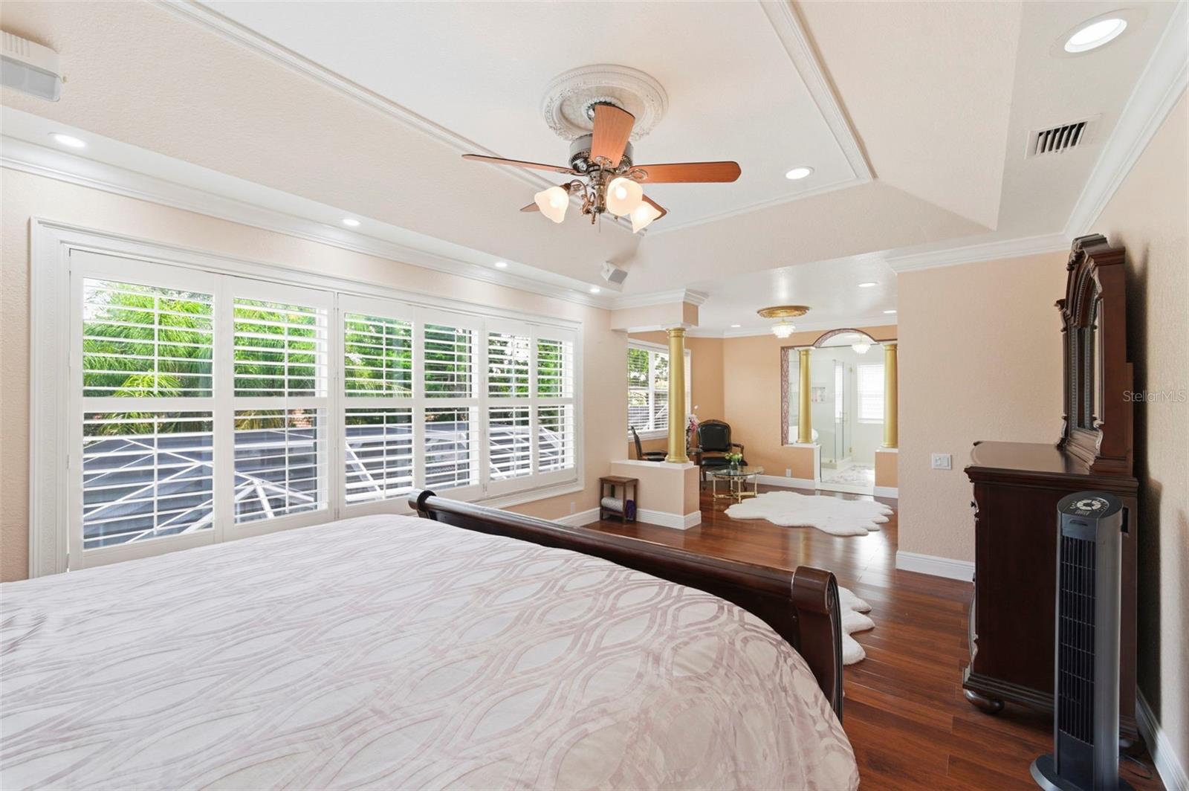
Welcome to luxury living in the gated, master-planned community of Hunter’s Green in New Tampa. This beautifully upgraded 4-bedroom home with office (easily a 5th bedroom), 2.5 baths, and 2,956 SF offers elegance, comfort, and resort-style living. Step inside to soaring two-story ceilings, stunning flooring, plantation shutters, and abundant natural light. The updated kitchen features 42” cabinetry, granite countertops, stainless steel appliances, and an oversized marble island that opens to the spacious family room—perfect for entertaining. Upstairs, the primary suite includes tray ceilings, a sitting area, dual walk-in closets, and a luxurious bath with clawfoot tub and custom glass shower. Additional bedrooms are generously sized with upgraded baths and a flexible loft/office space. Enjoy your private outdoor oasis with a covered lanai, sparkling pool, and heated spa—ideal for year-round Florida living. Residents enjoy 24-hour gated security, parks, trails, sports courts, dog park, and optional access to the Hunter’s Green Golf & Country Club. Convenient to top-rated schools, shopping, dining, and major highways. Hunters Green is a vibrant community with lush landscapes, parks, premier amenities, and a renowned Golf and Country Club, offering a lifestyle beyond compare. Don’t miss this opportunity to make this lovingly maintained home your own. Schedule your private showing today!
Additional Information
- City
- Tampa
- Region
- Tampa / Tampa Palms
- Zip
- 33647
- Mo Subdivision
- New Tampa, Brookfield, Hunters Green
- Neighborhood
- New Tampa, Brookfield, Hunters Green
- Subdivision
- Hunters Green Prcl 19 Ph
- Area
- 2956
- Community Extras
- Clubhouse, Deed Restrictions, Dog Park, Fitness Center, Gated Community - Guard, Golf Carts OK, Golf, Park, Pool, Sidewalks, Tennis Court(s), Street Lights, Golf Community
- Garage Spaces
- 3
- Property Description
- Two Story
- Exterior Construction
- Block, Stucco
- Elementary School
- Hunter's Green-Hb
- Middle School
- Benito-Hb
- High School
- Wharton-HB
- Located Near
- Sidewalk, Paved
- Architectural Style
- Contemporary
- Pool Type
- Community, Private
- Pets Allowed
- Yes
- Property Style
- Single Family
- Total Acreage
- 0 to less than 1/4
- Special Sale Provision
- None
- Garage Description
- 3 Car Garage
- Minimum Lease
- 8-12 Months
- Interior Features
- Ceiling Fans(s), Crown Molding, Eat-in Kitchen, High Ceilings, Kitchen/Family Room Combo, PrimaryBedroom Upstairs, Stone Counters, Thermostat, Tray Ceiling(s), Walk-In Closet(s)
- Interior Layout
- Ceiling Fans(s), Crown Molding, Eat-in Kitchen, High Ceilings, Kitchen/Family Room Combo, PrimaryBedroom Upstairs, Stone Counters, Thermostat, Tray Ceiling(s), Walk-In Closet(s)
- Community Features
- Clubhouse, Deed Restrictions, Dog Park, Fitness Center, Gated Community - Guard, Golf Carts OK, Golf, Park, Pool, Sidewalks, Tennis Court(s), Street Lights
- Flood Zone
- X
- Deed Restriction
- Yes
- Hoa Fee
- $700
- Monthly Hoa Amount
- 116
- Financing Available
- Cash, Conventional, FHA, VA Loan
- Heated Square Feet
- 2956
- Acres
- 0.21
- Exterior Features
- Private Mailbox, Sidewalk, Sliding Doors
- Private Pool
- Yes
- Community Pool
- Yes
- Parking Description
- Garage
- Floor Covering
- Carpet, Laminate, Tile
- HOA Fee Required
- Yes
- HOA Yes/No
- Yes
- HOA Comm/Assn
- Required
- Pp Sqft
- 253.38
- Levels
- Two
- Architectural Style
- Contemporary
- Occupant Type
- Owner
- Subtype
- Single Family
- Roof
- Tile
- Property Subtype
- Residential
- Pool
- Yes
- DPRYN
- Yes
- Sewer
- Public Sewer
- Water Source
- Public
- Furnished
- Unfurnished
Listing courtesy of DALTON WADE INC. 888-668-8283
Mortgage Calculator
StellarMLS is the source of this information via Internet Data Exchange Program. All listing information is deemed reliable but not guaranteed and should be independently verified through personal inspection by appropriate professionals. Listings displayed on this website may be subject to prior sale or removal from sale. Availability of any listing should always be independently verified. Listing information is provided for consumer personal, non-commercial use, solely to identify potential properties for potential purchase. All other use is strictly prohibited and may violate relevant federal and state law. Data last updated on