3044 Suncoast Plains Drive, Odessa, FL 33556
- $450,000
- 4
- BD
- 3
- BA
- 2,260
- SqFt







- List Price
- $450,000
- Price Change
- ▼ $10,000 1783022532
- Days on Market
- 111
- MLS#
- TB8496686
- Bedrooms
- 4
- Full Bathrooms
- 2
- Half Bathrooms
- 1
- Sq. Ft
- 2,260
- Lot Size
- 4,400
- Subtype
- Single Family
- County
- Pasco
- Community
- Community Mailbox, Deed Restrictions, Dog Park, Fitness Center, Irrigation-Reclaimed Water, Park, Playground, Pool, Sidewalks
- Subdivision
- South Branch Preserve Ph 2b 3
- Year Built
- 2021
Property Description
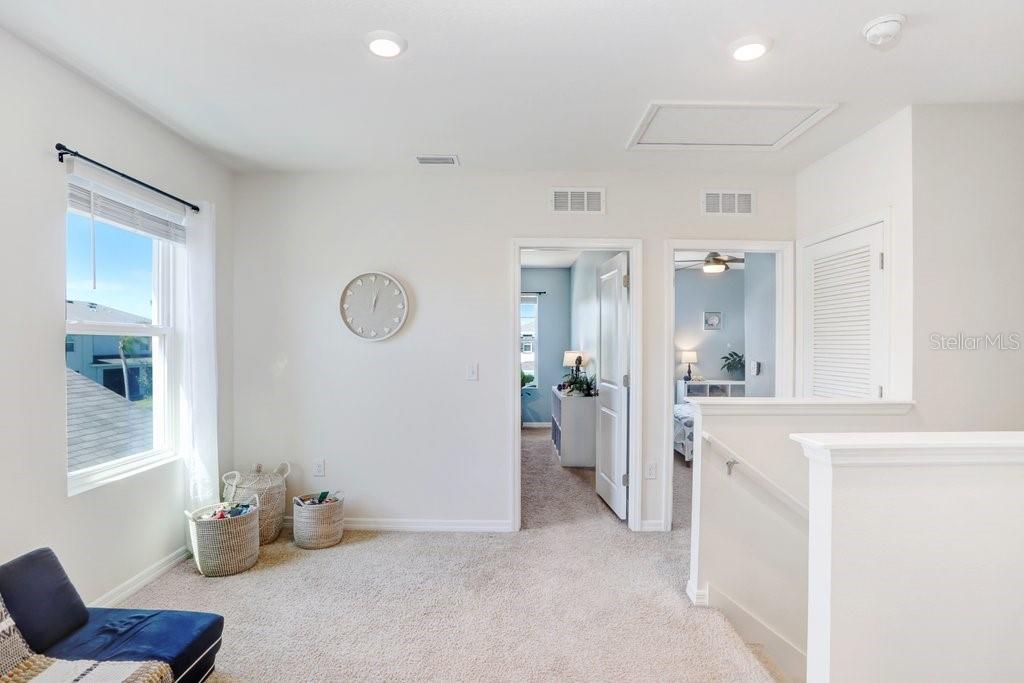
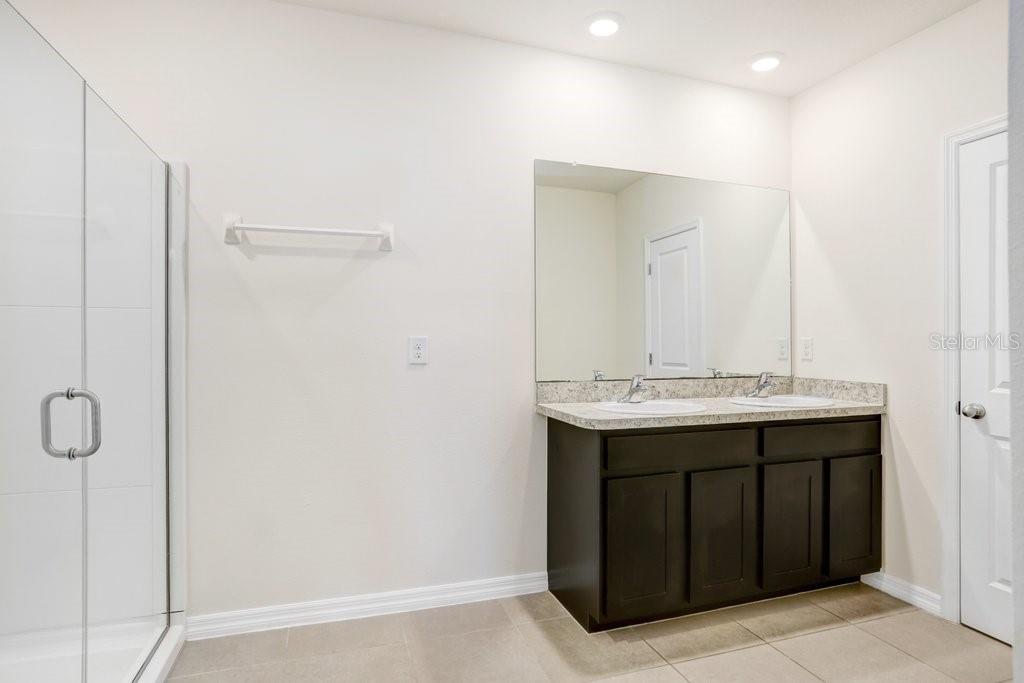
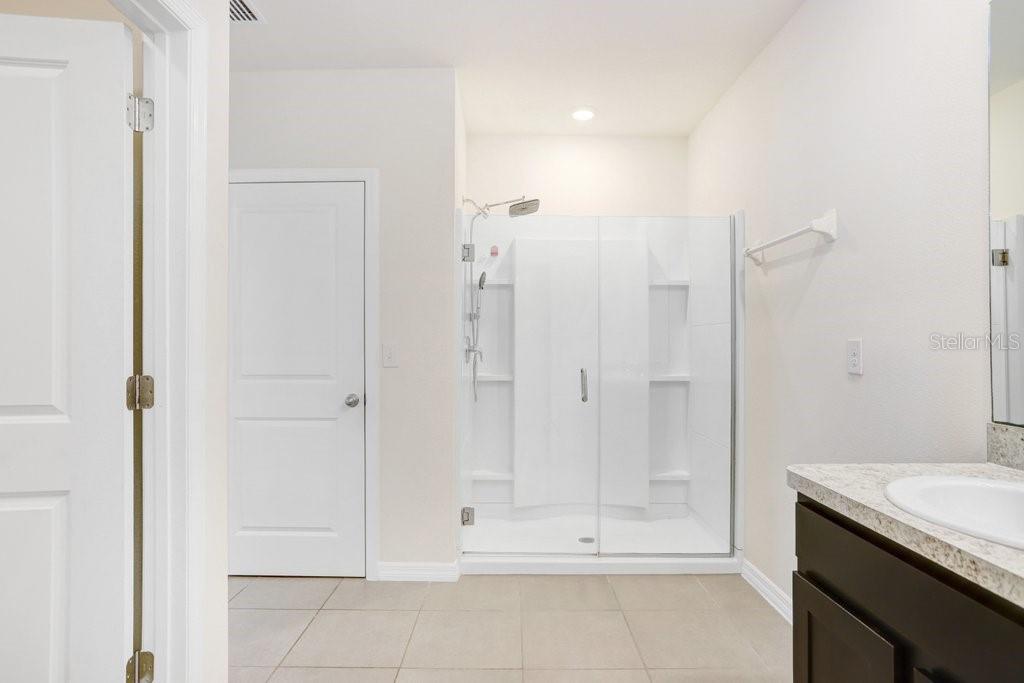
Welcome to your next chapter in South Branch Preserve, one of Odessa's most sought-after communities. Built in 2021, this move-in-ready 4-bedroom, 2.5-bath home offers over 2,260 square feet of stylish, functional living designed for the way you live today. From the moment you step inside, you'll appreciate the bright, open layout filled with natural light. Whether you're hosting friends for game night, enjoying family dinners, or simply relaxing after work, the spacious living and dining areas flow effortlessly together, creating the perfect gathering space. At the heart of the home is a stunning chef-inspired kitchen featuring a large granite island with seating, stainless steel appliances, abundant cabinetry, a pantry, and a deep stainless sink—ideal for everything from morning coffee to weekend meal prep. Sliding glass doors connect the indoor living space to the fully fenced backyard, making entertaining, grilling, or letting kids and pets play outside incredibly easy. Upstairs, a spacious loft offers endless flexibility. Create the ultimate media room, home office, fitness space, or playroom—the choice is yours. The private owner's suite is the perfect place to recharge, featuring a spa-like bathroom with dual vanities, a walk-in shower, private water closet, and an oversized walk-in closet. Three additional bedrooms provide plenty of room for family, guests, or remote work, while the upstairs laundry room keeps everyday living simple and convenient. Outside, the fully fenced backyard is ready for backyard barbecues, pets, gardening, or simply unwinding under the Florida sunshine. Life in South Branch Preserve is all about convenience and community. Residents enjoy resort-style amenities including two sparkling pools, a fitness center, basketball court, sports field, dog park, and playgrounds—all just minutes from home. Located near the booming SR 54 corridor and the Veterans Expressway, you'll have quick access to Tampa, Tampa International Airport, top-rated shopping, popular restaurants, coffee shops, entertainment, and everything the growing Odessa area has to offer. If you're looking for a home that combines modern design, low-maintenance living, incredible community amenities, and a location that keeps you connected to everything, this exceptional South Branch Preserve home is ready to welcome you home. ** 12 month warranty will convey at closing **
Additional Information
- City
- Odessa
- Region
- Odessa
- Zip
- 33556
- Mo Subdivision
- Other
- Neighborhood
- Other
- Subdivision
- South Branch Preserve Ph 2b 3
- Area
- 2260
- Community Extras
- Community Mailbox, Deed Restrictions, Dog Park, Fitness Center, Irrigation-Reclaimed Water, Park, Playground, Pool, Sidewalks
- Garage Spaces
- 2
- Property Description
- Two Story
- Exterior Construction
- Block, Stucco
- Elementary School
- Odessa Elementary
- Middle School
- Seven Springs Middle-Po
- High School
- J.W. Mitchell High-PO
- Located Near
- Sidewalk, Paved
- Pool Type
- Community
- Pets Allowed
- Yes
- Property Style
- Single Family
- Total Acreage
- 0 to less than 1/4
- Special Sale Provision
- None
- Garage Description
- 2 Car Garage
- Property Condition
- Completed
- Minimum Lease
- 7 Months
- Interior Features
- Ceiling Fans(s), Eat-in Kitchen, Kitchen/Family Room Combo, Open Floorplan, PrimaryBedroom Upstairs, Solid Surface Counters, Solid Wood Cabinets, Stone Counters, Window Treatments
- Interior Layout
- Ceiling Fans(s), Eat-in Kitchen, Kitchen/Family Room Combo, Open Floorplan, PrimaryBedroom Upstairs, Solid Surface Counters, Solid Wood Cabinets, Stone Counters, Window Treatments
- Community Features
- Community Mailbox, Deed Restrictions, Dog Park, Fitness Center, Irrigation-Reclaimed Water, Park, Playground, Pool, Sidewalks
- Flood Zone
- X
- Deed Restriction
- Yes
- CDD
- Yes
- Pet Size
- Extra Large (101+ Lbs.)
- Hoa Fee
- $208
- Monthly Hoa Amount
- 69
- Taxes
- $2,291
- Financing Available
- Cash, Conventional, FHA, VA Loan
- Heated Square Feet
- 2260
- Acres
- 0.10
- Stories
- 2
- Exterior Features
- Sidewalk, Sliding Doors
- Community Pool
- Yes
- Floor Covering
- Carpet, Ceramic Tile
- HOA Yes/No
- Yes
- HOA Comm/Assn
- Required
- Pp Sqft
- 199.12
- Levels
- Two
- Occupant Type
- Owner
- Subtype
- Single Family
- Builder Name
- DR Horton
- Roof
- Shingle
- Property Subtype
- Residential
- Pool
- Yes
- DPRYN
- Yes
- Sewer
- Public Sewer
- Water Source
- Public
- Amenities
- Fence Restrictions, Fitness Center, Park, Playground, Pool
- Furnished
- Unfurnished
Listing courtesy of COLDWELL BANKER REALTY. 813-977-3500
Mortgage Calculator
StellarMLS is the source of this information via Internet Data Exchange Program. All listing information is deemed reliable but not guaranteed and should be independently verified through personal inspection by appropriate professionals. Listings displayed on this website may be subject to prior sale or removal from sale. Availability of any listing should always be independently verified. Listing information is provided for consumer personal, non-commercial use, solely to identify potential properties for potential purchase. All other use is strictly prohibited and may violate relevant federal and state law. Data last updated on