5204 10th Street N, St Petersburg, FL 33703
- $1,495,000
- 5
- BD
- 4
- BA
- 3,305
- SqFt




- List Price
- $1,495,000
- Days on Market
- 110
- MLS#
- TB8496699
- Bedrooms
- 5
- Full Bathrooms
- 4
- Sq. Ft
- 3,305
- Lot Size
- 6,177
- Subtype
- Single Family
- County
- Pinellas
- Community
- No Deed Restriction
- Subdivision
- Franklin Heights
- Year Built
- 2026
Property Description
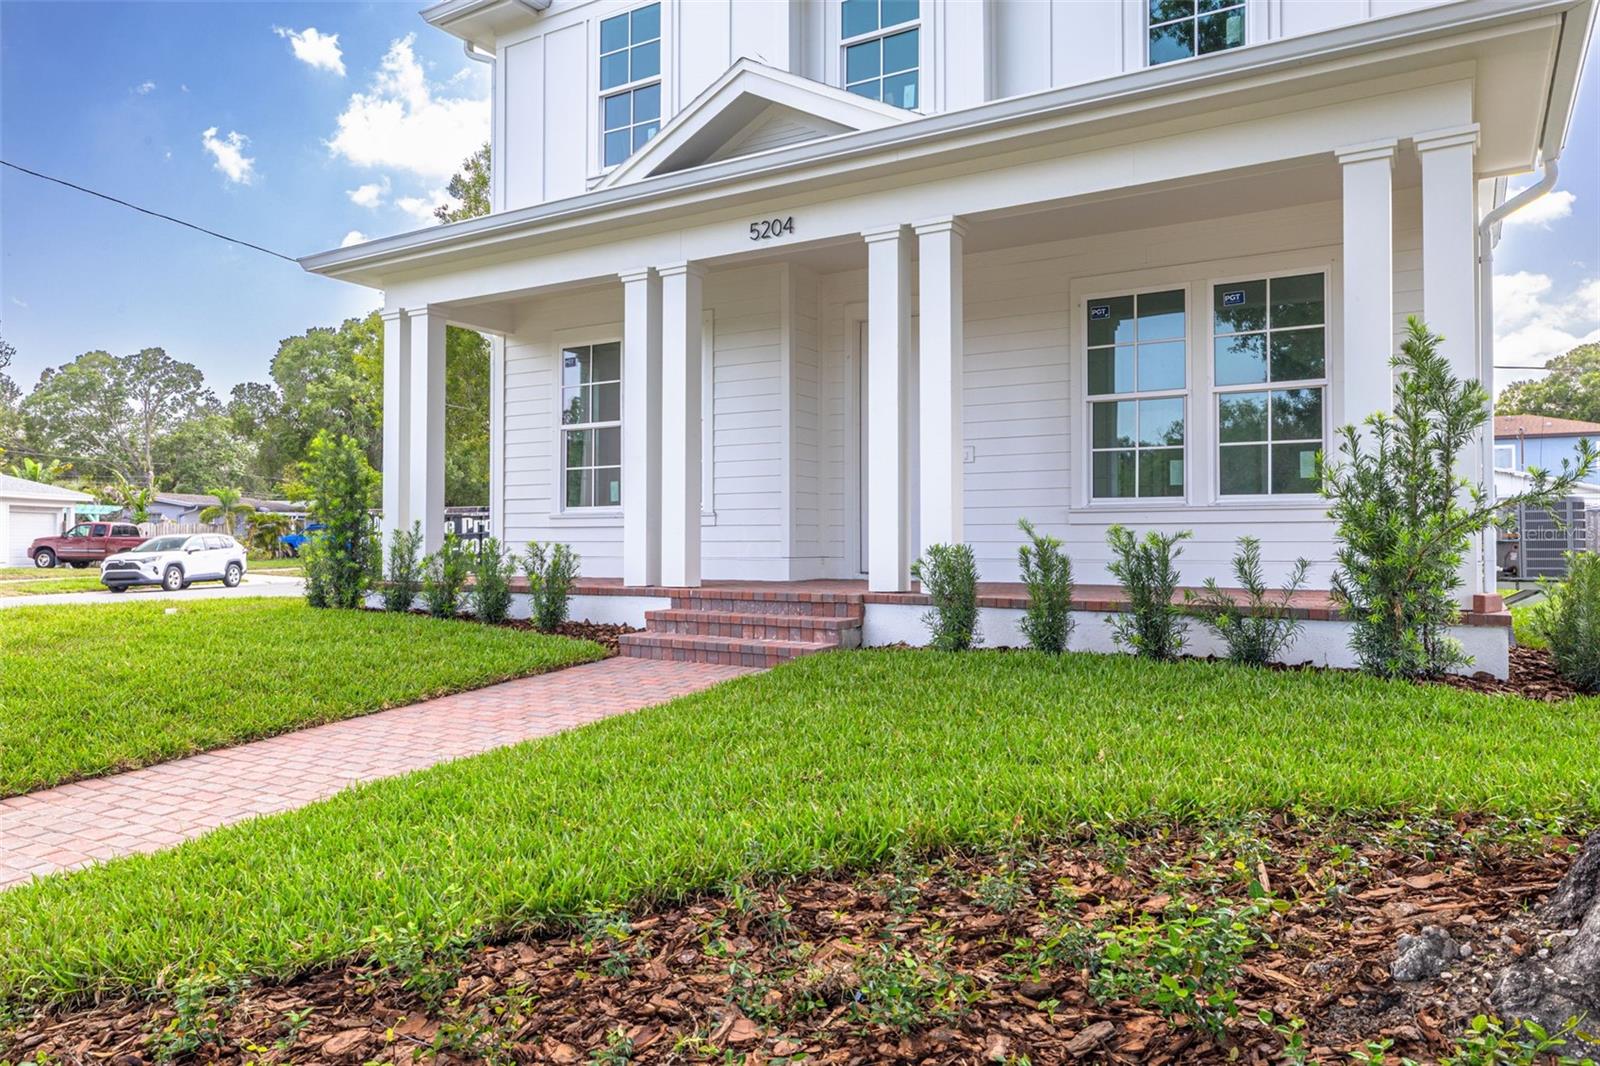
Under Construction. Completion Scheduled for Late Summer! Introducing the Folk Vernacular plan at 5204 10th St N, a newly built home by Canopy Builders set on a prominent corner lot in Euclid Heights — one of St. Pete’s most established neighborhoods. The home reflects a timeless architecture with a welcoming front porch, and Canopy’s signature gas pendant. The main home offers 2,876 square feet of thoughtfully composed living space, including four bedrooms, three bathrooms, a walk-in pantry, and a private study with a closet that can function as a fifth bedroom. A spacious upstairs loft provides additional flexibility for work or gathering. Above the detached two-car garage, a 526-square-foot studio ADU includes a full kitchen, bathroom, and laundry hookups—well suited for guests, a home office, or income-producing potential. Inside, natural light moves easily through the home, complemented by 10-foot ceilings on the main level and 9-foot ceilings upstairs. The kitchen is the heart of the home, featuring marble countertops, brass plumbing fixtures and hardware, and designer lighting with statement pendants. White oak engineered hardwood floors run throughout, reinforcing a cohesive and elevated feel. The downstairs powder bath serves as a standout moment, with tongue-and-groove paneling finished in a rich, saturated color. Throughout the home, every finish has been pre-designed by Canopy’s in-house design team, with a cohesive palette that feels both intentional and timeless. Upstairs, the primary suite is designed as a quiet retreat, with a freestanding soaking tub, frameless glass shower, and classic marble finishes. The laundry room includes built-in cabinetry, a soaking sink, and a linen closet. Positioned on a corner lot, the home offers generous outdoor space with a full-width front porch, rear porch, and a large yard with room for a pool, garden, or outdoor entertaining. In Euclid Heights, opportunities with this kind of lot placement and scale are increasingly rare. Completion Date in Late Summer 2026, this home reflects a thoughtful balance of enduring design and modern livability in one of St. Pete’s most established settings.
Additional Information
- City
- St Petersburg
- Region
- St Pete
- Zip
- 33703
- Neighborhood
- Other
- Subdivision
- Franklin Heights
- Area
- 3305
- Community Extras
- No Deed Restriction
- Garage Spaces
- 2
- Property Description
- Two Story
- Exterior Construction
- Cement Siding, Frame
- Located Near
- Corner Lot, City Limits, Paved
- Architectural Style
- Coastal
- Pool Type
- No Pool
- Property Style
- Single Family
- Total Acreage
- 0 to less than 1/4
- Special Sale Provision
- None
- Garage Description
- 2 Car Garage
- Property Condition
- Under Construction
- Additional Rooms
- Den/Library/Office, Garage Apartment, Great Room, Inside Utility, Loft
- Minimum Lease
- 1-7 Days
- Interior Features
- High Ceilings, Kitchen/Family Room Combo, Open Floorplan, PrimaryBedroom Upstairs, Solid Wood Cabinets, Stone Counters, Thermostat, Walk-In Closet(s)
- Interior Layout
- High Ceilings, Kitchen/Family Room Combo, Open Floorplan, PrimaryBedroom Upstairs, Solid Wood Cabinets, Stone Counters, Thermostat, Walk-In Closet(s)
- Flood Zone
- X
- New Construction
- Yes
- Financing Available
- Cash, Conventional
- Heated Square Feet
- 3305
- Acres
- 0.14
- Parking Description
- Garage Faces Side
- Floor Covering
- Hardwood, Tile
- Pp Sqft
- 452.34
- Levels
- Two
- Architectural Style
- Coastal
- Occupant Type
- Vacant
- Subtype
- Single Family
- Builder Name
- Canopy Builders
- Roof
- Shingle
- Property Subtype
- Residential
- Sewer
- Public Sewer
- Water Source
- Public
- Furnished
- Unfurnished
Listing courtesy of KELLER WILLIAMS ST PETE REALTY. murraycoleman@kw.com
Mortgage Calculator
StellarMLS is the source of this information via Internet Data Exchange Program. All listing information is deemed reliable but not guaranteed and should be independently verified through personal inspection by appropriate professionals. Listings displayed on this website may be subject to prior sale or removal from sale. Availability of any listing should always be independently verified. Listing information is provided for consumer personal, non-commercial use, solely to identify potential properties for potential purchase. All other use is strictly prohibited and may violate relevant federal and state law. Data last updated on