8522 Caladesi Island Drive, Tampa, FL 33637
- $330,000
- 3
- BD
- 2
- BA
- 1,182
- SqFt




- List Price
- $330,000
- Price Change
- ▼ $15,000 1780969204
- Days on Market
- 111
- MLS#
- TB8496726
- Bedrooms
- 3
- Full Bathrooms
- 2
- Sq. Ft
- 1,182
- Lot Size
- 7,840
- Subtype
- Single Family
- County
- Hillsborough
- Community
- Pool, Tennis Court(s), No Deed Restriction
- Subdivision
- Orange River Estates Unit 1
- Year Built
- 1980
Property Description
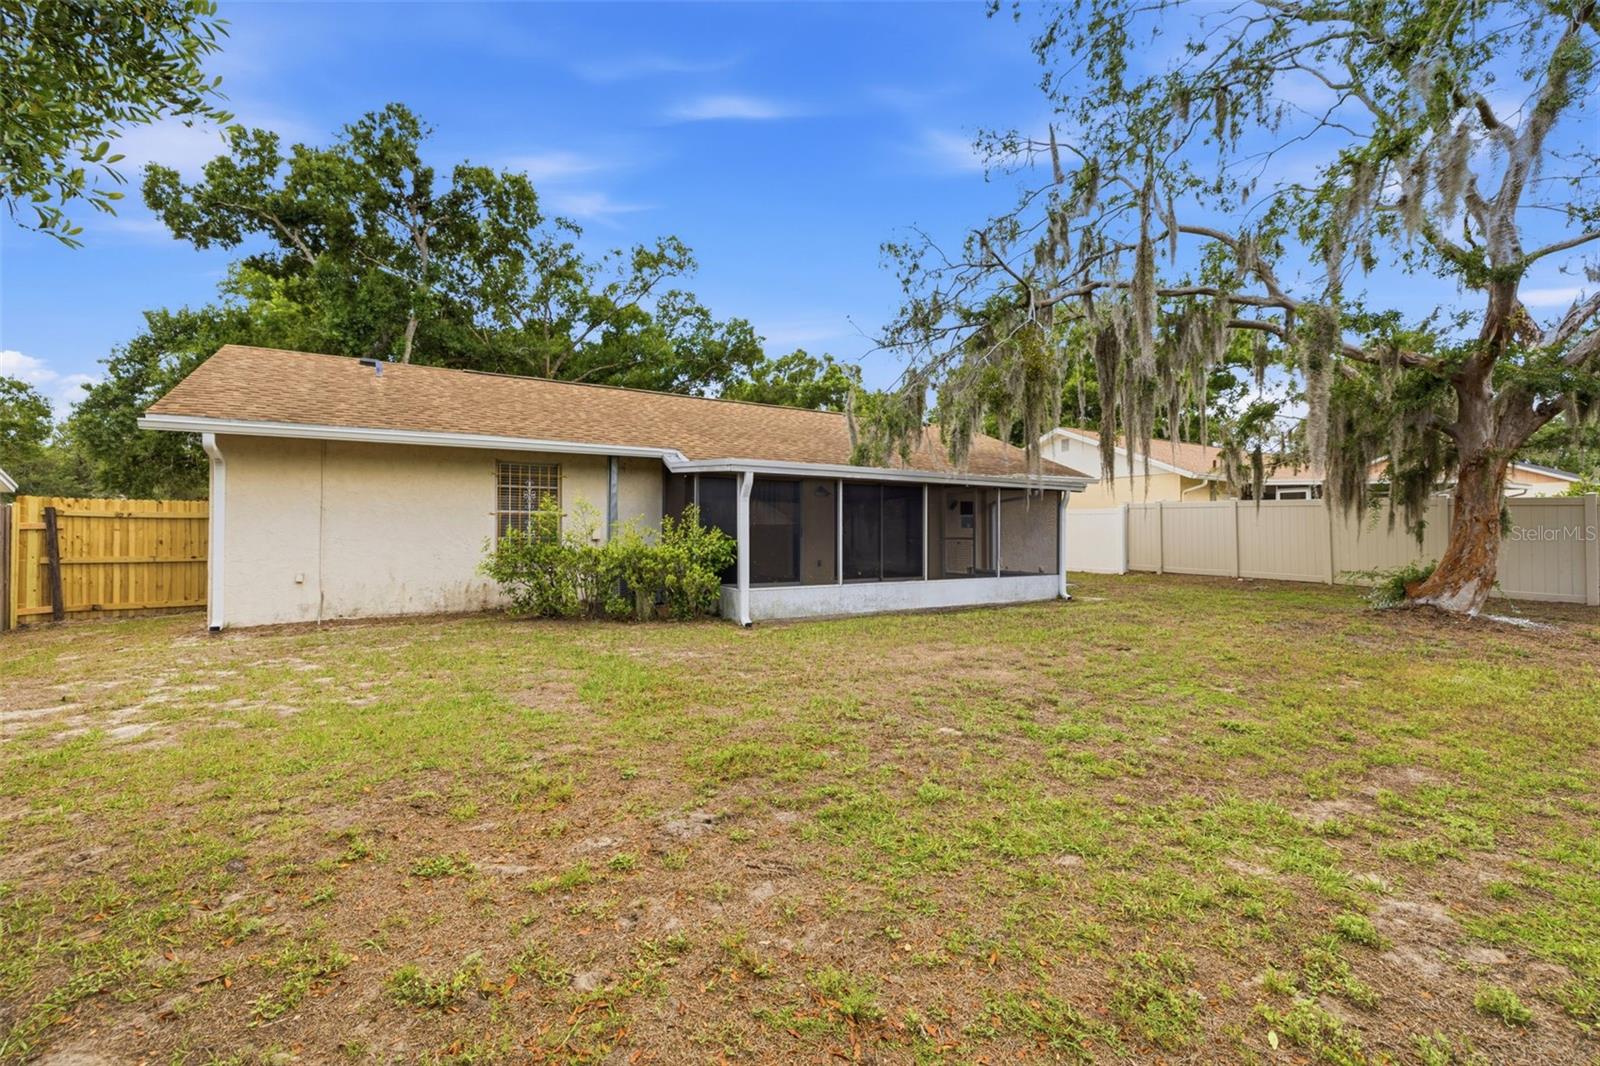
One or more photo(s) has been virtually staged. Welcome home to this beautifully updated 3-bedroom, 2-bathroom residence featuring a 1-car garage and a thoughtfully designed layout perfect for everyday living and entertaining. The heart of the home is the updated kitchen, complete with elegant quartz countertops, stainless steel appliances, and ample cabinet space. Enjoy both a dedicated dining room for gatherings and a spacious living room filled with natural light. Luxury vinyl plank flooring flows seamlessly throughout the home, offering durability and modern appeal. Step outside to a large screened-in lanai - ideal for relaxing or hosting - overlooking a fully fenced backyard with plenty of space for pets, play, or gardening. Additional features include a newer roof (2021) and AC (2017)! Located in a desirable community, residents enjoy access to fantastic amenities including a pool, tennis courts, and pickleball courts. This home combines comfort, style, and convenience - don’t miss your opportunity to make it yours! Seller will cover first 3 years of HOA payments and you can get up to $3,450 towards closing costs with our preferred lender!
Additional Information
- City
- Tampa
- Region
- Tampa / Temple Terrace
- Zip
- 33637
- Neighborhood
- Other
- Subdivision
- Orange River Estates Unit 1
- Area
- 1182
- Community Extras
- Pool, Tennis Court(s), No Deed Restriction
- Garage Spaces
- 1
- Property Description
- One Story
- Exterior Construction
- Block, Stucco
- Elementary School
- Folsom-Hb
- Middle School
- Greco-Hb
- High School
- King-HB
- Pool Type
- Community
- Pets Allowed
- Yes
- Property Style
- Single Family
- Total Acreage
- 0 to less than 1/4
- Special Sale Provision
- None
- Garage Description
- 1 Car Garage
- Minimum Lease
- 8-12 Months
- Interior Features
- Ceiling Fans(s), Open Floorplan, Stone Counters, Window Treatments
- Interior Layout
- Ceiling Fans(s), Open Floorplan, Stone Counters, Window Treatments
- Community Features
- Pool, Tennis Court(s)
- Flood Zone
- X
- Hoa Fee
- $170
- Monthly Hoa Amount
- 56
- Financing Available
- Cash, Conventional, FHA, VA Loan
- Heated Square Feet
- 1182
- Acres
- 0.18
- Stories
- 1
- Exterior Features
- Sliding Doors
- Community Pool
- Yes
- Fence Description
- Vinyl, Wood
- Parking Description
- Garage Door Opener
- Floor Covering
- Luxury Vinyl
- HOA Yes/No
- Yes
- HOA Comm/Assn
- Required
- Pp Sqft
- 279.19
- Levels
- One
- Occupant Type
- Vacant
- Subtype
- Single Family
- Roof
- Shingle
- Property Subtype
- Residential
- Pool
- Yes
- DPRYN
- Yes
- Sewer
- Public Sewer
- Water Source
- Public
- Amenities
- Pickleball Court(s), Pool, Tennis Court(s)
- Furnished
- Unfurnished
Listing courtesy of REAL BROKER, LLC. 855-450-0442
Mortgage Calculator
StellarMLS is the source of this information via Internet Data Exchange Program. All listing information is deemed reliable but not guaranteed and should be independently verified through personal inspection by appropriate professionals. Listings displayed on this website may be subject to prior sale or removal from sale. Availability of any listing should always be independently verified. Listing information is provided for consumer personal, non-commercial use, solely to identify potential properties for potential purchase. All other use is strictly prohibited and may violate relevant federal and state law. Data last updated on