804 Woodruff Avenue, Clearwater, FL 33756
- $500,000
- 3
- BD
- 3
- BA
- 1,816
- SqFt




- List Price
- $500,000
- Price Change
- ▼ $20,000 1784842448
- Days on Market
- 108
- MLS#
- TB8496772
- Bedrooms
- 3
- Full Bathrooms
- 3
- Sq. Ft
- 1,816
- Lot Size
- 12,763
- Subtype
- Single Family
- County
- Pinellas
- Community
- No Deed Restriction
- Subdivision
- Oak Acres
- Year Built
- 1952
Property Description
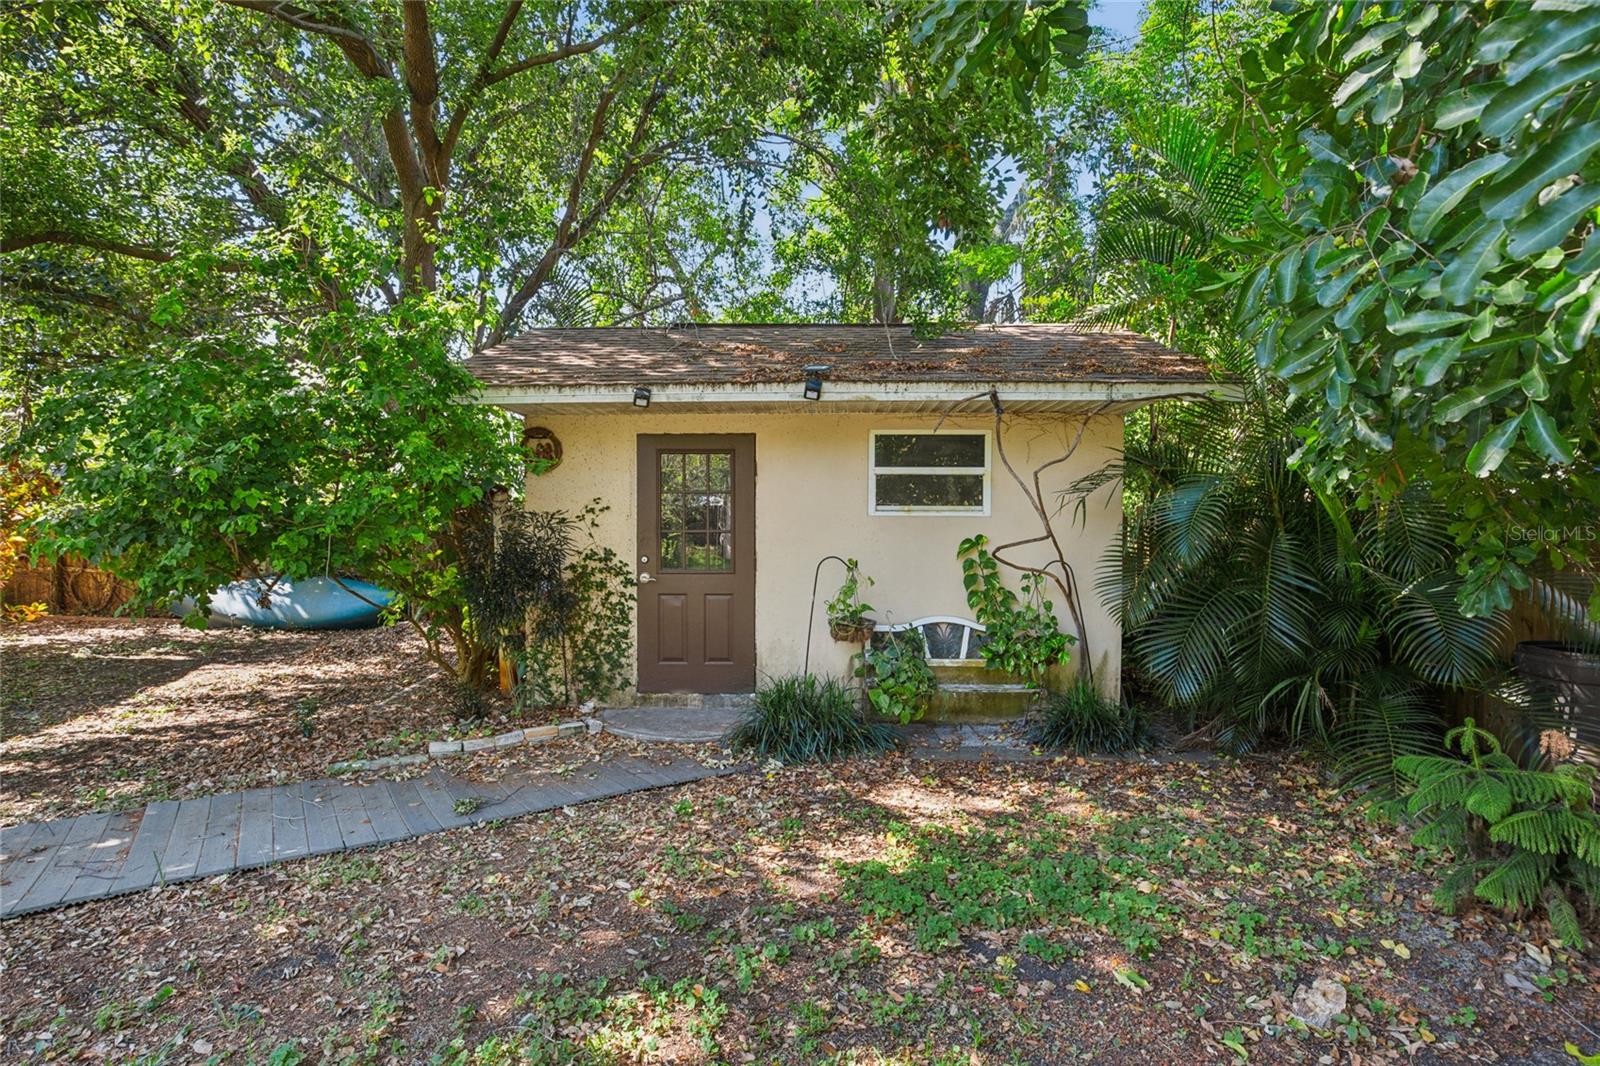
MAJOR PRICE REDUCTION! Welcome to your new home in the Oak Acres subdivision that's only 5 miles away from Clearwater Beach and two miles away from downtown Clearwater! No HOA, no CDD and no flood insurance required! Amazing location with convenient access to the Bay to Gulf Blvd and Courtney Campbell Causeway that will bring you to the Tampa International Airport in less than 30 minutes! The house features many recent upgrades: roof replaced in 2024, primary bathroom was remodeled in March 2026 and the second bathroom was remodeled in 2024, all of the doors in the house and the wood floor in the fireplace room were replaced in 2024. The interior of the house was repainted and all of the closet doors were replaced with mirror doors in 2025. Pool pump was replaced in 2025, filter replaced in April 2026 and the septic tank was emptied in January 2025. This property has a detached one bedroom in-law suite, a caged concrete pool, mature trees that provide a lot of shade, fruit trees in the backyard (starfruit, papaya, pineapple), a long driveway, a storage shed and is fully fenced in. Schedule your showing and submit your offer before it's gone!
Additional Information
- City
- Clearwater
- Region
- Clearwater/Belleair
- Zip
- 33756
- Neighborhood
- Other
- Subdivision
- Oak Acres
- Area
- 1816
- Community Extras
- No Deed Restriction
- Garage Spaces
- 1
- Property Description
- One Story
- Exterior Construction
- Block, Concrete, Stucco
- Elementary School
- Plumb Elementary-Pn
- Middle School
- Oak Grove Middle-Pn
- High School
- Clearwater High-PN
- Pool Type
- Private
- Property Style
- Single Family
- Total Acreage
- 1/4 to less than 1/2
- Special Sale Provision
- None
- Garage Description
- 1 Car Garage
- Minimum Lease
- 1 Month
- Interior Features
- Ceiling Fans(s), Kitchen/Family Room Combo, Living Room/Dining Room Combo, Open Floorplan, Primary Bedroom Main Floor, Solid Wood Cabinets, Stone Counters, Thermostat, Window Treatments
- Interior Layout
- Ceiling Fans(s), Kitchen/Family Room Combo, Living Room/Dining Room Combo, Open Floorplan, Primary Bedroom Main Floor, Solid Wood Cabinets, Stone Counters, Thermostat, Window Treatments
- Flood Zone
- X
- Financing Available
- Cash, Conventional, FHA, VA Loan
- Heated Square Feet
- 1816
- Acres
- 0.29
- Stories
- 1
- Exterior Features
- French Doors, Outdoor Grill, Private Yard
- Private Pool
- Yes
- Floor Covering
- Tile, Wood
- Pp Sqft
- 275.33
- Levels
- One
- Occupant Type
- Vacant
- Subtype
- Single Family
- Roof
- Shingle
- Property Subtype
- Residential
- Pool
- Yes
- DPRYN
- Yes
- Sewer
- Septic Tank
- Water Source
- Public
- Furnished
- Negotiable
Listing courtesy of DALTON WADE INC. 888-668-8283
Mortgage Calculator
StellarMLS is the source of this information via Internet Data Exchange Program. All listing information is deemed reliable but not guaranteed and should be independently verified through personal inspection by appropriate professionals. Listings displayed on this website may be subject to prior sale or removal from sale. Availability of any listing should always be independently verified. Listing information is provided for consumer personal, non-commercial use, solely to identify potential properties for potential purchase. All other use is strictly prohibited and may violate relevant federal and state law. Data last updated on