7499 Sail Clover Lane, Zephyrhills, FL 33540
- $300,000
- 5
- BD
- 3
- BA
- 2,605
- SqFt






- List Price
- $300,000
- Price Change
- ▼ $25,000 1785273832
- Days on Market
- 48
- MLS#
- TB8496838
- Bedrooms
- 5
- Full Bathrooms
- 3
- Sq. Ft
- 2,605
- Lot Size
- 7,776
- Subtype
- Single Family
- County
- Pasco
- Community
- Street Lights, No Deed Restriction
- Subdivision
- Zephyr Lakes Sub
- Year Built
- 2023
Property Description
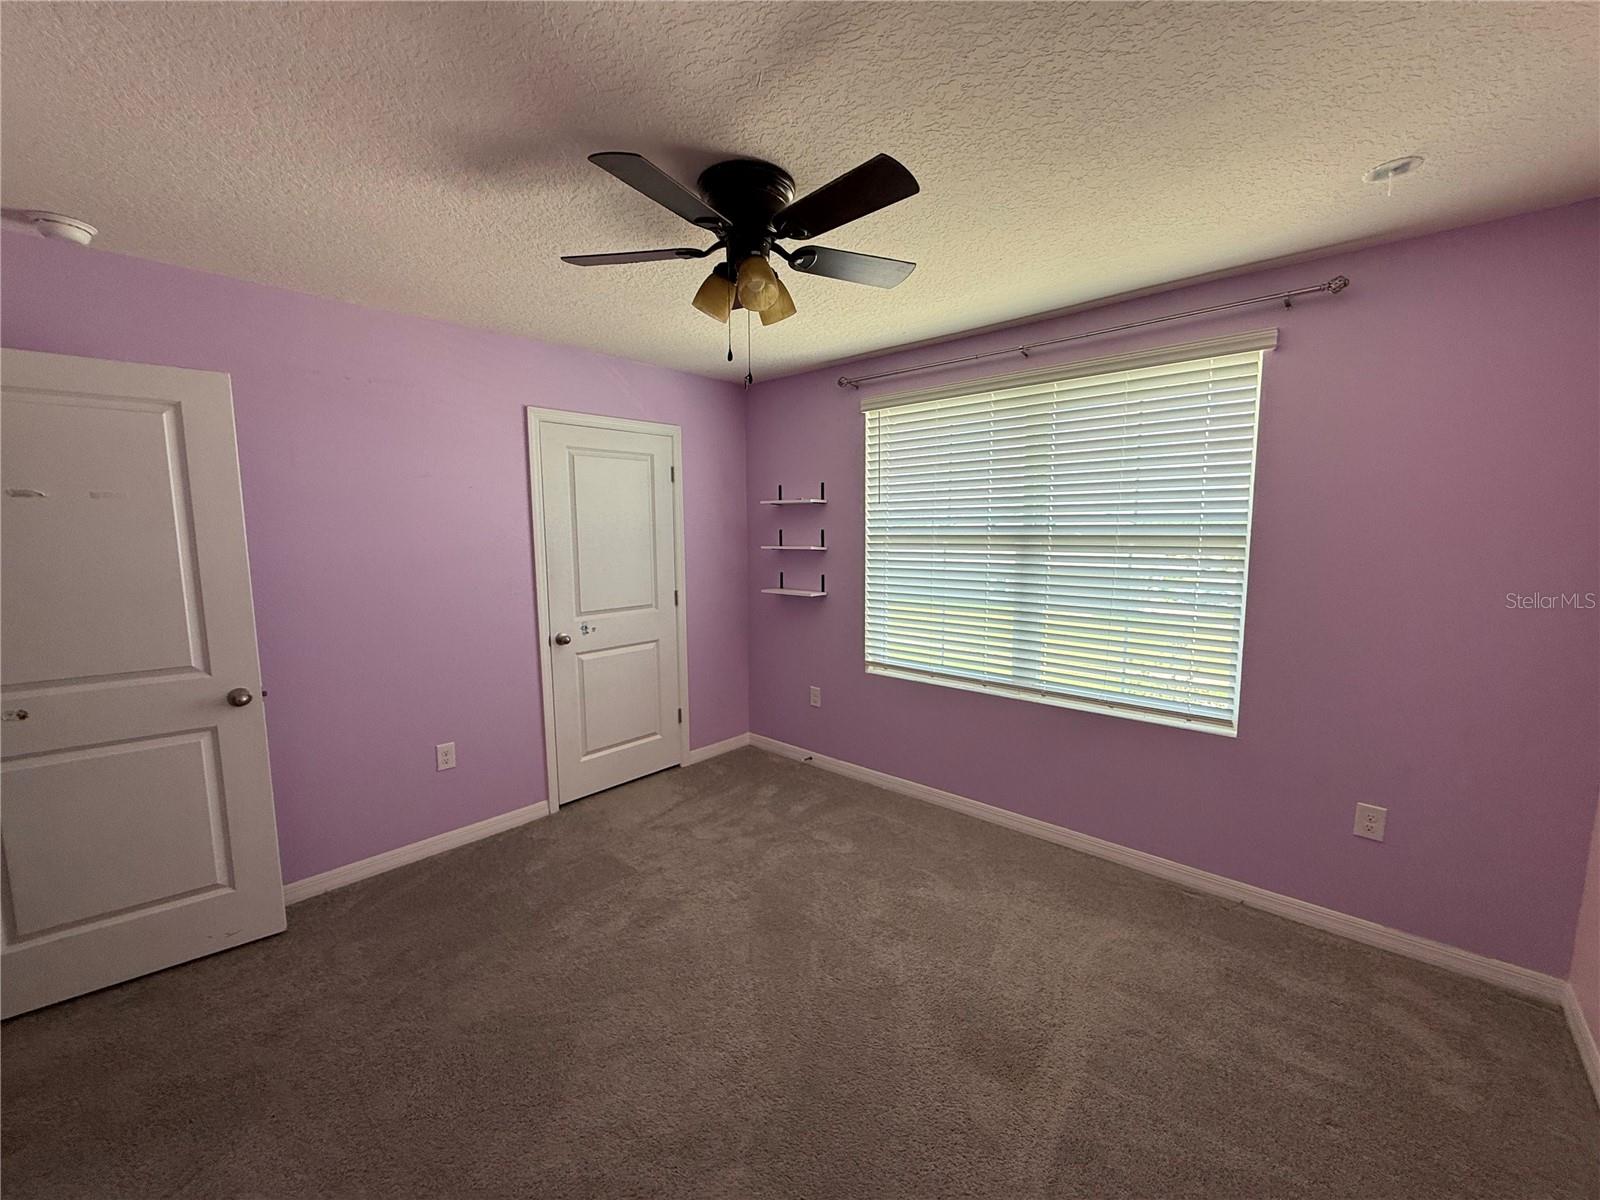
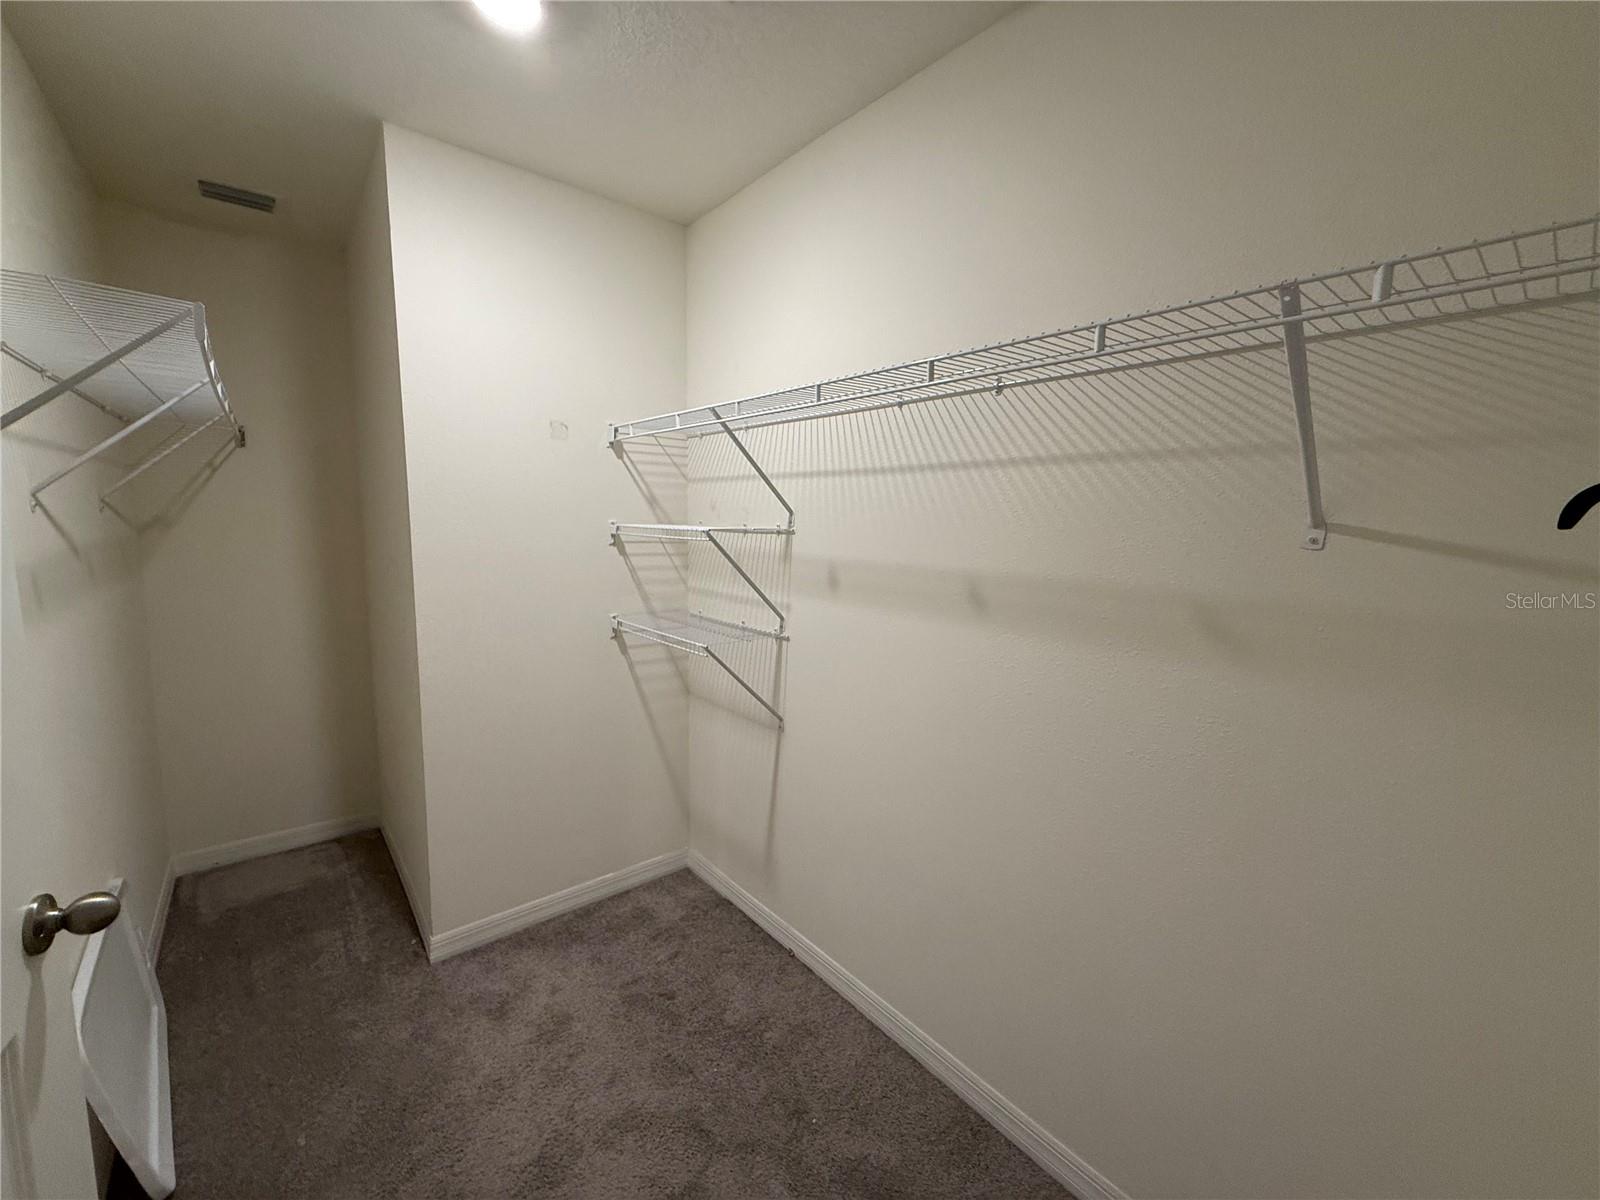
Short Sale. Lowest price for a home this size in Zephyrhills! Spacious 5 bedroom / 3 bathroom home with lots of room to roam! Home also includes a separate study/office/den or if you choose to have a formal Dining Room! With a bedroom and full bathroom on the first floor, this is great for multi-generational living for parents, or older children who want their own space. Kitchen includes stainless steel appliances, granite countertops, wood cabinetry and a walk-in pantry. Open floor plan is great for entertaining! The sliders from the dining area open to an expanded covered and screened lanai and fully fenced roomy backyard. The second story is complete with a bonus room, perfect for kids area, man cave or extra office space, and includes a storage closet! The oversized Primary Bedroom includes an En Suite Bathroom with dual sinks, shower, separate water closet, and walk-in closets. Three other bedrooms located on the second floor all have ceiling fans and plenty of closet space! This is the perfect home for a growing family!
Additional Information
- City
- Zephyrhills
- Region
- Zephyrhills
- Zip
- 33540
- Mo Subdivision
- Other
- Neighborhood
- Other
- Subdivision
- Zephyr Lakes Sub
- Area
- 2605
- Community Extras
- Street Lights, No Deed Restriction
- Garage Spaces
- 2
- Property Description
- Two Story
- Exterior Construction
- Block, Stucco
- Elementary School
- Woodland Elementary-Po
- Middle School
- Centennial Middle-Po
- High School
- Zephryhills High School-PO
- Pool Type
- No Pool
- Pets Allowed
- Yes
- Property Style
- Single Family
- Total Acreage
- 0 to less than 1/4
- Special Sale Provision
- Short Sale
- Garage Description
- 2 Car Garage
- Additional Rooms
- Bonus Room, Den/Library/Office, Inside Utility
- Minimum Lease
- No Minimum
- Interior Features
- Ceiling Fans(s), Open Floorplan, PrimaryBedroom Upstairs, Stone Counters, Thermostat, Walk-In Closet(s)
- Interior Layout
- Ceiling Fans(s), Open Floorplan, PrimaryBedroom Upstairs, Stone Counters, Thermostat, Walk-In Closet(s)
- Community Features
- Street Lights
- Flood Zone
- X
- CDD
- Yes
- Hoa Fee
- $266
- Monthly Hoa Amount
- 88
- Taxes
- $3,157
- Financing Available
- Cash, Conventional, FHA, USDA Loan, VA Loan
- Heated Square Feet
- 2605
- Acres
- 0.18
- Stories
- 2
- Fence Description
- Vinyl
- Floor Covering
- Carpet, Ceramic Tile
- HOA Yes/No
- Yes
- HOA Comm/Assn
- Required
- Pp Sqft
- 115.16
- Levels
- Two
- Occupant Type
- Owner
- Subtype
- Single Family
- Roof
- Concrete
- Property Subtype
- Residential
- DPRYN
- Yes
- Sewer
- Public Sewer
- Water Source
- Public
- Furnished
- Unfurnished
Listing courtesy of LPT REALTY, LLC. 877-366-2213
Mortgage Calculator
StellarMLS is the source of this information via Internet Data Exchange Program. All listing information is deemed reliable but not guaranteed and should be independently verified through personal inspection by appropriate professionals. Listings displayed on this website may be subject to prior sale or removal from sale. Availability of any listing should always be independently verified. Listing information is provided for consumer personal, non-commercial use, solely to identify potential properties for potential purchase. All other use is strictly prohibited and may violate relevant federal and state law. Data last updated on