11677 Brighton Knoll Loop, Riverview, FL 33579
- $451,000
- 4
- BD
- 3
- BA
- 2,537
- SqFt




- List Price
- $451,000
- Price Change
- ▲ $16,000 1784095522
- Days on Market
- 116
- MLS#
- TB8496852
- Bedrooms
- 4
- Full Bathrooms
- 2
- Half Bathrooms
- 1
- Sq. Ft
- 2,537
- Lot Size
- 7,350
- Subtype
- Single Family
- County
- Hillsborough
- Community
- Clubhouse, Dog Park, Playground, Pool, No Deed Restriction
- Subdivision
- South Fork Tr O Ph 2
- Year Built
- 2019
Property Description
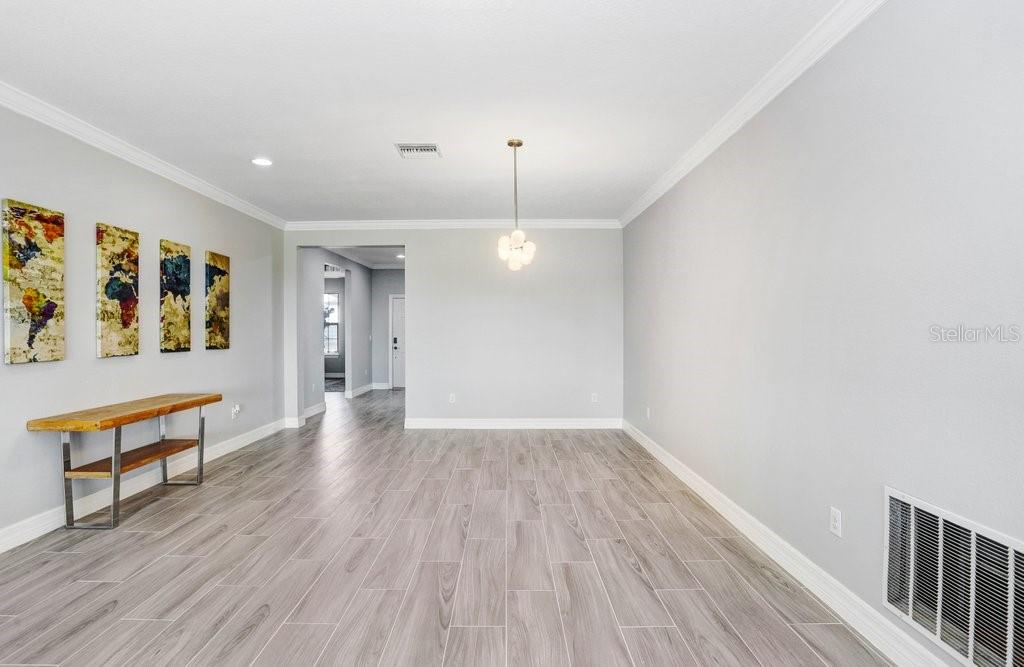
Short Sale. Welcome to luxury in South Fork, Riverview! This stunning 4-bedroom, 2.5-bathroom home offers over 2500 sq ft of living space with elegant features like 10-foot doors, crown molding, and an open floor plan. The custom kitchen boasts stainless steel appliances, Corian countertops, a subway tile backsplash, a large pantry, and an island with bar seating. Enjoy new tile flooring in the living room and master suite with an ensuite bathroom and tiled shower. Relax on the 360 sq ft screened lanai with private backyard views and no rear neighbors. The 688 sq ft, three-car garage offers ample space. South Fork offers a convenient and amenity-rich living experience. Residents enjoy access to a pool, playground, basketball court, and dog parks. Plus, you're just minutes away from I-75, St. Joseph's Hospital, the South Hillsborough VA Clinic, Advent Health Riverview Hospital, and a diverse selection of shopping, dining, and entertainment. Schedule a private tour today!
Additional Information
- City
- Riverview
- Region
- Riverview
- Zip
- 33579
- Neighborhood
- Other
- Subdivision
- South Fork Tr O Ph 2
- Area
- 2537
- Community Extras
- Clubhouse, Dog Park, Playground, Pool, No Deed Restriction
- Garage Spaces
- 3
- Property Description
- One Story
- Exterior Construction
- Stucco
- Architectural Style
- Contemporary
- Pool Type
- Community
- Pets Allowed
- Yes
- Property Style
- Single Family
- Total Acreage
- 0 to less than 1/4
- Special Sale Provision
- Short Sale
- Garage Description
- 3 Car Garage
- Minimum Lease
- 1-2 Years
- Interior Features
- Ceiling Fans(s), Crown Molding, Eat-in Kitchen, High Ceilings, Living Room/Dining Room Combo, Open Floorplan, Solid Surface Counters, Thermostat
- Interior Layout
- Ceiling Fans(s), Crown Molding, Eat-in Kitchen, High Ceilings, Living Room/Dining Room Combo, Open Floorplan, Solid Surface Counters, Thermostat
- Community Features
- Clubhouse, Dog Park, Playground, Pool
- Flood Zone
- X
- CDD
- Yes
- Hoa Fee
- $125
- Monthly Hoa Amount
- 10
- Taxes
- $3,339
- Financing Available
- Cash, Conventional, FHA, VA Loan
- Heated Square Feet
- 2537
- Acres
- 0.17
- Stories
- 1
- Exterior Features
- Hurricane Shutters, Lighting, Sidewalk, Sliding Doors
- Community Pool
- Yes
- Parking Description
- Driveway, Tandem
- Floor Covering
- Carpet, Ceramic Tile
- HOA Yes/No
- Yes
- HOA Comm/Assn
- Required
- Pp Sqft
- 177.77
- Levels
- One
- Architectural Style
- Contemporary
- Occupant Type
- Owner
- Subtype
- Single Family
- Roof
- Shingle
- Property Subtype
- Residential
- Pool
- Yes
- DPRYN
- Yes
- Sewer
- Public Sewer
- Water Source
- Public
- Furnished
- Unfurnished
Listing courtesy of WALLS REALTY & ASSOCIATES, LLC. 813-599-8302
Mortgage Calculator
StellarMLS is the source of this information via Internet Data Exchange Program. All listing information is deemed reliable but not guaranteed and should be independently verified through personal inspection by appropriate professionals. Listings displayed on this website may be subject to prior sale or removal from sale. Availability of any listing should always be independently verified. Listing information is provided for consumer personal, non-commercial use, solely to identify potential properties for potential purchase. All other use is strictly prohibited and may violate relevant federal and state law. Data last updated on