5817 11th Avenue W, West Bradenton, FL 34209
- $325,000
- 2
- BD
- 2
- BA
- 1,770
- SqFt






- List Price
- $325,000
- Price Change
- ▼ $15,000 1785799139
- Days on Market
- 147
- MLS#
- TB8496999
- Bedrooms
- 2
- Full Bathrooms
- 2
- Sq. Ft
- 1,770
- Lot Size
- 12,763
- Subtype
- Single Family
- County
- Manatee
- Community
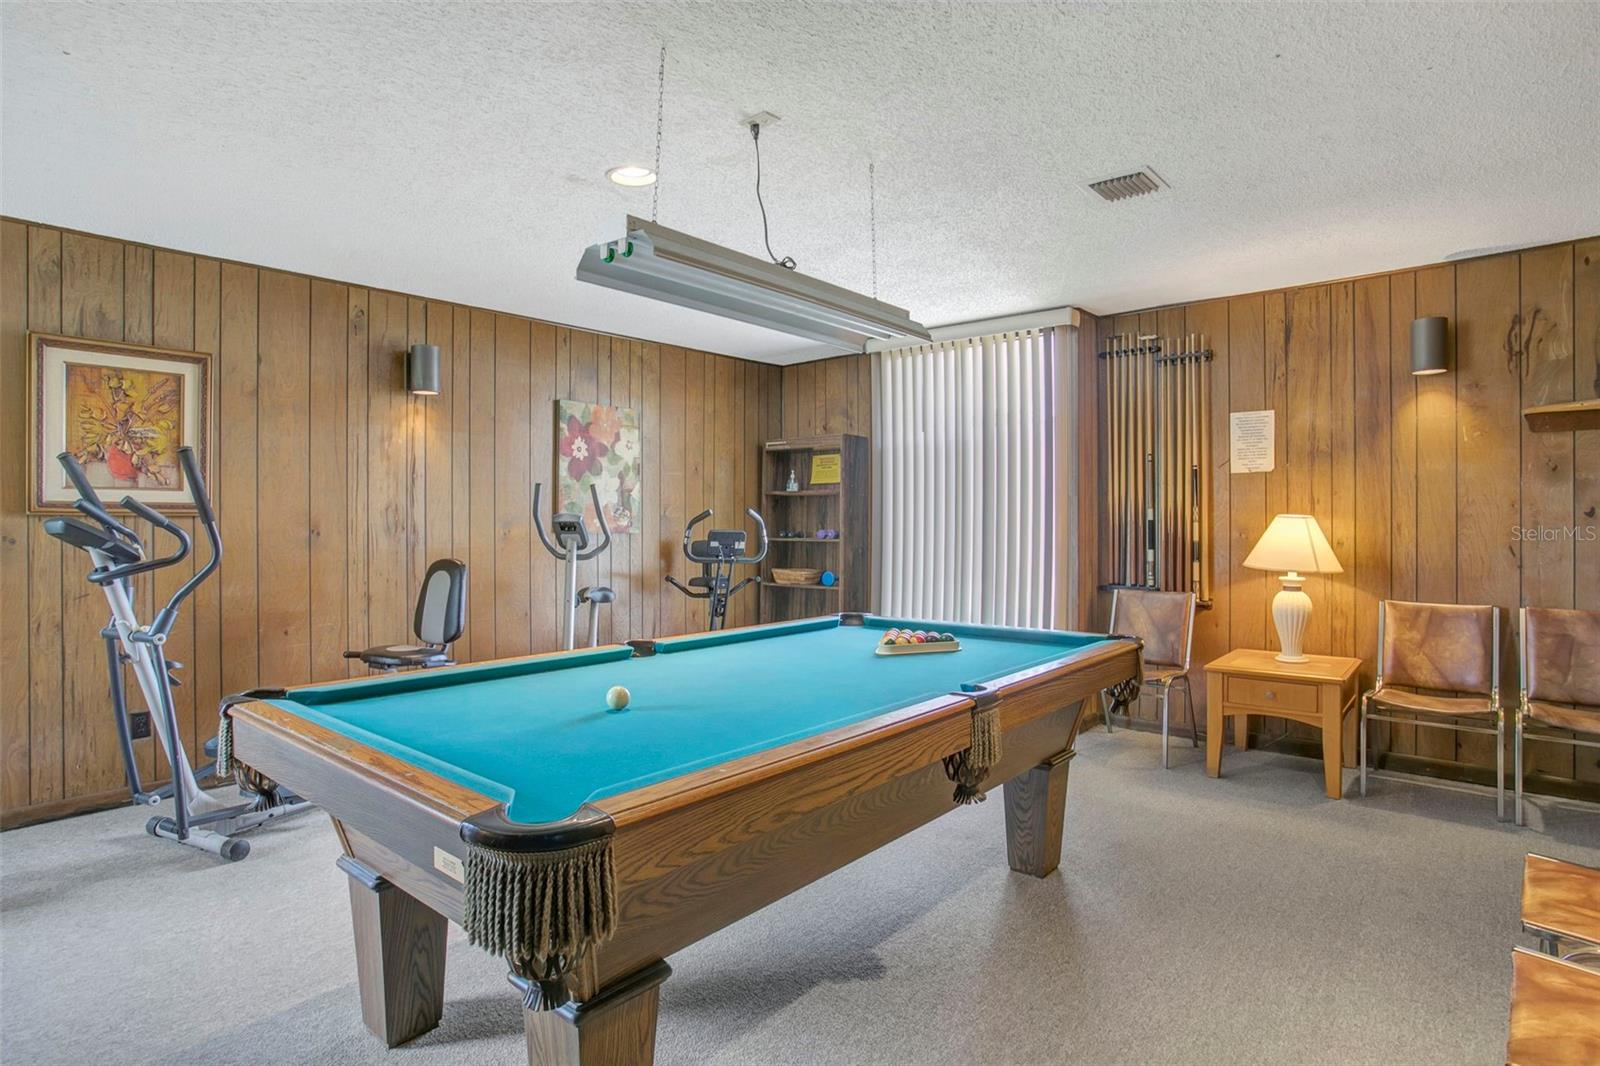
- Clubhouse, Pool, Tennis Court(s), No Deed Restriction
- Subdivision
- Meadowcroft
- Year Built
- 1978
Property Description
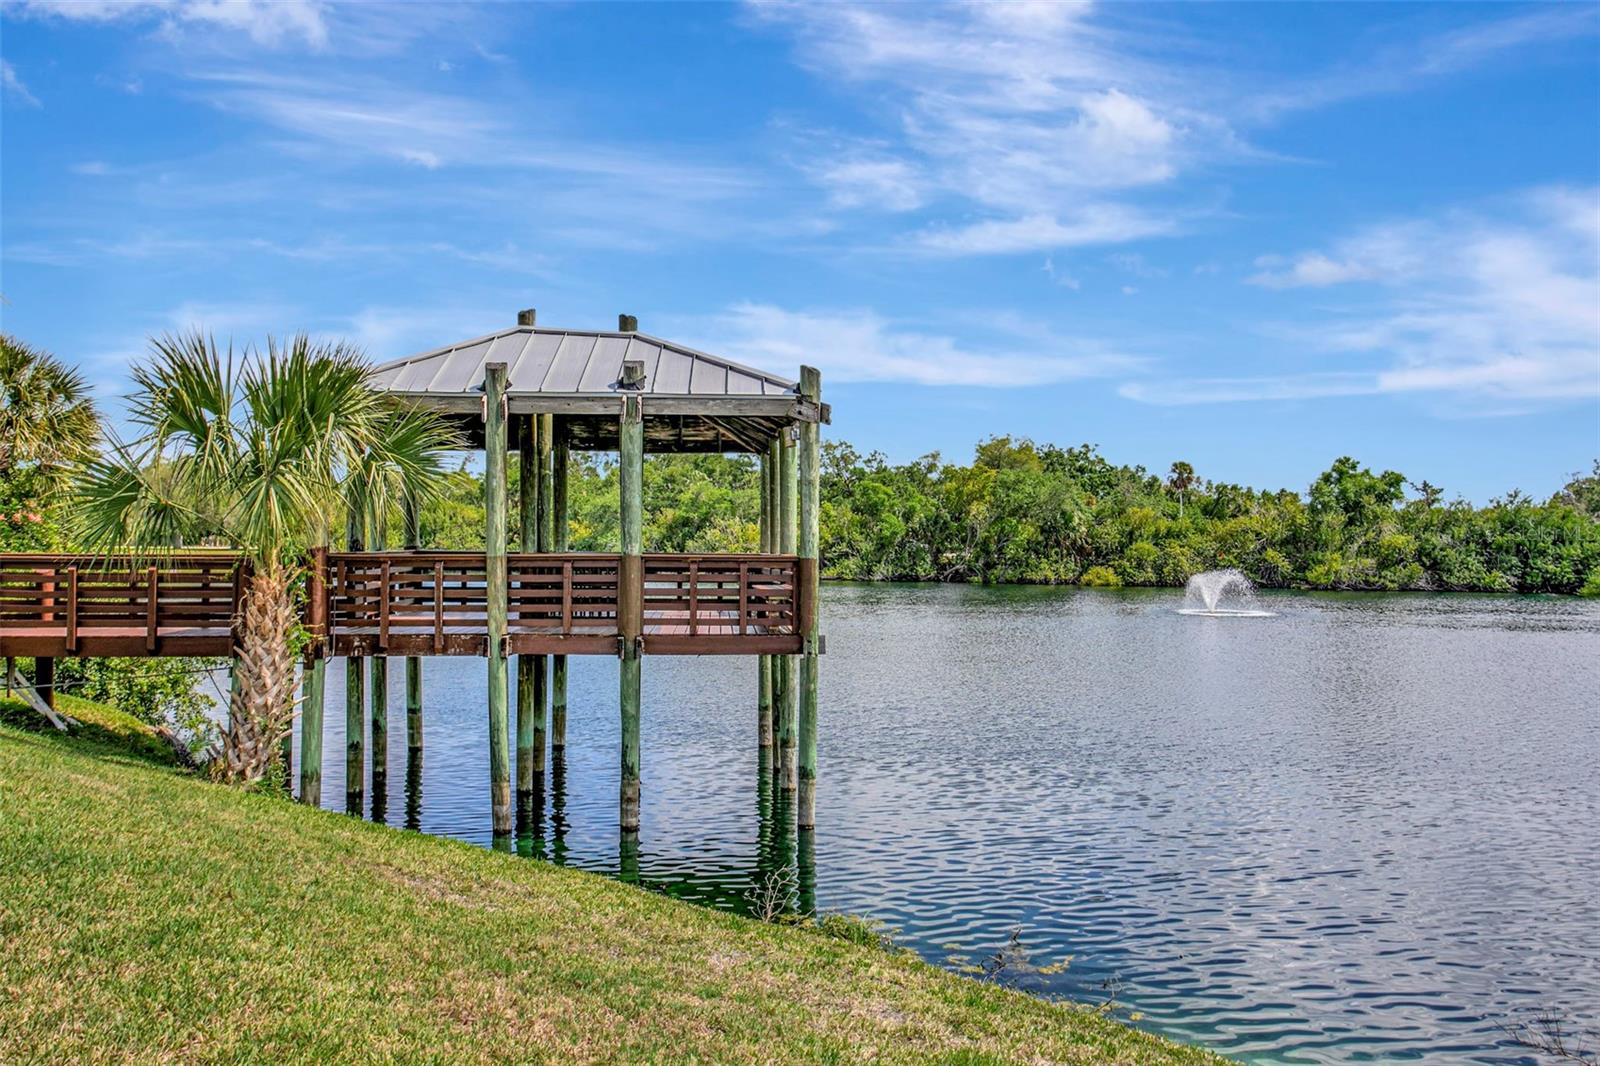
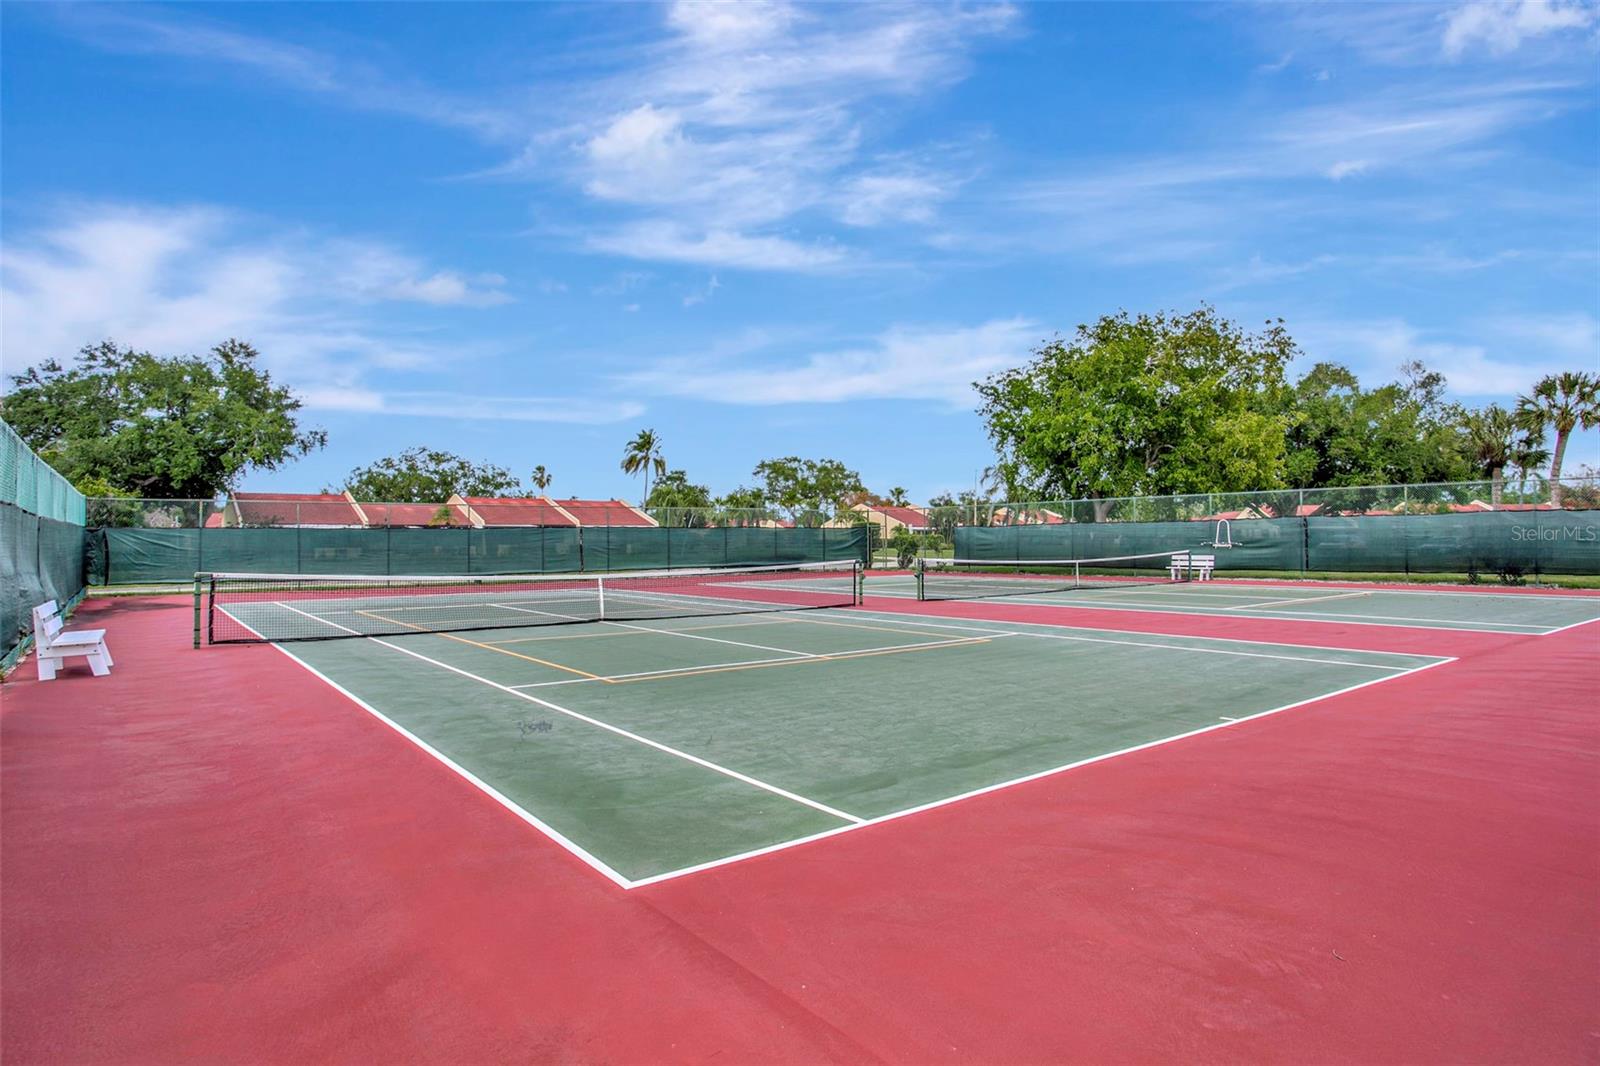
This charming 2-bedroom, 2-bathroom home with a large 2-car garage offers comfortable Florida living on a spacious corner lot with mature landscaping and a park-like view. The combined living and dining area features vaulted/cathedral ceilings, creating an open and airy feel throughout. A large enclosed Florida room provides the perfect space to relax and take in the scenic surroundings. The kitchen is equipped with updated stainless steel appliances and bar seating. New home generator included! The primary suite includes dual sinks, a large walk-in closet, and direct access to the Florida room. HOA amenities include a large swimming pool, a gazebo with lake views, tennis courts, and more. Conveniently located near shopping, dining, beaches, and everyday amenities, this home is ideal whether you're looking for a primary residence or an investment opportunity. The city of Bradenton is potentially paying close to six figures in the coming years for a portion of the owned land! The option to purchase furnished is available. Schedule your showing before it’s gone!
Additional Information
- City
- West Bradenton
- Region
- Bradenton/Palma Sola
- Zip
- 34209
- Neighborhood
- Other
- Subdivision
- Meadowcroft
- Area
- 1770
- Community Extras
- Clubhouse, Pool, Tennis Court(s), No Deed Restriction
- Garage Spaces
- 2
- Property Description
- One Story
- Exterior Construction
- Frame
- Elementary School
- Palma Sola Elementary
- Middle School
- W.D. Sugg Middle
- High School
- Manatee High
- Pool Type
- Community
- Pets Allowed
- Yes
- Housing for Older Persons
- Yes
- Property Style
- Single Family
- Total Acreage
- 1/4 to less than 1/2
- Special Sale Provision
- None
- Garage Description
- 2 Car Garage
- Minimum Lease
- 1-2 Years
- Interior Features
- Cathedral Ceiling(s), Living Room/Dining Room Combo, Vaulted Ceiling(s), Walk-In Closet(s)
- Interior Layout
- Cathedral Ceiling(s), Living Room/Dining Room Combo, Vaulted Ceiling(s), Walk-In Closet(s)
- Community Features
- Clubhouse, Pool, Tennis Court(s)
- Flood Zone
- X
- 55+ Housing
- Yes
- 55+ Only
- Yes
- Hoa Fee
- $236
- Monthly Hoa Amount
- 236
- Financing Available
- Cash, Conventional, FHA, VA Loan
- Heated Square Feet
- 1770
- Acres
- 0.29
- Stories
- 1
- Exterior Features
- Sidewalk
- Community Pool
- Yes
- Floor Covering
- Carpet, Ceramic Tile
- HOA Yes/No
- Yes
- HOA Comm/Assn
- Required
- Pp Sqft
- 183.62
- Levels
- One
- Occupant Type
- Vacant
- Subtype
- Single Family
- Roof
- Shingle
- Property Subtype
- Residential
- Pool
- Yes
- DPRYN
- Yes
- Sewer
- Public Sewer
- Water Source
- Public
- Furnished
- Furnished
Listing courtesy of EXP REALTY LLC. 888-883-8509
Mortgage Calculator
StellarMLS is the source of this information via Internet Data Exchange Program. All listing information is deemed reliable but not guaranteed and should be independently verified through personal inspection by appropriate professionals. Listings displayed on this website may be subject to prior sale or removal from sale. Availability of any listing should always be independently verified. Listing information is provided for consumer personal, non-commercial use, solely to identify potential properties for potential purchase. All other use is strictly prohibited and may violate relevant federal and state law. Data last updated on