930 Eldorado Avenue, Clearwater Beach, FL 33767
- $7,995,000
- 4
- BD
- 4
- BA
- 4,025
- SqFt





















- List Price
- $7,995,000
- Days on Market
- 111
- MLS#
- TB8497025
- Bedrooms
- 4
- Full Bathrooms
- 4
- Sq. Ft
- 4,025
- Lot Size
- 6,861
- Subtype
- Single Family
- County
- Pinellas
- Community
- No Deed Restriction
- Subdivision
- Mandalay Sub
- Year Built
- 1989
Property Description
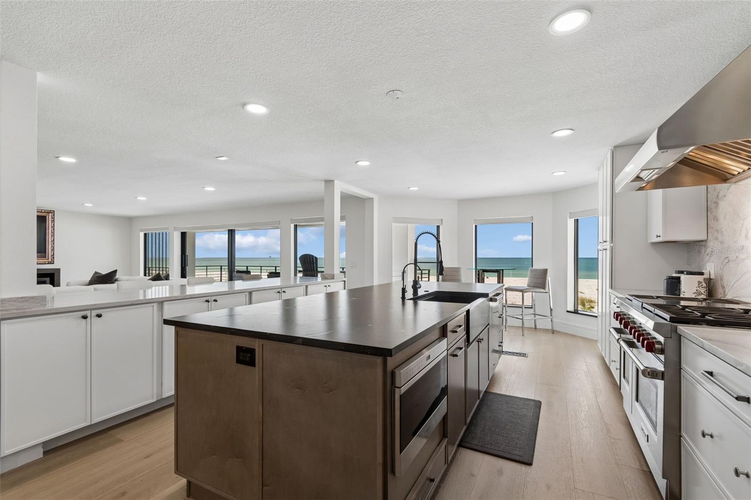
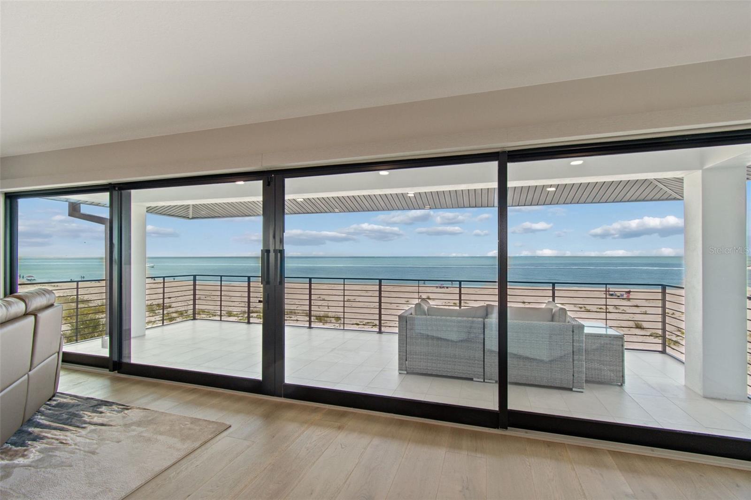
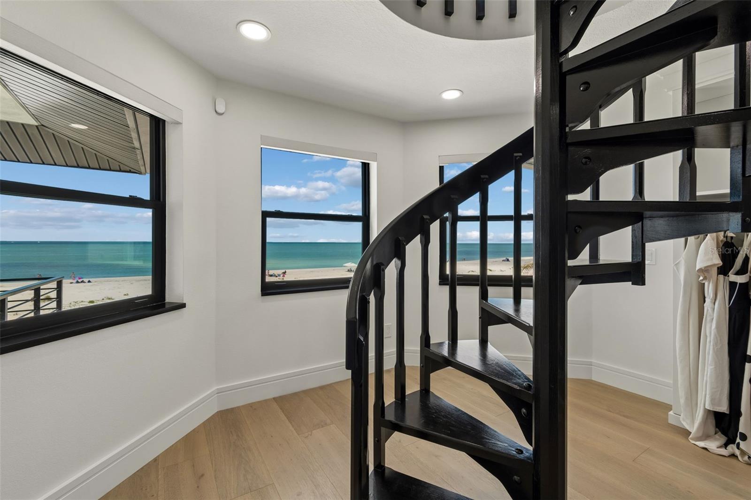
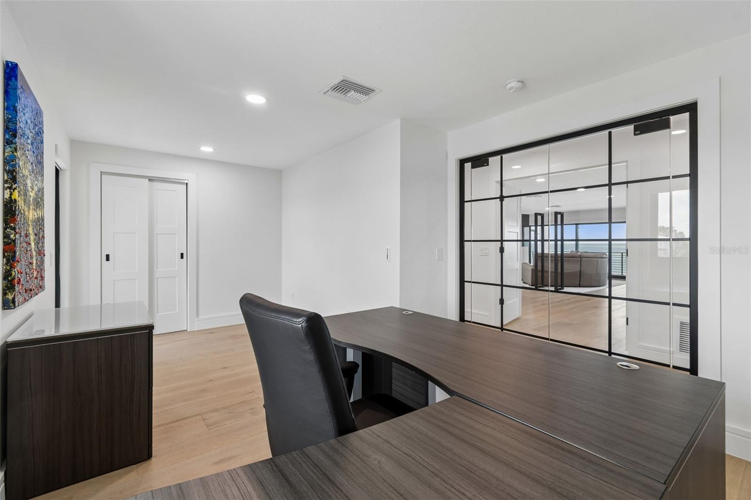
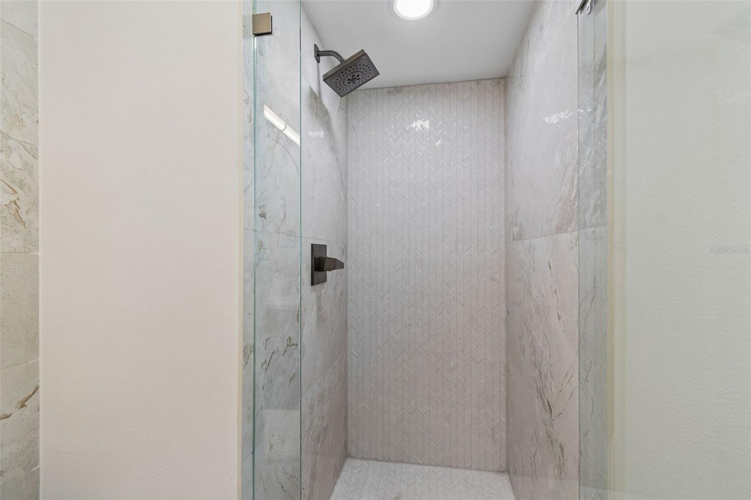
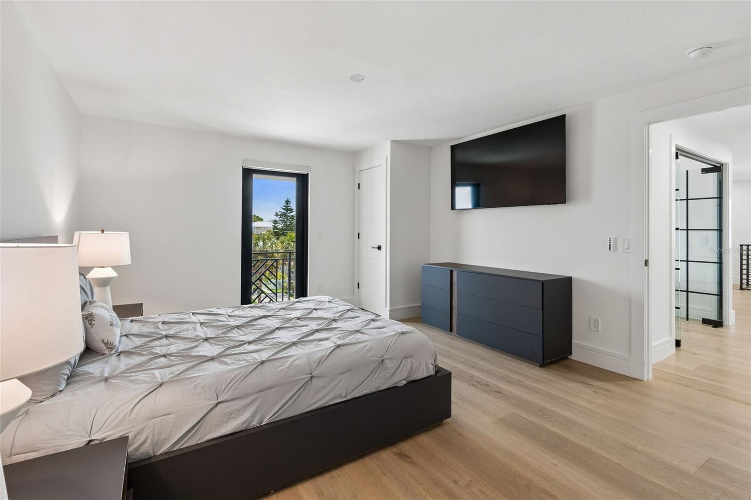
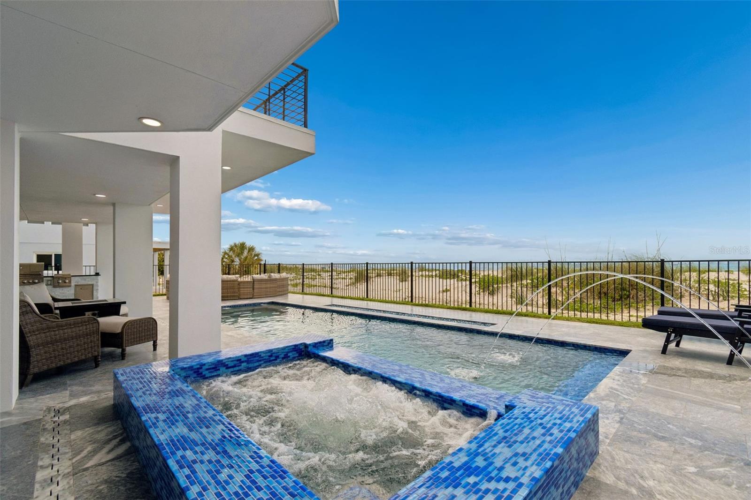
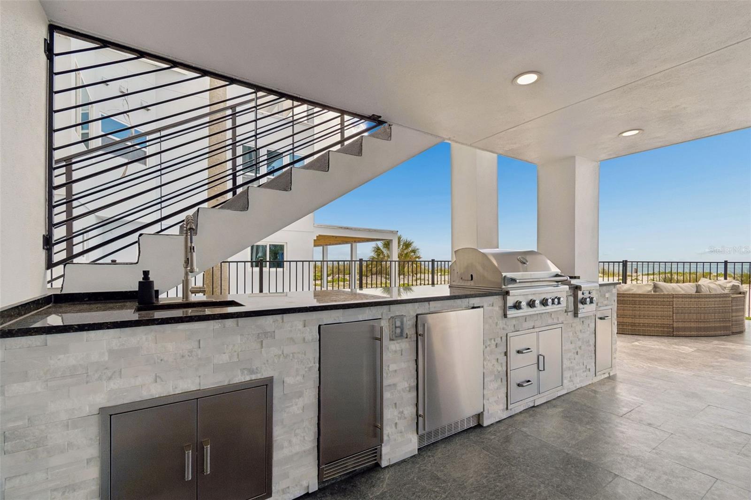
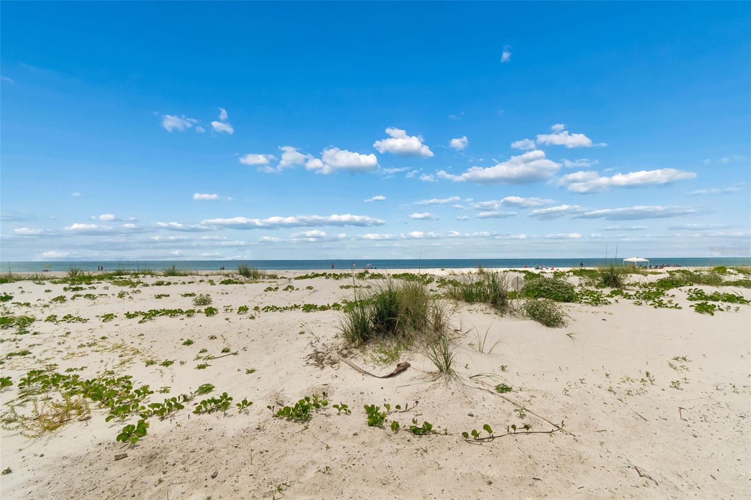
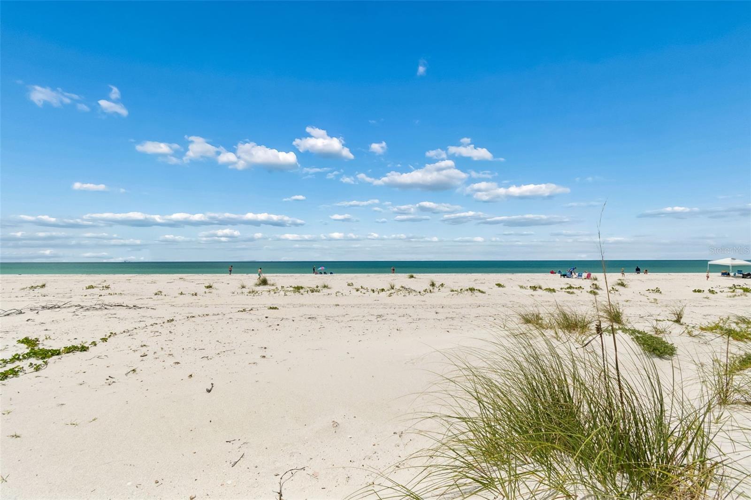
Welcome to a completely reimagined coastal masterpiece at 930 Eldorado Avenue. An extraordinary coastal retreat, masterfully remodeled to embody the pinnacle of modern luxury living in the heart of Clearwater Beach. Perfectly positioned just moments from the Gulf’s sugar sands, this exceptional residence captures breathtaking panoramic water views while offering a seamless blend of sophistication, comfort, and effortless coastal elegance. Completely renovated from top to bottom, this home showcases uncompromising quality and craftsmanship. Every major system has been thoughtfully upgraded, including a new roof, dual 4-ton HVAC systems, all-new electrical and plumbing, and a gas tankless hot water tank. Spanning three beautifully designed levels, the interior unfolds with a refined, light-filled aesthetic and impeccable custom finishes throughout. The ground level makes a striking first impression with a spacious four-car garage, epoxy floors, custom workbench, and direct access to the resort-style pool and full bath. The main living level is designed for both elevated entertaining and relaxed coastal living, featuring expansive open-concept spaces bathed in natural light. Floor-to-ceiling glass frames, stunning 24-foot panoramic Gulf views, while designer elements including a dramatic floating staircase, custom railings, wide-plank engineered hardwood flooring, automatic blinds create a truly elevated living experience. The gourmet chef’s kitchen is a statement of both form and function, appointed with large dual islands, 42-inch Sub-Zero refrigerator, 48-inch Wolf gas range, Thermador vent hood, Cove dishwasher, custom cabinetry, and exquisite quartzite and quartz surfaces. The main level also features 1 bedroom, 1 full bathroom and laundry room. The upper level is anchored by a serene primary suite, where wall-to-wall sliding glass doors open to a private balcony overlooking the Gulf, an idyllic setting for evening sunsets. The spa-inspired ensuite bath features a soaking tub, glass-enclosed shower, and refined designer finishes, complemented by a boutique-style walk-in closet reminiscent of a high-end retail showroom. Two additional bedrooms, a full bath, and a spiral staircase leading to a charming loft lookout complete this level, offering a perfect vantage point for unforgettable sunset views. Outdoors, the home transforms into a private resort-style oasis designed for year-round enjoyment. The saltwater pool, complete with electric heater and gas-heated spa, is surrounded by lush new St. Augustine sod and enhanced by a fully updated irrigation system and privacy fencing. The expansive outdoor living area features a fully equipped 12-foot chef’s kitchen with natural gas grill, refrigerator, ice maker, gas fire pit, fire tray and outdoor sound system creating an exceptional setting for entertaining. A full pool bath and additional outdoor shower add both convenience and luxury. Additional enhancements include a private elevator, hurricane-impact windows and doors, concrete driveway pavers, integrated security cameras with ADT system, new garage doors, designer lighting, fresh interior and exterior paint, and premium finishes throughout. Being steps away from Clearwater Beach’s top restaurants, shopping, and recreational activities is also no small bonus. This is a rare opportunity to own a truly turnkey coastal masterpiece in one of Florida’s most coveted beach communities.
Additional Information
- City
- Clearwater Beach
- Region
- Clearwater/Clearwater Beach
- Zip
- 33767
- Mo Subdivision
- Clearwater Beach
- Neighborhood
- Clearwater Beach
- Subdivision
- Mandalay Sub
- Area
- 4025
- Water Frontage
- Beach Front, Beach View, Beach Access
- Community Extras
- No Deed Restriction
- Garage Spaces
- 4
- Property Description
- Three+ Story
- Exterior Construction
- Stucco
- Elementary School
- Sandy Lane Elementary-Pn
- Middle School
- Dunedin Highland Middle-Pn
- High School
- Clearwater High-PN
- Frontage
- Gulf/Ocean
- Pool Type
- Private
- Water Extras
- Skiing Allowed
- Water Access
- Gulf/Ocean
- Water View
- Yes
- Water View
- Gulf/Ocean - Full
- Property Style
- Single Family
- Total Acreage
- 0 to less than 1/4
- Water Frontage
- Yes
- Special Sale Provision
- None
- Garage Description
- 4 Car Garage
- Additional Rooms
- Loft, Storage Rooms
- Water Extras
- Yes
- Minimum Lease
- 1 Month
- Interior Features
- Elevator, High Ceilings, Open Floorplan, Walk-In Closet(s), Window Treatments
- Interior Layout
- Elevator, High Ceilings, Open Floorplan, Walk-In Closet(s), Window Treatments
- Water Frontage
- Gulf/Ocean
- Water Front Description
- Gulf/Ocean
- Flood Zone
- AE*
- Flood Zone
- Yes
- Water Access
- Yes
- Heated Square Feet
- 4025
- Acres
- 0.16
- Stories
- 4
- Exterior Features
- Lighting, Outdoor Kitchen, Outdoor Shower, Sliding Doors
- Private Pool
- Yes
- Waterfront
- Yes
- Floor Covering
- Hardwood
- Water Features
- Gulf/Ocean, Skiing Allowed, Gulf/Ocean
- Pp Sqft
- 1986.34
- Levels
- Three Or More
- Occupant Type
- Owner
- Subtype
- Single Family
- Roof
- Shingle
- Property Subtype
- Residential
- Pool
- Yes
- View
- Pool, Water, Gulf/Ocean - Full
- Sewer
- Public Sewer
- Water Source
- Public
- Furnished
- Negotiable
Listing courtesy of SMITH & ASSOCIATES REAL ESTATE. 727-282-1788
Mortgage Calculator
StellarMLS is the source of this information via Internet Data Exchange Program. All listing information is deemed reliable but not guaranteed and should be independently verified through personal inspection by appropriate professionals. Listings displayed on this website may be subject to prior sale or removal from sale. Availability of any listing should always be independently verified. Listing information is provided for consumer personal, non-commercial use, solely to identify potential properties for potential purchase. All other use is strictly prohibited and may violate relevant federal and state law. Data last updated on