10504 Villa View Circle, Tampa, FL 33647
- $159,900
- 2
- BD
- 2
- BA
- 1,353
- SqFt






- List Price
- $159,900
- Price Change
- ▼ $14,100 1782516523
- Year Built
- 2001
- Beds
- 2
- County
- Hillsborough
- Subdivision
- The Villas Condo
Property Description
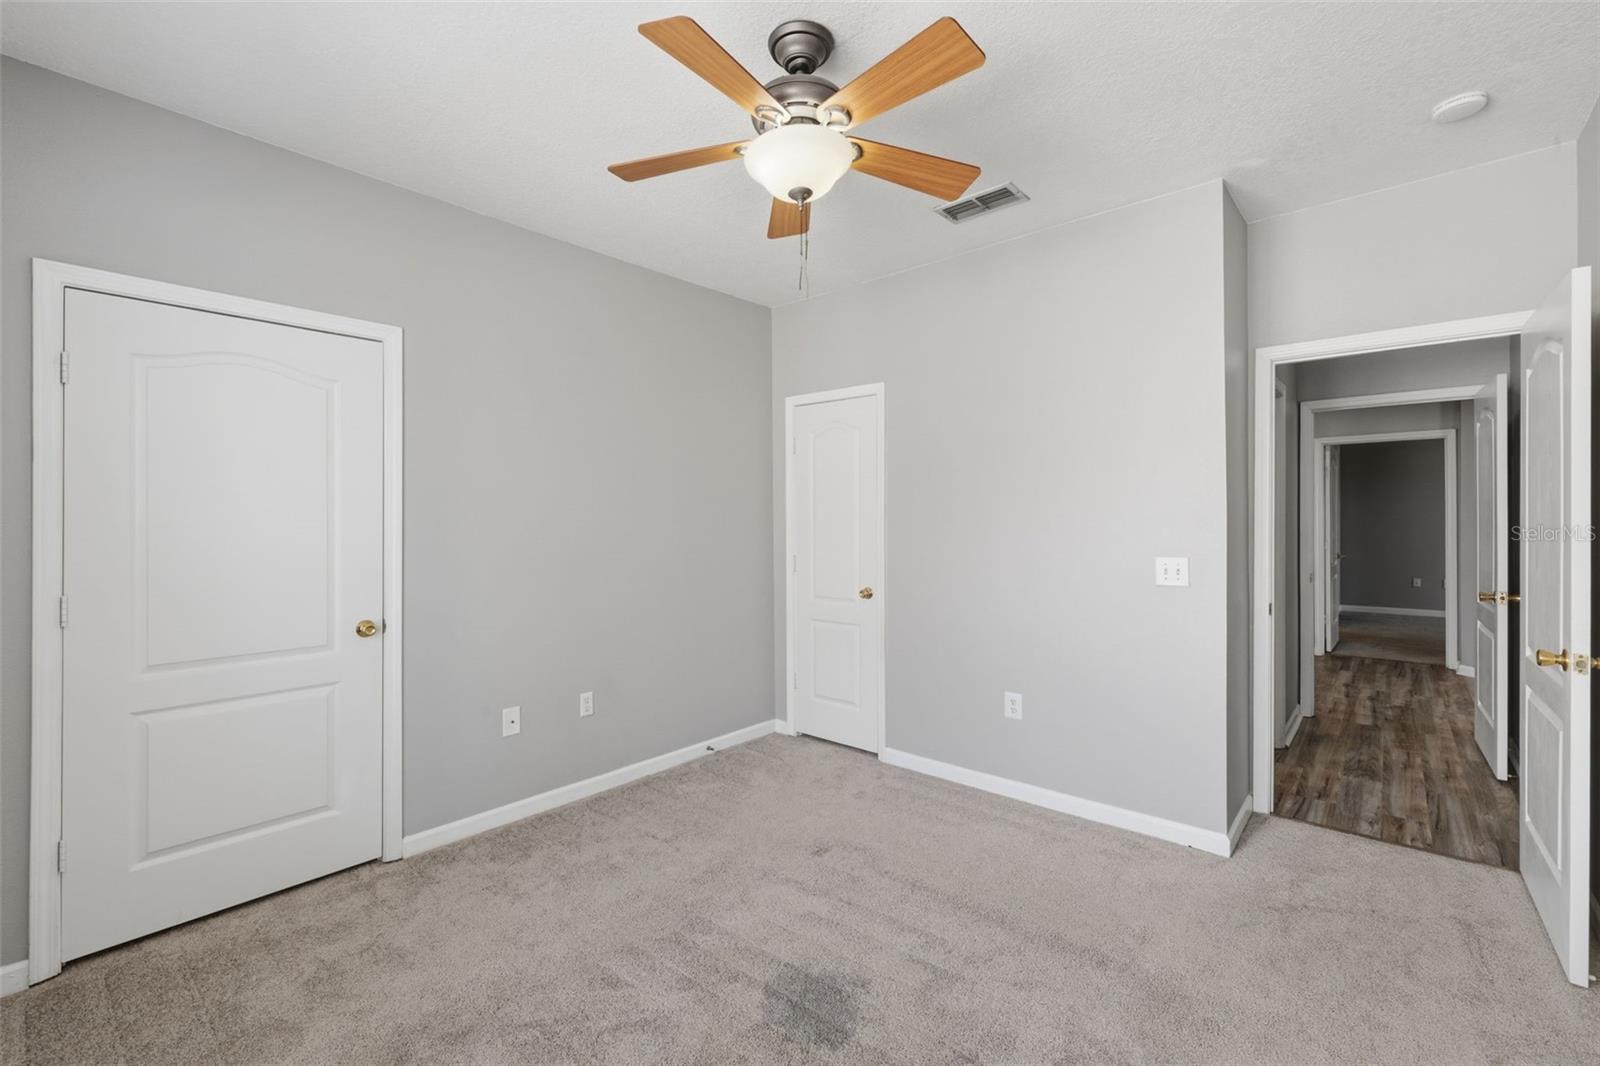
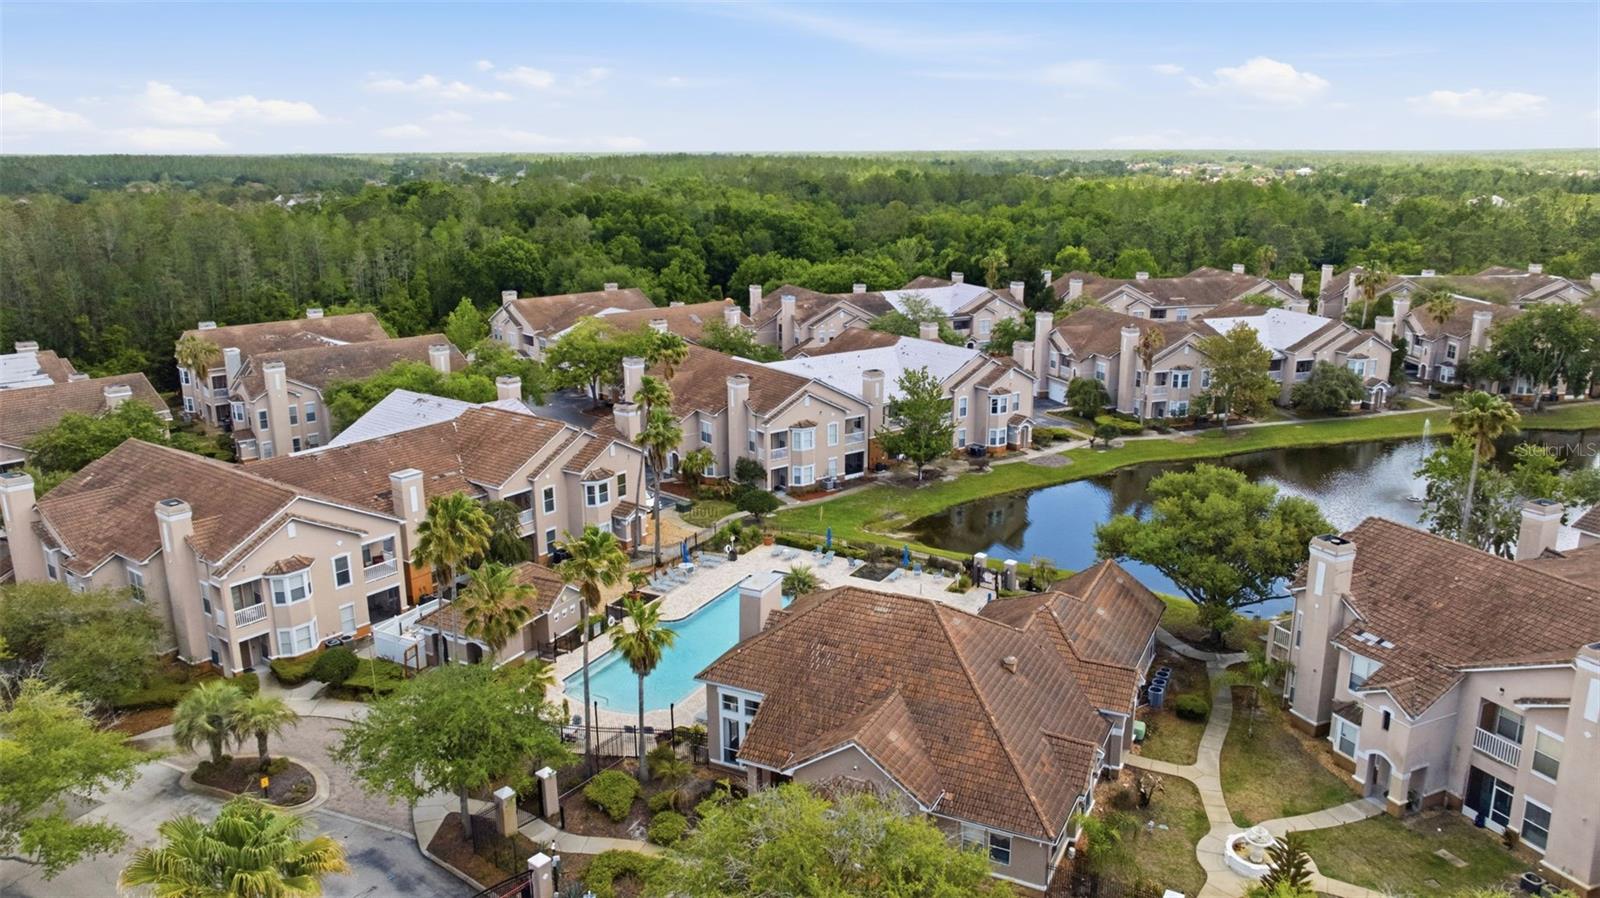
Welcome to what is arguably one of the finest units in all of the Villas Condominiums on Cross Creek — a light, airy, and impeccably appointed 2-bedroom, 2-bathroom condo in the heart of sought-after New Tampa. If you're looking for the best the complex has to offer at the right price, look no further. This second-floor gem boasts one of the community's rarest finds — a side-by-side 2-car garage. Inside, vinyl flooring flows through the main living areas while carpet warms both bedrooms. The spacious living room centers around a cozy fireplace, and the updated kitchen shines with granite countertops and ample cabinetry. The dining area and two private balconies all overlook the resort-style pool and clubhouse — a backdrop you'll never tire of. Each bedroom features its own full bathroom and walk-in closet. Washer and dryer included. HOA covers high-speed internet and cable TV. Steps from the clubhouse and pool, and just minutes from Publix, New Tampa Public Library, top shopping, dining, and entertainment — with USF only about 12 minutes away. Buyers will appreciate the HOA's proactive approach to maintenance — a recent inspection identified a roof issue that the association has already addressed with a temporary weatherproof membrane while a permanent repair is coordinated. As an HOA-maintained roof, the repair responsibility falls to the association, not the unit owner. This unit is priced accordingly, representing an outstanding opportunity for the savvy buyer. Priced to sell and ready to impress!
Additional Information
- City
- Tampa
- Region
- Tampa / Tampa Palms
- Zip
- 33647
- Mo Subdivision
- New Tampa
- Neighborhood
- New Tampa
- Subdivision
- The Villas Condo
- Area
- 1353
- Water Frontage
- Lake Front
- Community Extras
- Clubhouse, Gated Community - No Guard, Playground, Pool, Sidewalks, No Deed Restriction
- Garage Spaces
- 2
- Property Description
- Two Story
- Exterior Construction
- Metal Frame, Stucco, Frame
- Elementary School
- Heritage-Hb
- Middle School
- Benito-Hb
- High School
- Wharton-HB
- Pool Type
- Community
- Pets Allowed
- Yes
- Water View
- Yes
- Water View
- Pond
- Property Style
- Condo
- Total Acreage
- Non-Applicable
- Special Sale Provision
- None
- Garage Description
- 2 Car Garage
- Minimum Lease
- 8-12 Months
- Interior Features
- Ceiling Fans(s), Thermostat, Walk-In Closet(s), Window Treatments
- Interior Layout
- Ceiling Fans(s), Thermostat, Walk-In Closet(s), Window Treatments
- Community Features
- Clubhouse, Gated Community - No Guard, Playground, Pool, Sidewalks
- Flood Zone
- X
- Pet Size
- Small (16-35 Lbs.)
- Hoa Fee
- $736
- Monthly Hoa Amount
- 736
- Financing Available
- Cash
- Heated Square Feet
- 1353
- Stories
- 2
- Exterior Features
- Private Entrance, Rain Gutters, Sidewalk
- Community Pool
- Yes
- Floor Covering
- Carpet, Luxury Vinyl, Tile
- HOA Fee Required
- Yes
- HOA Yes/No
- Yes
- HOA Comm/Assn
- Required
- Floor Number
- 2
- Pp Sqft
- 118.18
- Levels
- Two
- Occupant Type
- Vacant
- Subtype
- Condo
- Roof
- Tile
- Property Subtype
- Residential
- Pool
- Yes
- DPRYN
- Yes
- View
- Pool, Water
- Sewer
- Public Sewer
- Water Source
- Public
- Furnished
- Unfurnished
Listing courtesy of SUNLIGHT REALTY LLC. 813-990-0205
Mortgage Calculator
StellarMLS is the source of this information via Internet Data Exchange Program. All listing information is deemed reliable but not guaranteed and should be independently verified through personal inspection by appropriate professionals. Listings displayed on this website may be subject to prior sale or removal from sale. Availability of any listing should always be independently verified. Listing information is provided for consumer personal, non-commercial use, solely to identify potential properties for potential purchase. All other use is strictly prohibited and may violate relevant federal and state law. Data last updated on