14643 Par Club Circle Unit 14643, Tampa, FL 33618
- $235,000
- 2
- BD
- 3
- BA
- 1,475
- SqFt








- List Price
- $235,000
- Price Change
- ▼ $5,000 1783628318
- Year Built
- 1995
- Beds
- 2
- County
- Hillsborough
- Subdivision
- Carrollwood Cove At Emerald Gr
Property Description
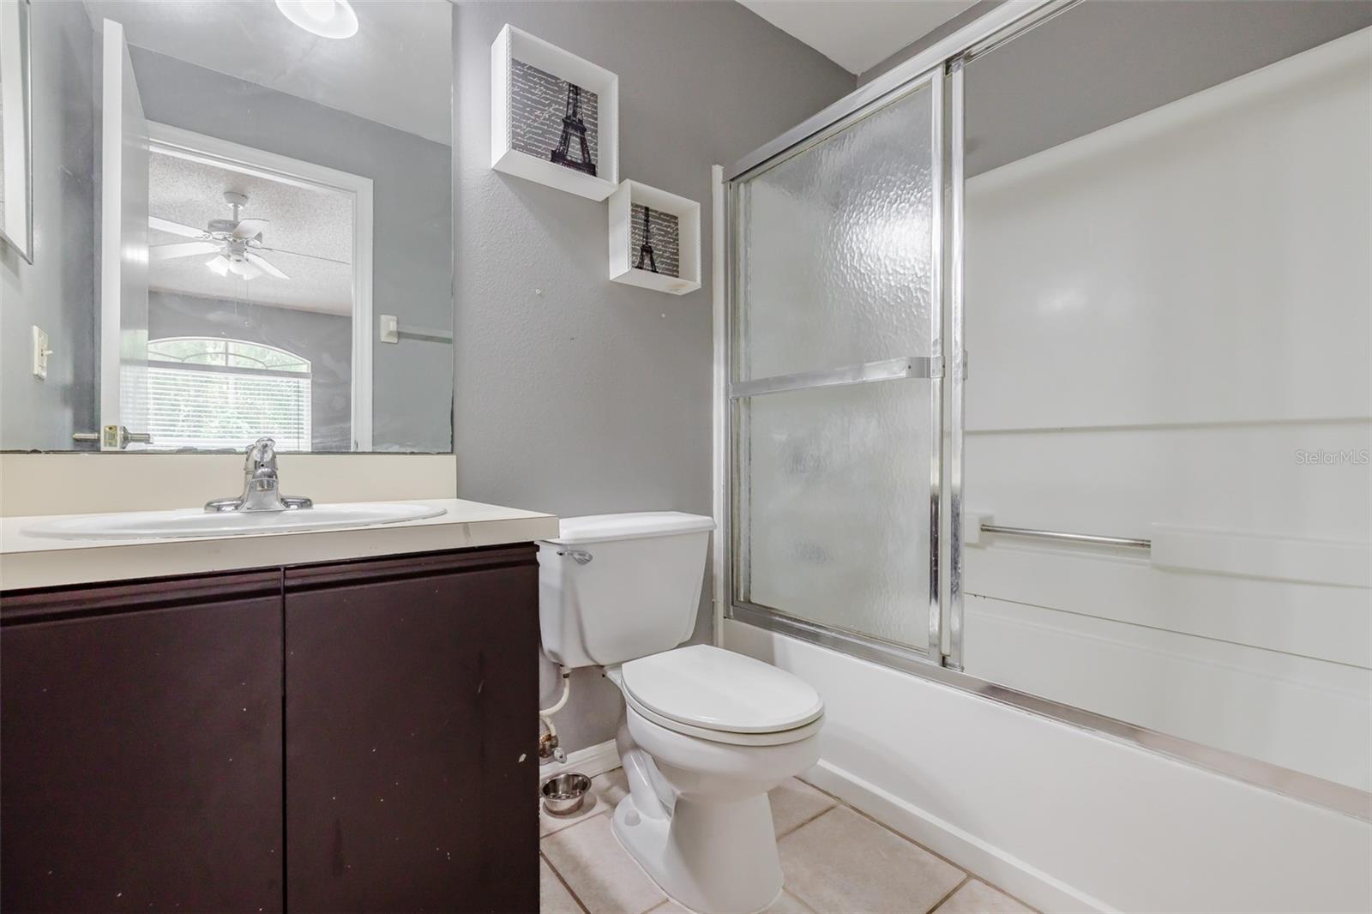
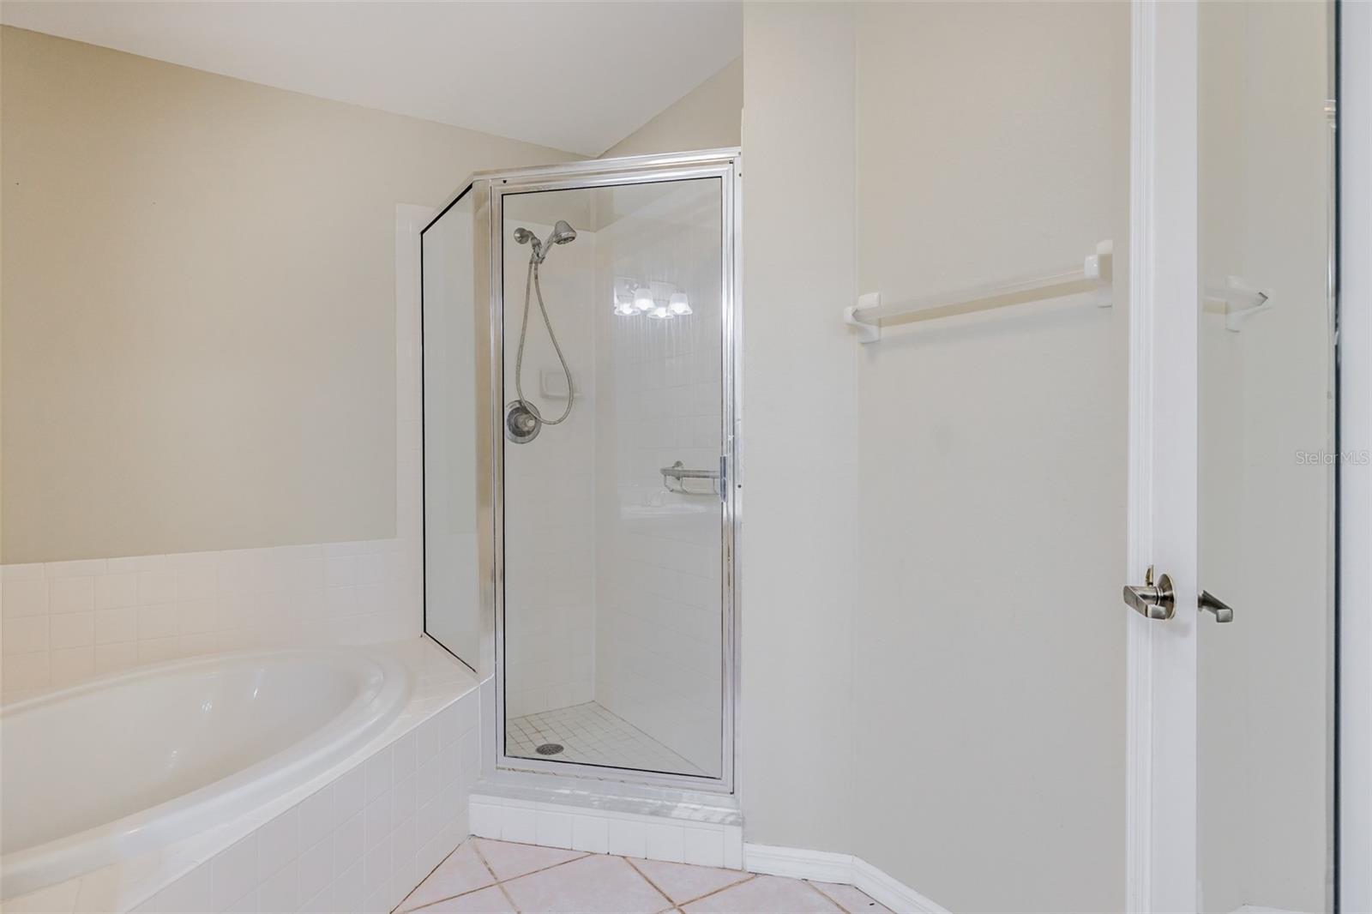
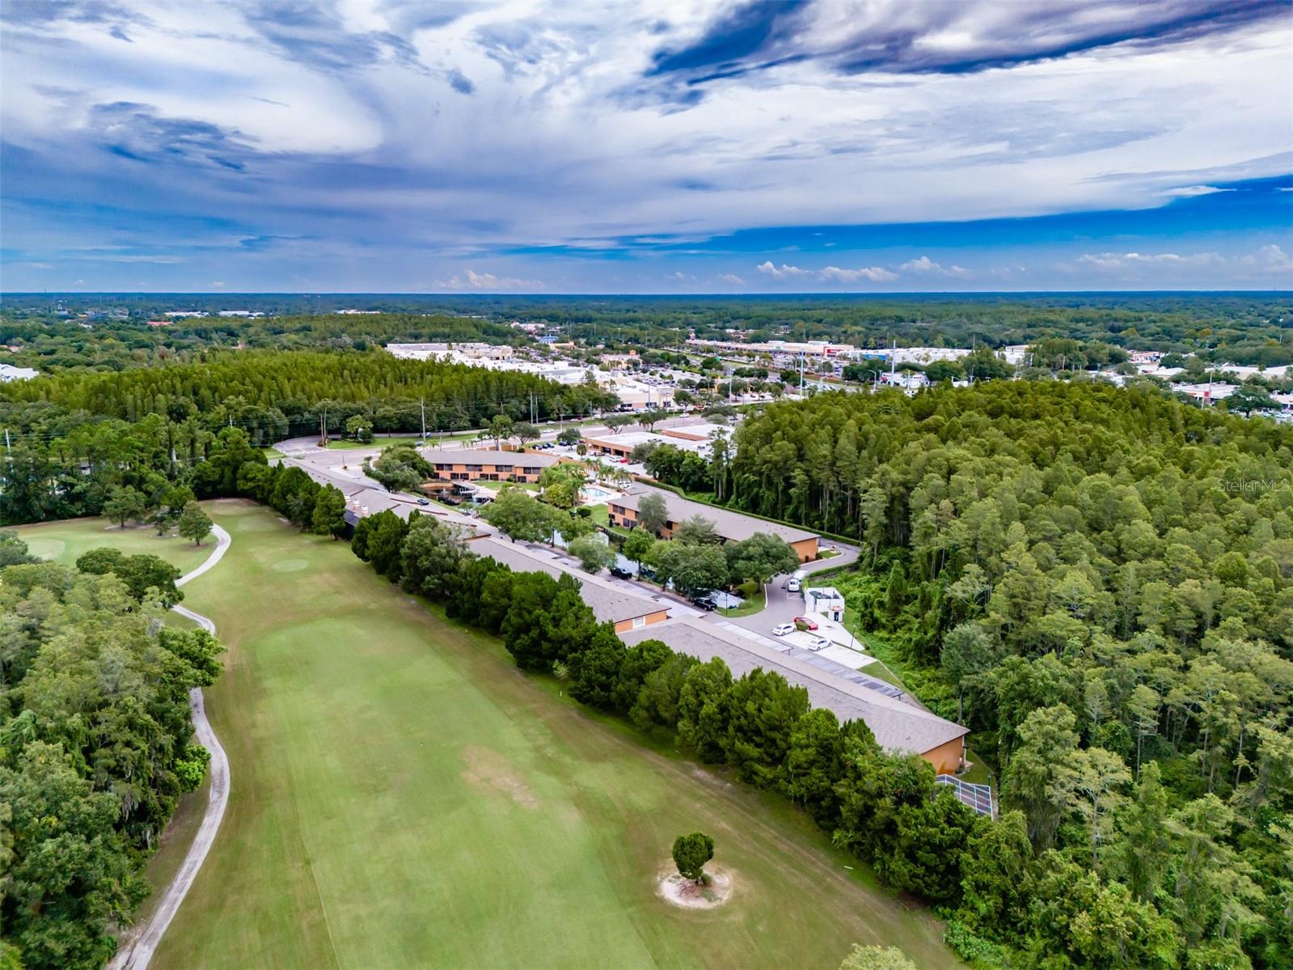
Welcome to this beautifully maintained two-story condo offering 2 bedrooms and 2.5 bathrooms in an unbeatable location! Featuring no carpet throughout, this home is both stylish and low-maintenance. Enjoy peaceful pond views with no rear neighbors, providing added privacy and a relaxing backdrop. Major updates have already been taken care of, including a 4-year-old A/C, 3-year-old roof, and 3-year-old water heater—giving you peace of mind for years to come. This unit is being sold partially furnished and includes all appliances, making it truly move-in ready. Perfect for a primary residence, first-time homebuyer, or rental investment, this property offers incredible versatility. Conveniently located near the corner of Dale Mabry and Bearss/Euclid, you’re just minutes from Tampa International Airport, Raymond James Stadium, and countless restaurants, shopping, and entertainment options. Opportunities like this at $250,000 are rare—don’t miss your chance to own a unique and well-located property!
Additional Information
- City
- Tampa
- Region
- Tampa / Carrollwood / Lake Carroll
- Zip
- 33618
- Mo Subdivision
- Carrollwood Village, Carrollwood
- Neighborhood
- Carrollwood Village, Carrollwood
- Subdivision
- Carrollwood Cove At Emerald Gr
- Area
- 1475
- Water Frontage
- Lake Front
- Community Extras
- Clubhouse, Pool, Sidewalks, Street Lights, No Deed Restriction
- Property Description
- Two Story
- Exterior Construction
- Block, Stucco
- Elementary School
- Carrollwood K-8 School
- Middle School
- Carrollwood K-8 School
- High School
- Chamberlain-HB
- Pool Type
- Community
- Pets Allowed
- Yes
- Pet Max Weight
- 100
- Water View
- Yes
- Water View
- Pond
- Property Style
- Condo
- Special Sale Provision
- None
- Garage Description
- 2 Car Carport
- Minimum Lease
- 3 Months
- Interior Features
- Living Room/Dining Room Combo, PrimaryBedroom Upstairs, Thermostat
- Interior Layout
- Living Room/Dining Room Combo, PrimaryBedroom Upstairs, Thermostat
- Community Features
- Clubhouse, Pool, Sidewalks, Street Lights
- Flood Zone
- X
- Pet Size
- Large (61-100 Lbs.)
- Financing Available
- Cash, Conventional, FHA, Other, VA Loan
- Condo Fee
- $562
- Heated Square Feet
- 1475
- Acres
- 0.02
- Stories
- 2
- Exterior Features
- Sliding Doors
- Community Pool
- Yes
- Floor Covering
- Luxury Vinyl
- HOA Comm/Assn
- Required
- Floor Number
- 1
- Monthly Condo Fee
- 562
- Pp Sqft
- 159.32
- Levels
- Two
- Occupant Type
- Owner
- Subtype
- Condo
- Roof
- Shingle
- Property Subtype
- Residential
- Pool
- Yes
- DPRYN
- Yes
- Sewer
- Public Sewer
- Water Source
- Public
- Furnished
- Furnished
Listing courtesy of SMITH & ASSOCIATES REAL ESTATE. 813-839-3800
Mortgage Calculator
StellarMLS is the source of this information via Internet Data Exchange Program. All listing information is deemed reliable but not guaranteed and should be independently verified through personal inspection by appropriate professionals. Listings displayed on this website may be subject to prior sale or removal from sale. Availability of any listing should always be independently verified. Listing information is provided for consumer personal, non-commercial use, solely to identify potential properties for potential purchase. All other use is strictly prohibited and may violate relevant federal and state law. Data last updated on