1130 Sweeney Drive, Ruskin, FL 33570
- $364,900
- 3
- BD
- 3
- BA
- 1,471
- SqFt



- List Price
- $364,900
- Price Change
- ▼ $5,000 1782251387
- Days on Market
- 105
- MLS#
- TB8497087
- Bedrooms
- 3
- Full Bathrooms
- 3
- Sq. Ft
- 1,471
- Lot Size
- 10,980
- Subtype
- Single Family
- County
- Hillsborough
- Community
- No Deed Restriction
- Subdivision
- Unplatted
- Year Built
- 1967
Property Description
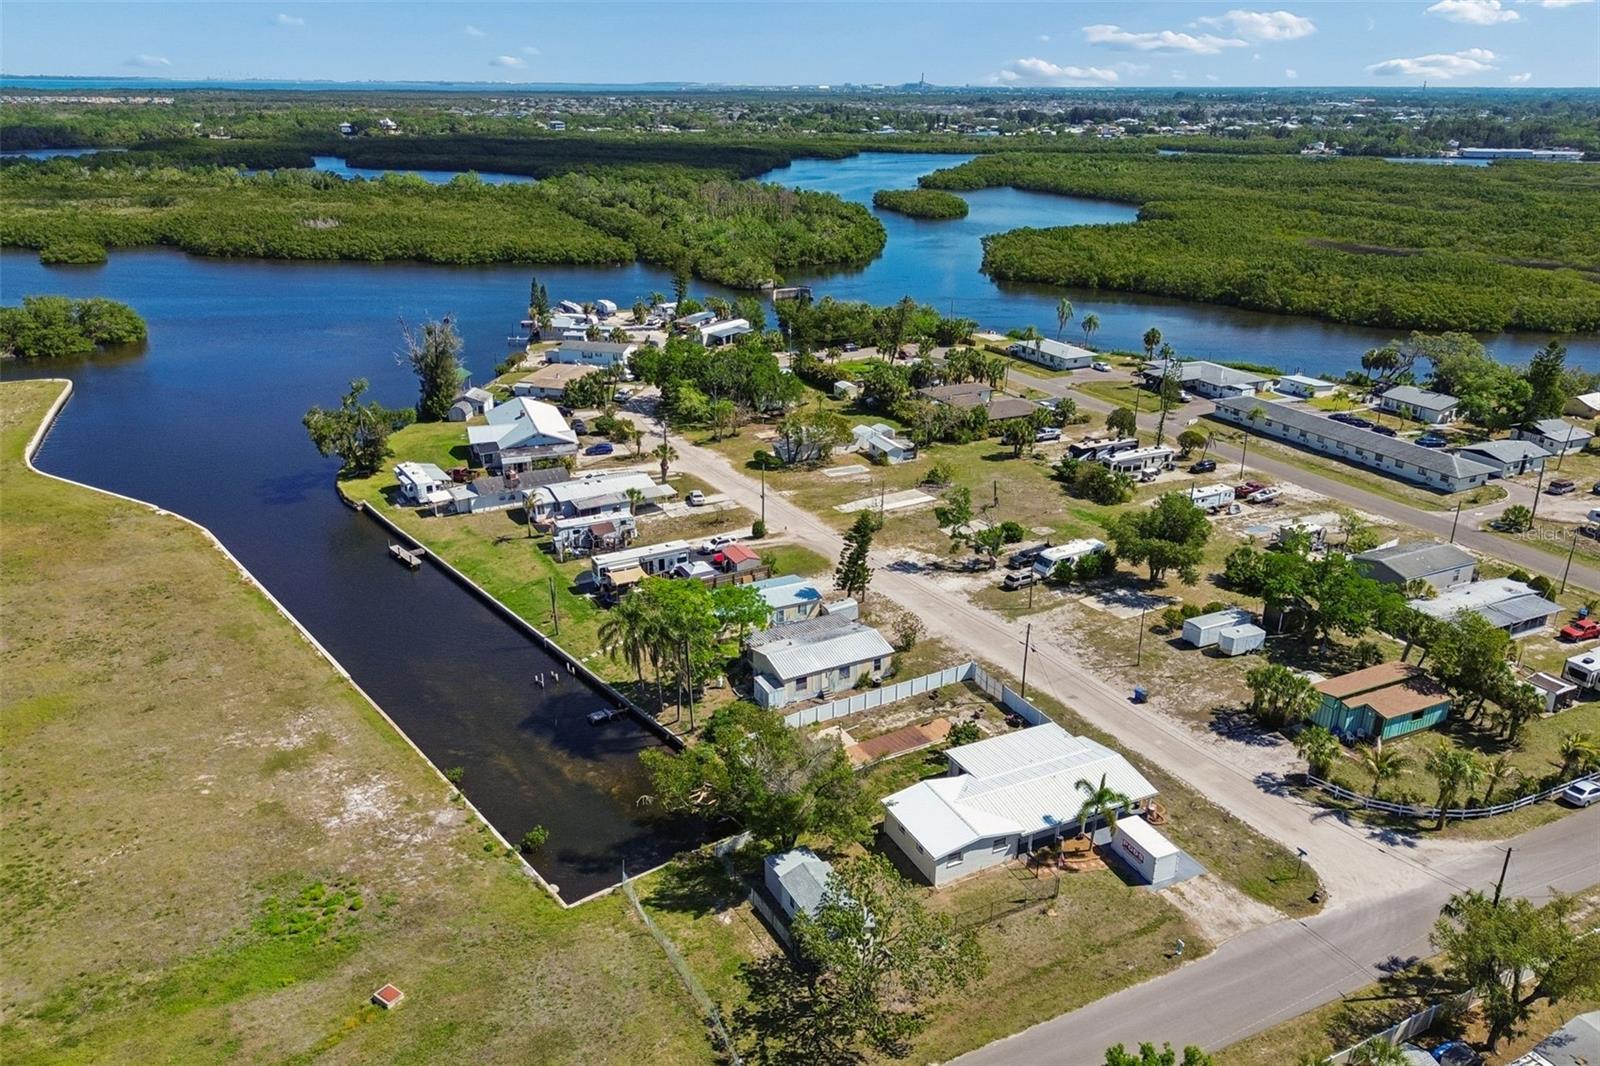
Welcome to your private slice of Old Florida waterfront living. Set on a spacious 0.22-acre corner lot with no HOA or CDD fees, this 3-bedroom, 3-bathroom home offers 1,471 square feet along a quiet canal with direct access to the Little Manatee River and onward to the bay. Ideal for a small boat or pontoon, it blends waterfront access, privacy, and natural beauty in a setting that feels far removed from typical subdivision living. Inside, light-filled living spaces and easy-care flooring create a relaxed, comfortable feel throughout. The flexible layout adapts easily to everyday living, remote work, or hosting guests. Two primary suites provide exceptional versatility and privacy, including a full en-suite bath in one and a well-appointed shared bath with a soaking tub in the secondary wing. Built-in shelving adds charm and practical storage, enhancing the home’s warm, functional character. Recent upgrades provide peace of mind including a metal reroof (2024), HVAC system (2023), new well (2023), and new siding and gutters (2020). Additional improvements include updated flooring, remodeled bathrooms, new back doors, soffits and fascia, a reverse osmosis system (2021), and a newer dishwasher. Two refrigerators are included for added convenience. Thoughtfully positioned toward the rear of the home, a versatile bonus area with its own private entrance expands the possibilities even further. Complete with the third full bathroom, a walk-in closet, and a spacious laundry room with an additional refrigerator and ample storage, this space works beautifully as an in-law suite, private office, or playroom. Step outside and enjoy true Florida outdoor living. The backyard offers tranquil canal views with a firepit seating area perfect for cooler evenings, while the covered and screened lanai with dual ceiling fans creates a comfortable space year-round. A deck sits beside the RV carport, which includes water, septic hookup, and 30-amp power supply for added flexibility. The fully fenced vinyl yard delivers both privacy and usability, complete with three storage sheds. One standout structure is a detached, fully powered and air-conditioned shed ideal as a workshop, man cave, or private office, alongside an additional storage area for tools and equipment. With a 2-car carport, generous outdoor space, and direct water access, this property works equally well as a primary residence, vacation retreat, or investment opportunity. A rare combination of flexibility, upgrades, and peaceful waterfront living, this is one you won’t want to miss.
Additional Information
- City
- Ruskin
- Region
- Ruskin/Apollo Beach
- Zip
- 33570
- Mo Subdivision
- Southside Rural Community
- Neighborhood
- Southside Rural Community
- Subdivision
- Unplatted
- Area
- 1471
- Water Frontage
- Boatable Water, River
- Community Extras
- No Deed Restriction
- Property Description
- One Story
- Exterior Construction
- Metal Siding, Vinyl Siding
- Elementary School
- Ruskin-Hb
- Middle School
- Shields-Hb
- High School
- Lennard-HB
- Located Near
- Corner Lot
- Frontage
- Canal - Brackish
- Pool Type
- No Pool
- Water Extras
- Seawall - Concrete
- Water Access
- Canal - Brackish
- Water View
- Yes
- Water View
- Canal, River
- Property Style
- Single Family
- Total Acreage
- 0 to less than 1/4
- Water Frontage
- Yes
- Special Sale Provision
- None
- Garage Description
- 2 Car Carport
- Water Extras
- Yes
- Minimum Lease
- No Minimum
- Interior Features
- Ceiling Fans(s), High Ceilings, Kitchen/Family Room Combo, Open Floorplan
- Interior Layout
- Ceiling Fans(s), High Ceilings, Kitchen/Family Room Combo, Open Floorplan
- Water Frontage
- Canal - Brackish
- Water Front Description
- Canal - Brackish
- Flood Zone
- AE
- Flood Zone
- Yes
- Water Access
- Yes
- Financing Available
- Cash, Conventional, FHA, VA Loan
- Heated Square Feet
- 1471
- Acres
- 0.22
- Exterior Features
- Fire Pit, Rain Gutters
- Waterfront
- Yes
- Parking Description
- Driveway
- Floor Covering
- Tile, Vinyl
- Water Features
- Canal - Brackish, Seawall - Concrete, Canal - Brackish
- Other Structures
- Shed(s)
- Pp Sqft
- 248.06
- Levels
- One
- Occupant Type
- Owner
- Subtype
- Single Family
- Roof
- Metal
- Property Subtype
- Residential
- DPRYN
- Yes
- View
- Water
- Sewer
- Septic Tank
- Water Source
- Well
- Furnished
- Unfurnished
Listing courtesy of KELLER WILLIAMS REALTY- PALM H. 727-772-0772
Mortgage Calculator
StellarMLS is the source of this information via Internet Data Exchange Program. All listing information is deemed reliable but not guaranteed and should be independently verified through personal inspection by appropriate professionals. Listings displayed on this website may be subject to prior sale or removal from sale. Availability of any listing should always be independently verified. Listing information is provided for consumer personal, non-commercial use, solely to identify potential properties for potential purchase. All other use is strictly prohibited and may violate relevant federal and state law. Data last updated on