1304 Indian Rocks Road, Clearwater, FL 33756
- $1,690,000
- 4
- BD
- 4
- BA
- 2,716
- SqFt







- List Price
- $1,690,000
- Price Change
- ▼ $60,000 1782764679
- Days on Market
- 107
- MLS#
- TB8497097
- Bedrooms
- 4
- Full Bathrooms
- 3
- Half Bathrooms
- 1
- Sq. Ft
- 2,716
- Lot Size
- 11,061
- Subtype
- Single Family
- County
- Pinellas
- Community
- Park, Sidewalks, Tennis Court(s), Street Lights, No Deed Restriction
- Subdivision
- Belleair Estates
- Year Built
- 2025
Property Description
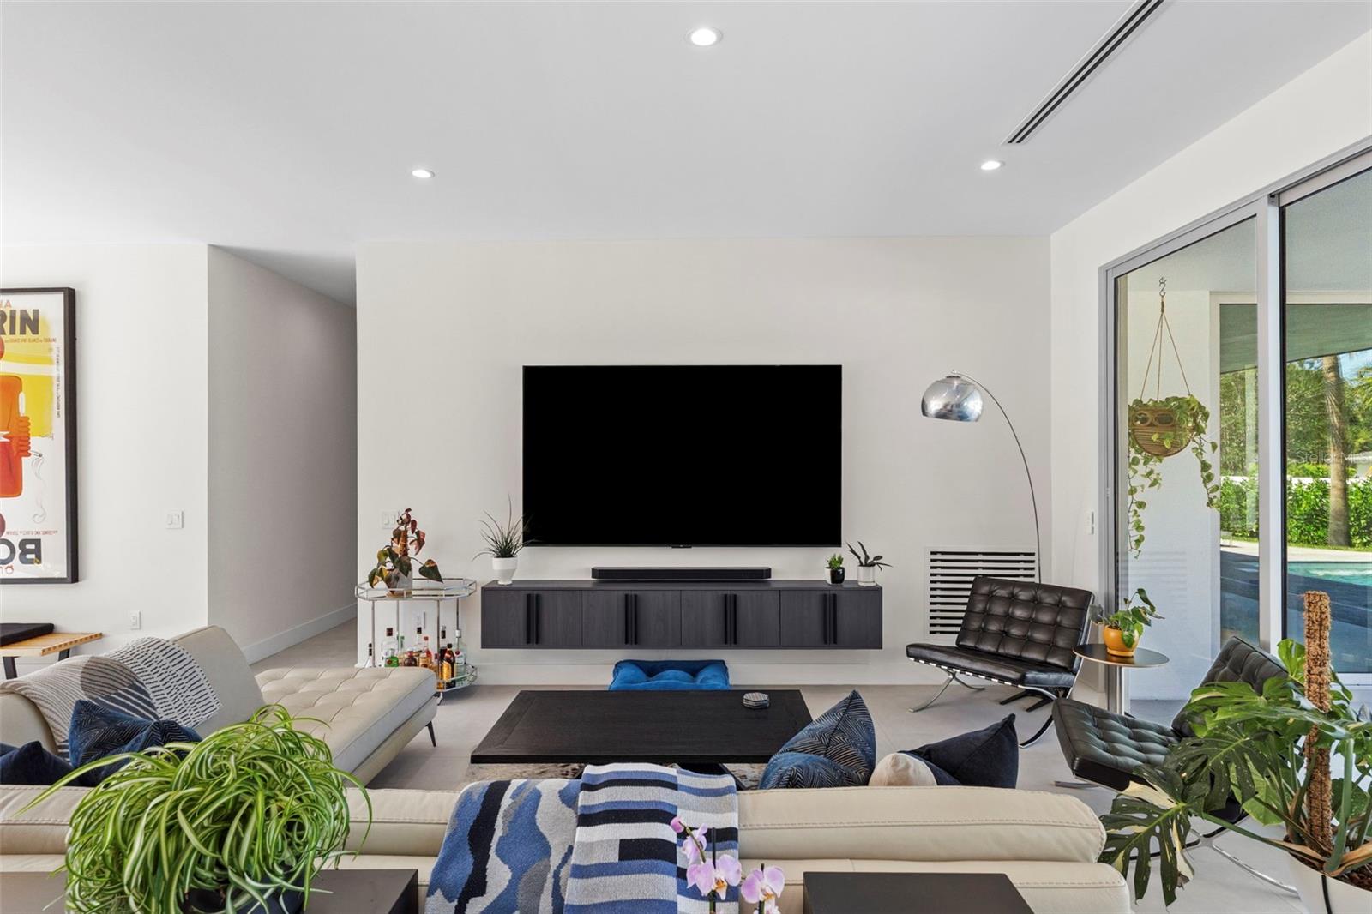
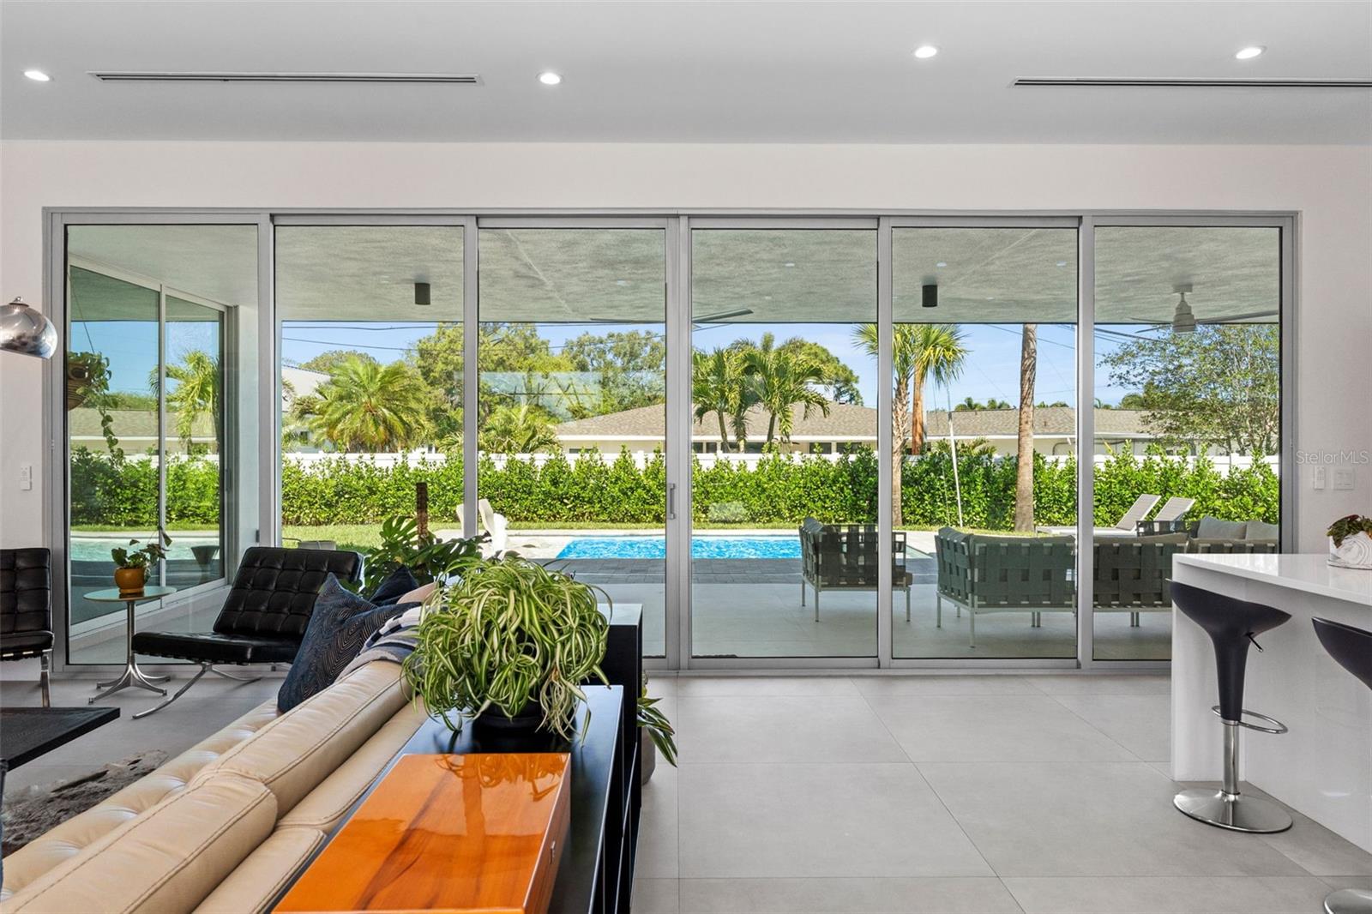
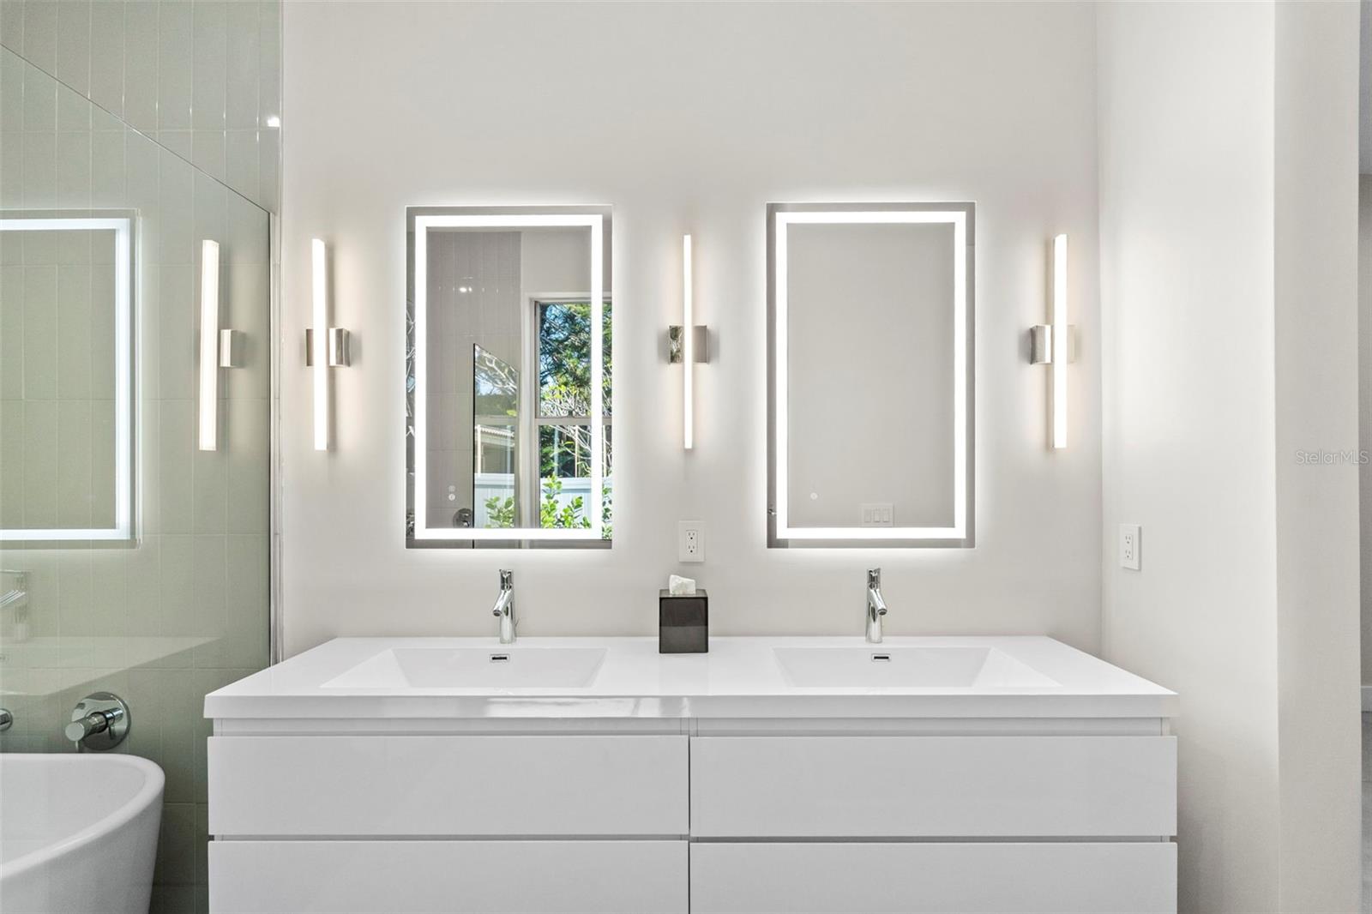
This Stunning Belleair Home has Hollywood Hills written all over it! Experience the carefree lifestyle you've been dreaming of in this modern marvel. Located in the alluring Town of Belleair, this home is just a golf cart ride away from the iconic Pelican Club and the Historic Belleair Country Club. Take a stroll on the neighborhood sidewalks to the Community Parks and Sport Courts reserved exclusively for the residents of Belleair. This exquisite four-bedroom pool home was imagined by a Beverly Hills designer and constructed with care in one of Pinellas County’s most Charming Communities. Located in a non-evacuation zone and built to enjoy and withstand all of nature’s elements! Concrete composite exterior cladding combines exceptional protection from the elements with resilient sustainability. The ten foot ceilings and impact glass windows flood the space with glorious light. From the courtyard entry, the main living area is a wide-open space drawing the inside out and the outside in. This space includes a state-of-the-art kitchen with waterfall quartz countertops over a large center island, creating a sleek backdrop for the high-end appliances. The great room has six sliding glass panels that open to a covered sanctuary and resort style pool. The primary suite has access to the pool, an ensuite bath and two walk-in closets. The primary spa bath has a walk-in tiled shower, a generous soaking tub and a floating double vanity. The second suite has a view of the pool, a walk-in closet and a private ensuite bath with glass enclosed shower. The third and fourth bedrooms each have custom closets and share a luxurious full bath. The party bath for guests is a surprising contrast of matte black in this otherwise neutral palette. Beyond the kitchen, following a wall of built-in pantry cabinets, the large laundry room has loads of storage space and provides a mudroom entry from the attached two car garage – keeping this minimalist home more organized than you ever thought possible. The outdoor living space flows seamlessly from the great room and bedroom suites, offering additional square footage in this year-round oasis. Covered Living and Dining areas and an Outdoor Kitchen lend elegant poolside entertainment. Windows are tinted for privacy and energy efficiency. Natural gas powers the range, water heater, pool heater and BBQ grill. This Belleair Home is just minutes from Belleair Beach and St. Pete Clearwater International Airport. Just a thirty-minute drive to Downtown St. Petersburg or Tampa.
Additional Information
- City
- Clearwater
- Region
- Clearwater/Belleair
- Zip
- 33756
- Neighborhood
- Other
- Subdivision
- Belleair Estates
- Area
- 2716
- Community Extras
- Park, Sidewalks, Tennis Court(s), Street Lights, No Deed Restriction
- Garage Spaces
- 2
- Property Description
- One Story
- Exterior Construction
- Cement Siding, HardiPlank Type, Frame
- Elementary School
- Mildred Helms Elementary-Pn
- Middle School
- Largo Middle-Pn
- High School
- Largo High-PN
- Located Near
- City Limits, Landscaped, Level, Near Golf Course, Oversized Lot, Sidewalk, Private
- Architectural Style
- Contemporary
- Pool Type
- Private
- Property Style
- Single Family
- Total Acreage
- 1/4 to less than 1/2
- Special Sale Provision
- None
- Garage Description
- 2 Car Garage
- Additional Rooms
- Great Room, Inside Utility
- Minimum Lease
- 7 Months
- Interior Features
- Built-in Features, Ceiling Fans(s), High Ceilings, Open Floorplan, Solid Surface Counters, Split Bedroom, Thermostat, Walk-In Closet(s), Window Treatments
- Interior Layout
- Built-in Features, Ceiling Fans(s), High Ceilings, Open Floorplan, Solid Surface Counters, Split Bedroom, Thermostat, Walk-In Closet(s), Window Treatments
- Community Features
- Park, Sidewalks, Tennis Court(s), Street Lights
- Flood Zone
- X
- Financing Available
- Cash, Conventional
- Heated Square Feet
- 2716
- Acres
- 0.25
- Stories
- 1
- Exterior Features
- Courtyard, Garden, Lighting, Outdoor Kitchen, Private Yard, Rain Gutters, Sidewalk, Sliding Doors
- Private Pool
- Yes
- Fence Description
- Vinyl
- Floor Covering
- Tile
- Other Structures
- Outdoor Kitchen
- Pp Sqft
- 622.24
- Levels
- One
- Architectural Style
- Contemporary
- Occupant Type
- Owner
- Subtype
- Single Family
- Builder Name
- Hug Co
- Roof
- Built-Up
- Property Subtype
- Residential
- Pool
- Yes
- View
- Pool
- Sewer
- Public Sewer
- Water Source
- Public
- Furnished
- Negotiable
Listing courtesy of SMITH & ASSOCIATES REAL ESTATE. 727-282-1788
Mortgage Calculator
StellarMLS is the source of this information via Internet Data Exchange Program. All listing information is deemed reliable but not guaranteed and should be independently verified through personal inspection by appropriate professionals. Listings displayed on this website may be subject to prior sale or removal from sale. Availability of any listing should always be independently verified. Listing information is provided for consumer personal, non-commercial use, solely to identify potential properties for potential purchase. All other use is strictly prohibited and may violate relevant federal and state law. Data last updated on