13327 Great Plains Drive, Riverview, FL 33579
- $387,500
- 4
- BD
- 2
- BA
- 1,935
- SqFt






- List Price
- $387,500
- Price Change
- ▼ $2,400 1785907696
- Days on Market
- 112
- MLS#
- TB8497282
- Bedrooms
- 4
- Full Bathrooms
- 2
- Sq. Ft
- 1,935
- Lot Size
- 6,000
- Subtype
- Single Family
- County
- Hillsborough
- Community
- Clubhouse, Community Mailbox, Deed Restrictions, Dog Park, Fitness Center, Park, Playground, Pool, Tennis Court(s)
- Subdivision
- Triple Creek Village N & P
- Year Built
- 2022
Property Description
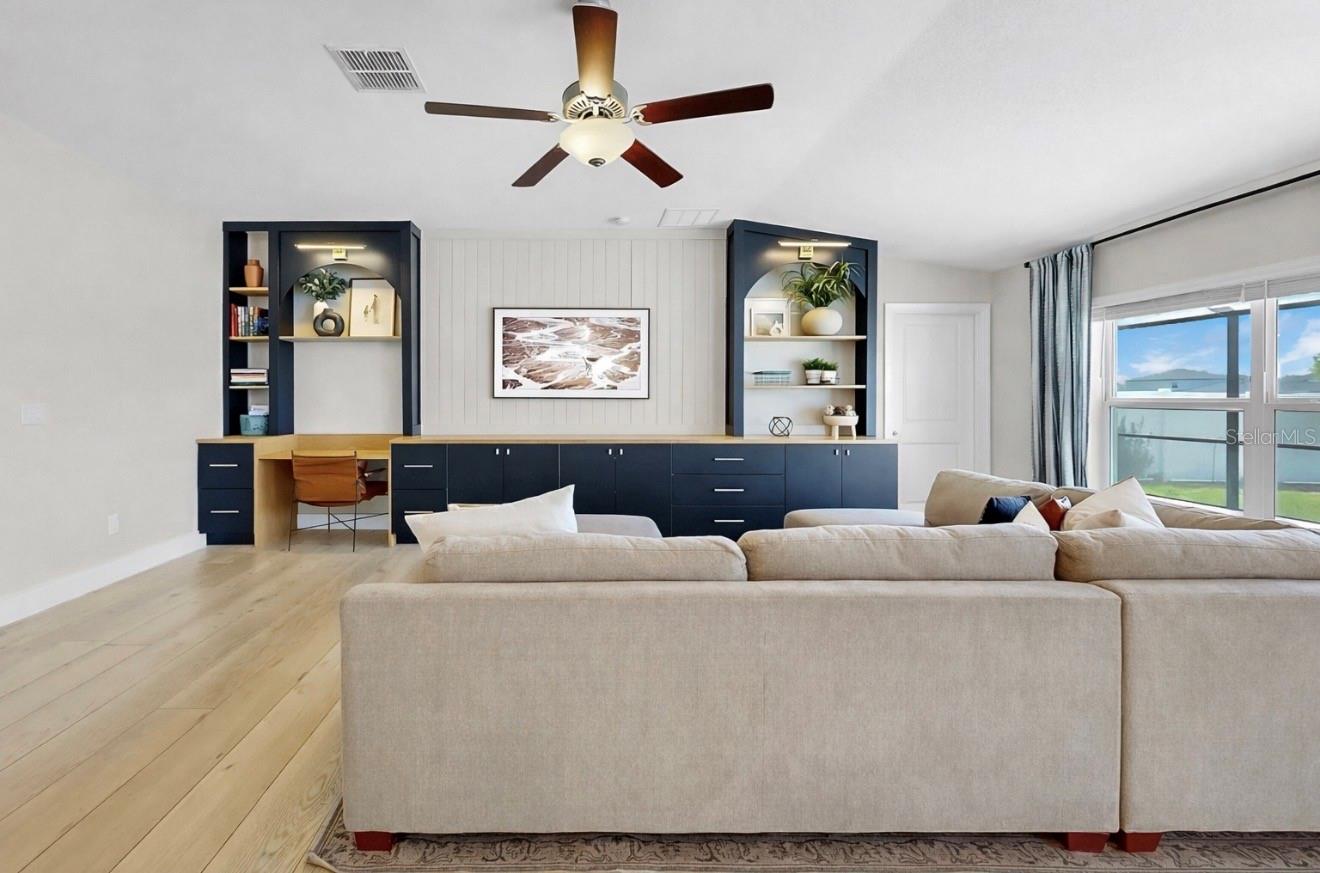
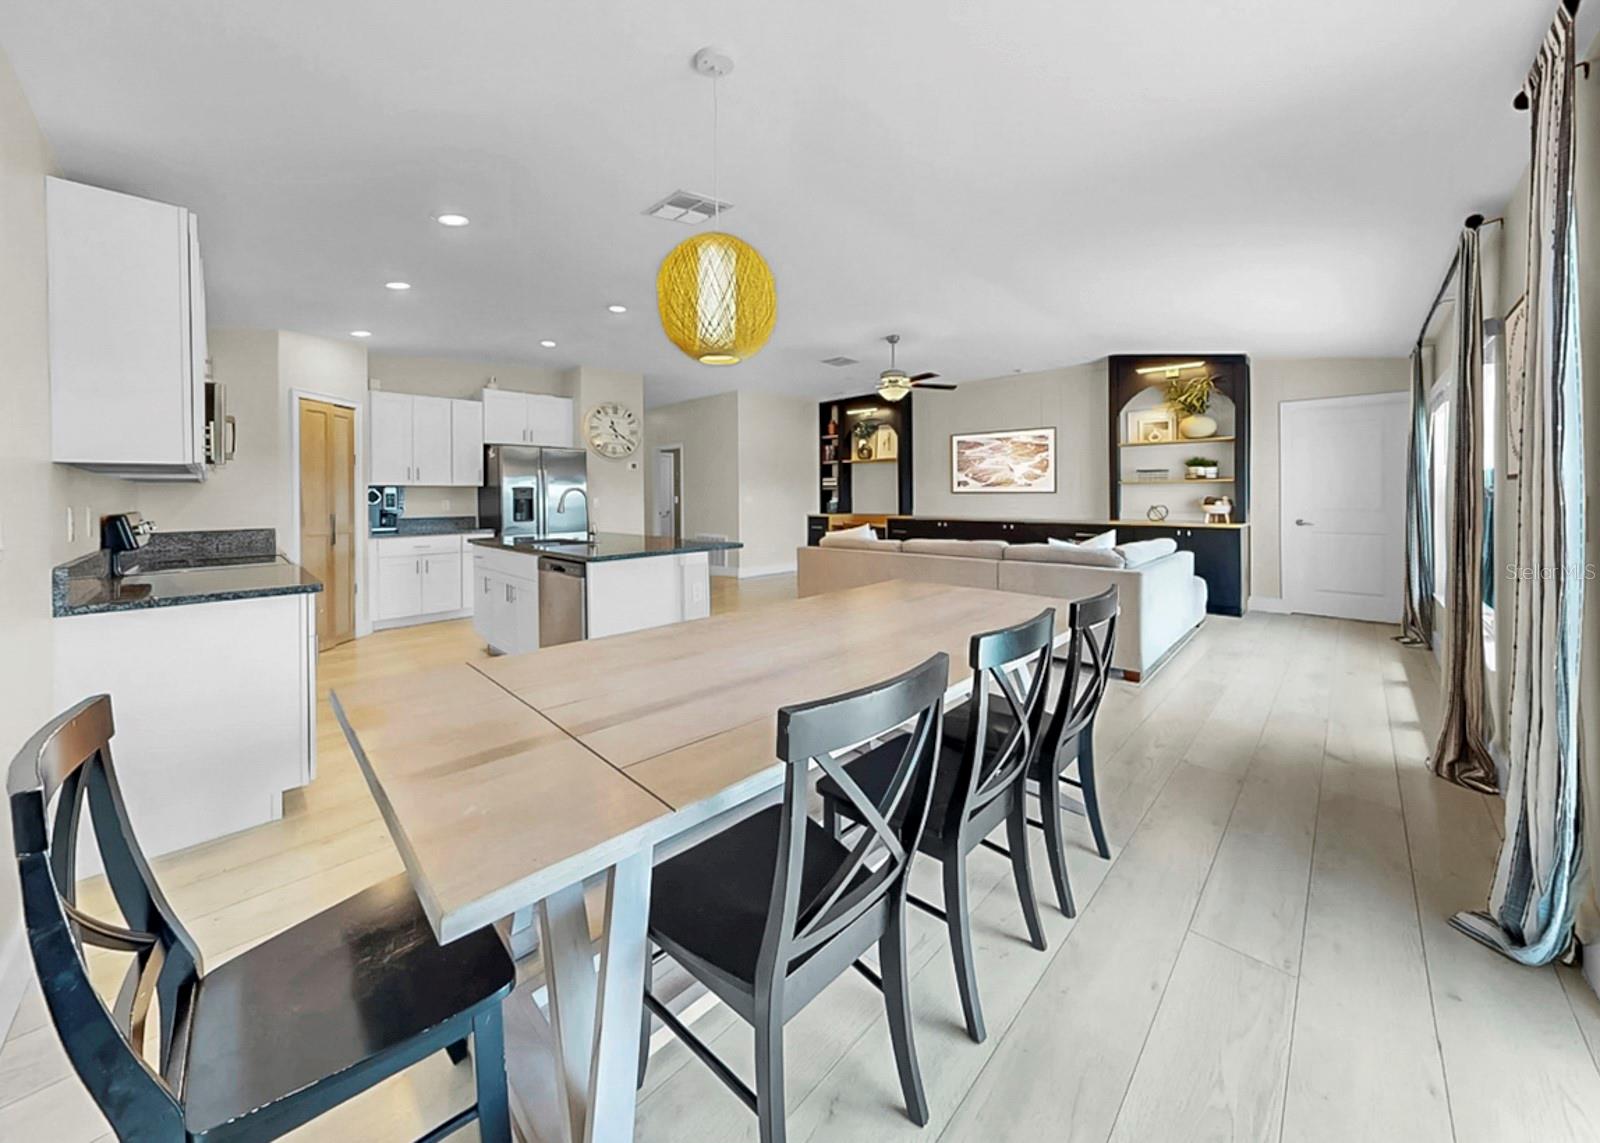
THIS IS THE ONE YOU'VE BEEN WAITING FOR! Welcome home to this STUNNING 4 bedroom, 2 bath home with ALL OF THE UPGRADES! Owners have taken so much pride in ownership and have added upgrades in EVERY ROOM- this home shows better than a model home! Upon arrival, you will be impressed with the picturesque curb appeal, including fresh landscaping and a stylish front door featuring glass inserts. Owners have replaced all flooring in the home - NATURAL WOOD-LOOK LVP flows throughout the main living areas and bedrooms, and TRENDY TILE completes all wet rooms. The great room features a beautiful BUILT-IN ENTERTAINMENT WALL, including bookshelves, lighting, cabinetry, and a convenient work-space. The GOURMET KITCHEN has white cabinetry, GRANITE counters, a closet pantry with updated doors, sleek stainless steel appliances and an updated designer light fixture over the breakfast nook. NATURAL LIGHT shines through the OVERSIZED WINDOWS and the Pella sliding door, offering PEACEFUL POND VIEWS. The PRIMARY SUITE is thoughtfully tucked away at the rear of the home and offers a LARGE bedroom with serene water views and an ensuite fit for a king! The ensuite bath includes a standing shower with DUAL RAINFALL SHOWER HEADS, TRENDY TILE WORK, BENCH and SLEEK GLASS DOORS, his and hers sinks with upgraded DECORATIVE VANITY and mirrors, a private commode and a HUGE WALK-IN CLOSET. Three additional large bedrooms and another full bath are located in the front of the home, offering utmost privacy. The BEAUTIFUL LAUNDRY ROOM will have you begging to do laundry! Owners have added cabinetry, shelving, a utility sink, and stylish tile. The BEST FEATURE about this home is the backyard - showcasing a HUGE screened lanai offering over 500 sq ft of outdoor living space and a large fenced yard overlooking the calm pond views. This incredible home is located on a PRIME LOT in Triple Creek and is a short walk to the BRAND NEW AMENITY CENTER with pickleball, sand volleyball, swimming pool, and dog park. Triple Creek residents have access to THREE amenity centers in total, with THREE swimming pools, a fitness center with group exercise classes, three clubhouses, walking trails, pickleball, tennis, basketball and volleyball courts, dog parks, and an active social events calendar. Don't miss your chance on this STUNNING home - schedule your showing today!
Additional Information
- City
- Riverview
- Region
- Riverview
- Zip
- 33579
- Neighborhood
- Other
- Subdivision
- Triple Creek Village N & P
- Area
- 1935
- Water Frontage
- Lake Front
- Community Extras
- Clubhouse, Community Mailbox, Deed Restrictions, Dog Park, Fitness Center, Park, Playground, Pool, Tennis Court(s)
- Garage Spaces
- 2
- Property Description
- One Story
- Exterior Construction
- Block
- Pool Type
- Community
- Pets Allowed
- Yes
- Water View
- Yes
- Water View
- Pond
- Property Style
- Single Family
- Total Acreage
- 0 to less than 1/4
- Special Sale Provision
- None
- Garage Description
- 2 Car Garage
- Minimum Lease
- 7 Months
- Interior Features
- Built-in Features, High Ceilings, Kitchen/Family Room Combo, Open Floorplan, Primary Bedroom Main Floor, Split Bedroom, Stone Counters, Walk-In Closet(s)
- Interior Layout
- Built-in Features, High Ceilings, Kitchen/Family Room Combo, Open Floorplan, Primary Bedroom Main Floor, Split Bedroom, Stone Counters, Walk-In Closet(s)
- Community Features
- Clubhouse, Community Mailbox, Deed Restrictions, Dog Park, Fitness Center, Park, Playground, Pool, Tennis Court(s)
- Flood Zone
- X
- Deed Restriction
- Yes
- CDD
- Yes
- Hoa Fee
- $100
- Monthly Hoa Amount
- 8
- Taxes
- $3,748
- Financing Available
- Cash, Conventional, FHA, VA Loan
- Heated Square Feet
- 1935
- Acres
- 0.14
- Stories
- 1
- Exterior Features
- Hurricane Shutters, Sidewalk, Sliding Doors
- Community Pool
- Yes
- Floor Covering
- Luxury Vinyl, Tile
- HOA Fee Required
- Yes
- HOA Yes/No
- Yes
- HOA Comm/Assn
- Required
- Pp Sqft
- 200.26
- Levels
- One
- Occupant Type
- Owner
- Subtype
- Single Family
- Roof
- Shingle
- Property Subtype
- Residential
- Pool
- Yes
- DPRYN
- Yes
- View
- Water
- Sewer
- Public Sewer
- Water Source
- Public
- Amenities
- Basketball Court, Clubhouse, Fence Restrictions, Fitness Center, Park, Pickleball Court(s), Playground, Pool, Tennis Court(s), Trail(s)
- Furnished
- Unfurnished
Listing courtesy of ALIGN RIGHT REALTY RIVERVIEW. 813-563-5995
Mortgage Calculator
StellarMLS is the source of this information via Internet Data Exchange Program. All listing information is deemed reliable but not guaranteed and should be independently verified through personal inspection by appropriate professionals. Listings displayed on this website may be subject to prior sale or removal from sale. Availability of any listing should always be independently verified. Listing information is provided for consumer personal, non-commercial use, solely to identify potential properties for potential purchase. All other use is strictly prohibited and may violate relevant federal and state law. Data last updated on