4227 Auston Way, Palm Harbor, FL 34685
- $735,000
- 4
- BD
- 3
- BA
- 2,244
- SqFt








- List Price
- $735,000
- Price Change
- ▼ $24,900 1785975507
- Days on Market
- 116
- MLS#
- TB8497292
- Bedrooms
- 4
- Full Bathrooms
- 3
- Sq. Ft
- 2,244
- Lot Size
- 13,260
- Subtype
- Single Family
- County
- Pinellas
- Community
- Deed Restrictions, Playground, Sidewalks, Street Lights
- Subdivision
- Aylesford Ph 1
- Year Built
- 1996
Property Description
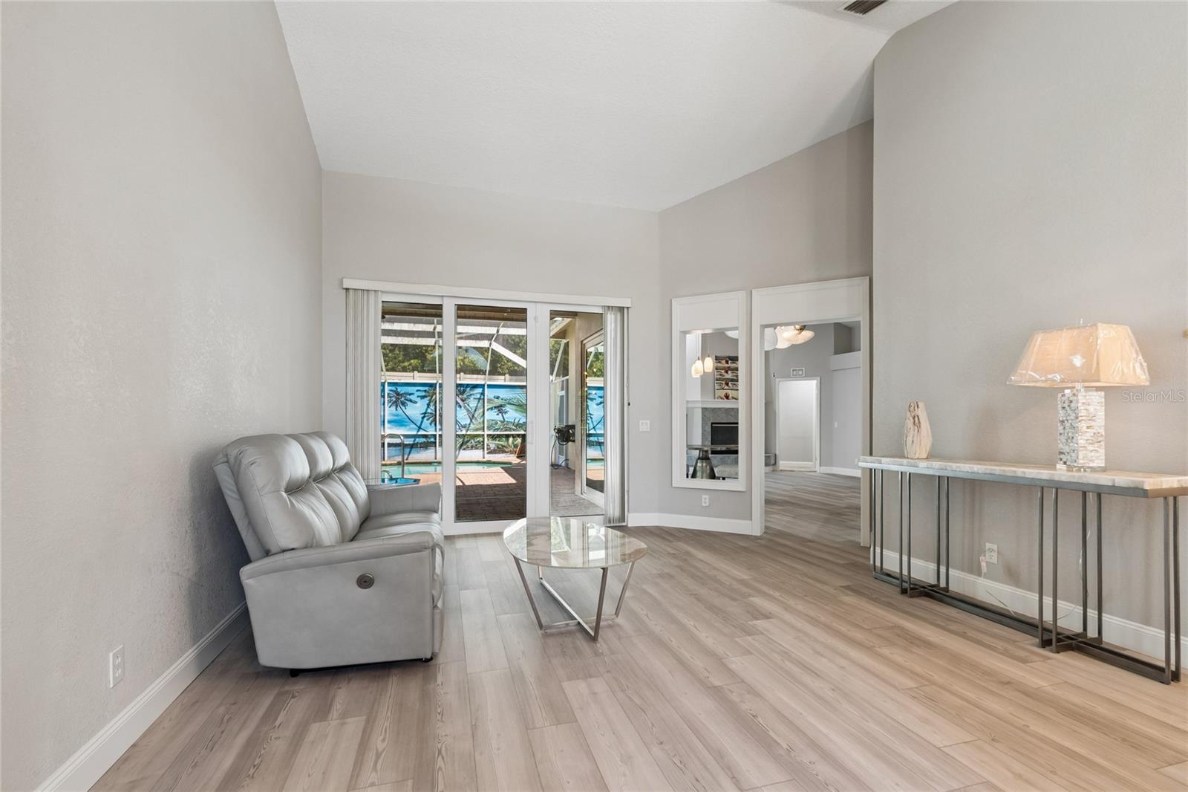
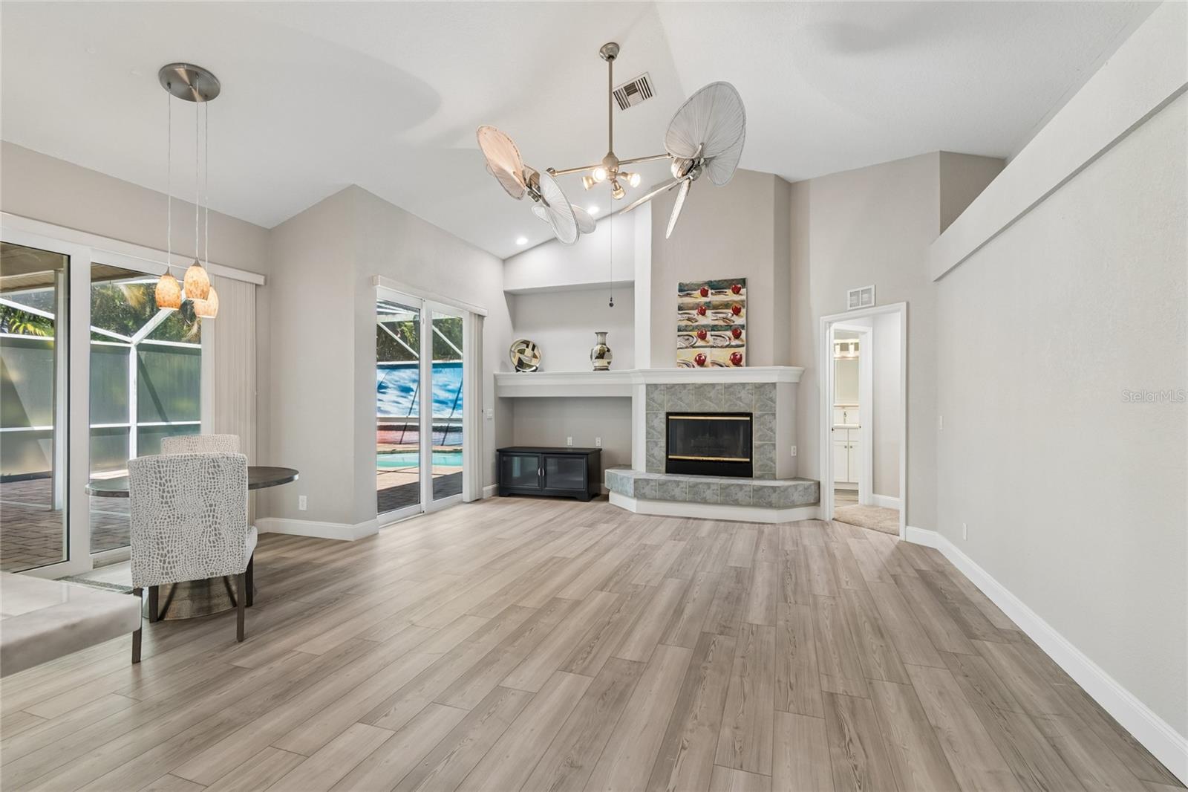
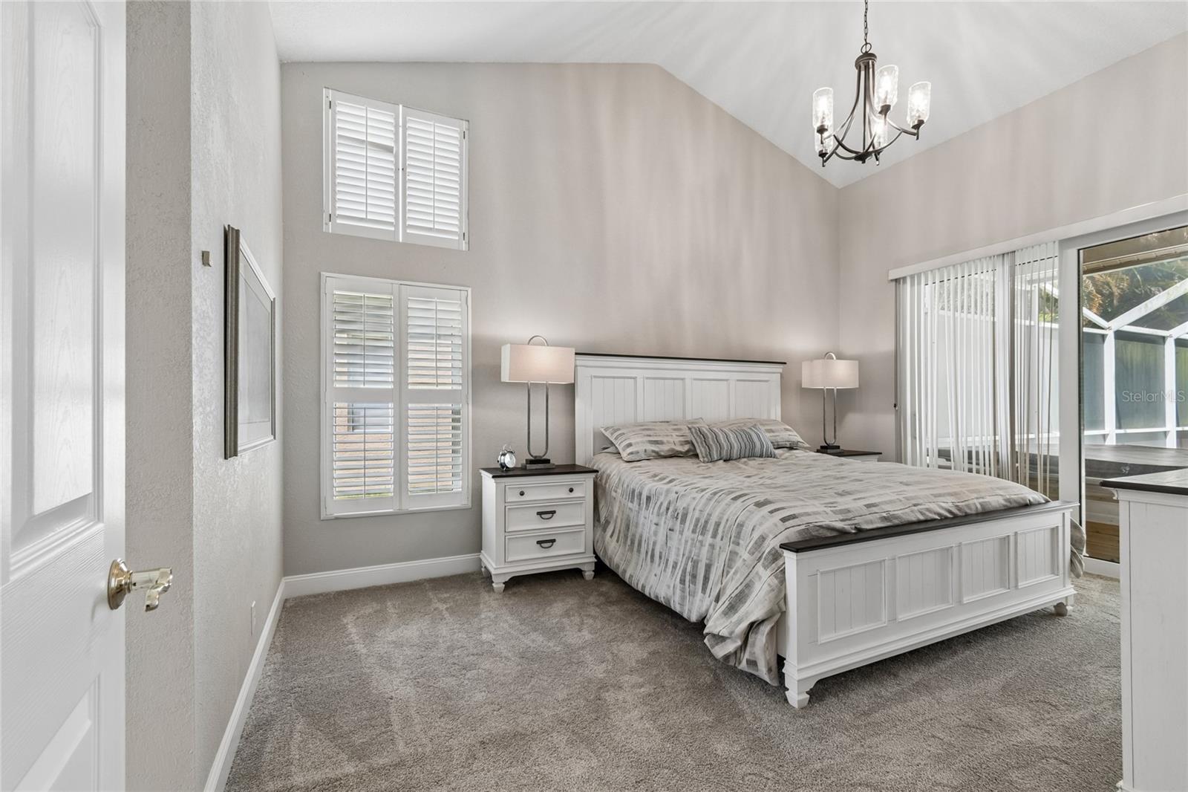
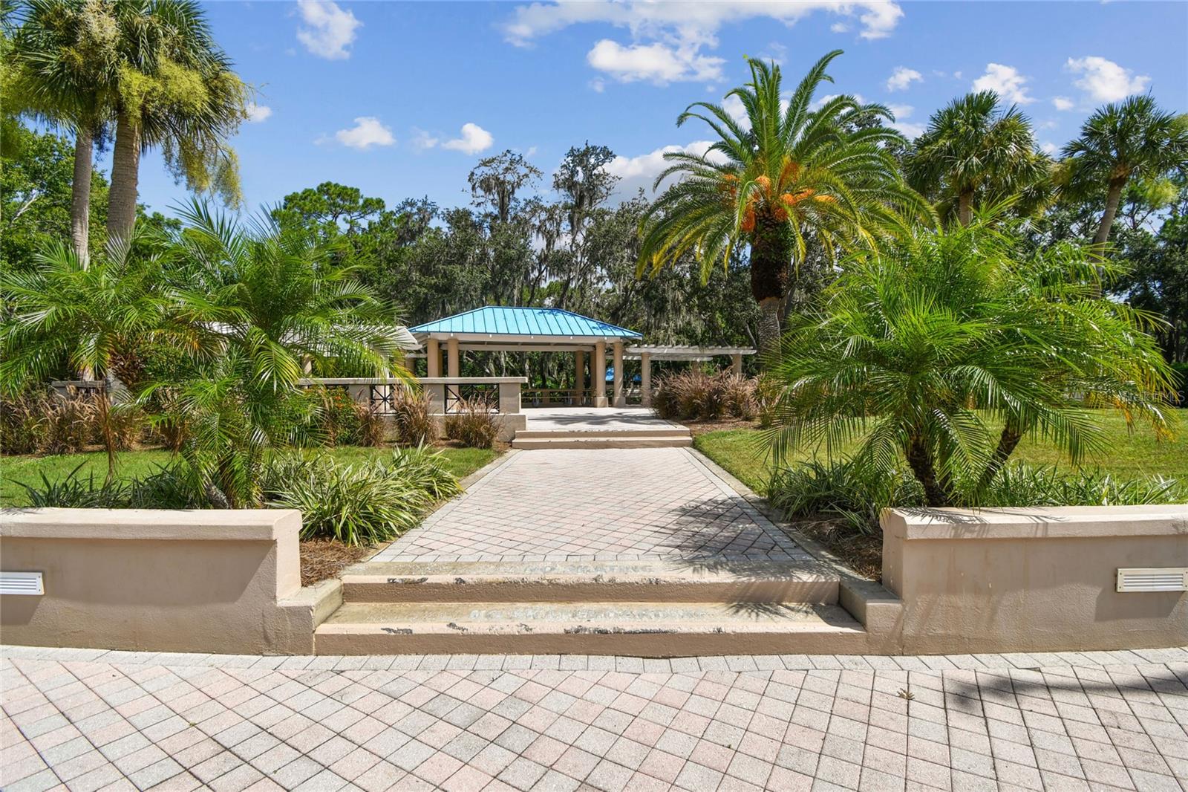
Welcome to this exceptional Marc Rutenberg executive home located in the highly desirable Lansbrook community along Palm Harbor’s sought-after East Lake corridor. Offering the perfect combination of timeless craftsmanship, modern updates, and Florida living, this beautifully maintained residence features 4 bedrooms, 3 full bathrooms, and a 3-car garage with 2,244 square feet of thoughtfully designed living space. From the moment you enter, you’ll appreciate the impressive 11-foot ceilings, abundant natural light, updated flooring, and elegant plantation shutters throughout. The heart of the home is the expansive kitchen, designed for both everyday living and entertaining, featuring quartz countertops, a center island, built-in desk, and exceptional cabinet and counter space. The kitchen opens seamlessly to the family and living areas, where a cozy fireplace and large sliding glass doors create the perfect connection to the screened-in pool and covered lanai—an ideal setting for enjoying Florida’s indoor-outdoor lifestyle. The private primary suite offers a relaxing retreat with a spacious walk-in closet and beautifully appointed ensuite bathroom featuring dual vanities, soaking tub, separate shower, and private water closet. Additional highlights include a 2020 roof, 2021 HVAC system, 2019 hurricane impact windows, newer pool pump, and 2020 water heater, providing peace of mind for years to come. Situated in an X flood zone with no required flood insurance, this home offers added value and convenience. The sought-after Lansbrook community provides an unmatched lifestyle with a private boat ramp offering access to Lake Tarpon, waterfront pavilion, sports fields, volleyball courts, playgrounds, and miles of scenic walking and biking trails. Enjoy easy access to the Pinellas Trail, top-rated golf courses, fitness centers, medical facilities, shopping, dining, and parks. Zoned for highly regarded schools including Cypress Woods Elementary, Tarpon Springs Middle, and East Lake High, this home delivers the perfect blend of location, lifestyle, and lasting value. Now offered at $735,000 — schedule your private showing today and experience the Lansbrook lifestyle firsthand.
Additional Information
- City
- Palm Harbor
- Region
- Palm Harbor
- Zip
- 34685
- Mo Subdivision
- Aylesford
- Neighborhood
- Aylesford
- Subdivision
- Aylesford Ph 1
- Area
- 2244
- Community Extras
- Deed Restrictions, Playground, Sidewalks, Street Lights
- Garage Spaces
- 3
- Property Description
- One Story
- Exterior Construction
- Block, Stucco
- Elementary School
- Brooker Creek Elementary-Pn
- Middle School
- Tarpon Springs Middle-Pn
- High School
- East Lake High-PN
- Located Near
- In County, Landscaped, Near Golf Course, Near Marina, Near Public Transit, Sidewalk, Paved
- Architectural Style
- Florida
- Pool Type
- Private
- Pets Allowed
- Yes
- Property Style
- Single Family
- Total Acreage
- 1/4 to less than 1/2
- Special Sale Provision
- None
- Garage Description
- 3 Car Garage
- Property Condition
- Completed
- Minimum Lease
- 6 Months
- Interior Features
- Ceiling Fans(s), High Ceilings, Kitchen/Family Room Combo, Living Room/Dining Room Combo, Open Floorplan, Primary Bedroom Main Floor, Solid Surface Counters, Split Bedroom, Walk-In Closet(s), Window Treatments
- Interior Layout
- Ceiling Fans(s), High Ceilings, Kitchen/Family Room Combo, Living Room/Dining Room Combo, Open Floorplan, Primary Bedroom Main Floor, Solid Surface Counters, Split Bedroom, Walk-In Closet(s), Window Treatments
- Community Features
- Deed Restrictions, Playground, Sidewalks, Street Lights
- Flood Zone
- X
- Deed Restriction
- Yes
- Hoa Fee
- $1,498
- Monthly Hoa Amount
- 124
- Financing Available
- Cash, Conventional
- Heated Square Feet
- 2244
- Acres
- 0.30
- Exterior Features
- Dog Run, Rain Gutters, Sidewalk, Sliding Doors
- Private Pool
- Yes
- Fence Description
- Chain Link, Fenced
- Floor Covering
- Carpet, Ceramic Tile
- HOA Yes/No
- Yes
- HOA Comm/Assn
- Required
- Pp Sqft
- 327.54
- Levels
- One
- Architectural Style
- Florida
- Occupant Type
- Owner
- Subtype
- Single Family
- Roof
- Shingle
- Property Subtype
- Residential
- Pool
- Yes
- DPRYN
- Yes
- Sewer
- Public Sewer
- Water Source
- Public
- Amenities
- Basketball Court, Playground
- Furnished
- Unfurnished
Listing courtesy of RE/MAX REALTEC GROUP INC. 727-789-5555
Mortgage Calculator
StellarMLS is the source of this information via Internet Data Exchange Program. All listing information is deemed reliable but not guaranteed and should be independently verified through personal inspection by appropriate professionals. Listings displayed on this website may be subject to prior sale or removal from sale. Availability of any listing should always be independently verified. Listing information is provided for consumer personal, non-commercial use, solely to identify potential properties for potential purchase. All other use is strictly prohibited and may violate relevant federal and state law. Data last updated on