16410 Alderman Turner Road, Wimauma, FL 33598
- $1,495,900
- 4
- BD
- 4
- BA
- 3,351
- SqFt
















- List Price
- $1,495,900
- Price Change
- ▼ $99,100 1783622658
- Days on Market
- 109
- MLS#
- TB8497672
- Bedrooms
- 4
- Full Bathrooms
- 4
- Sq. Ft
- 3,351
- Lot Size
- 403,365
- Subtype
- Single Family
- County
- Hillsborough
- Community
- No Deed Restriction
- Subdivision
- Unplatted
- Year Built
- 2021
Property Description
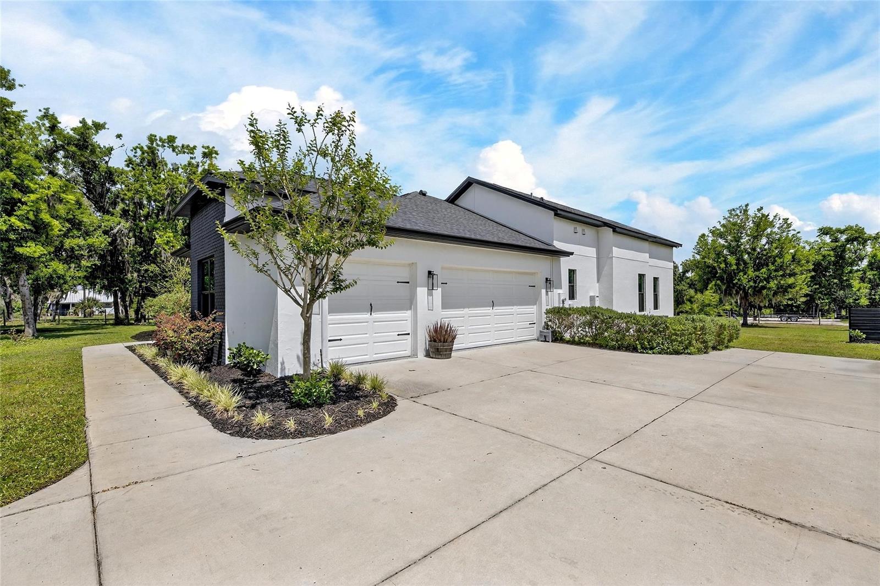
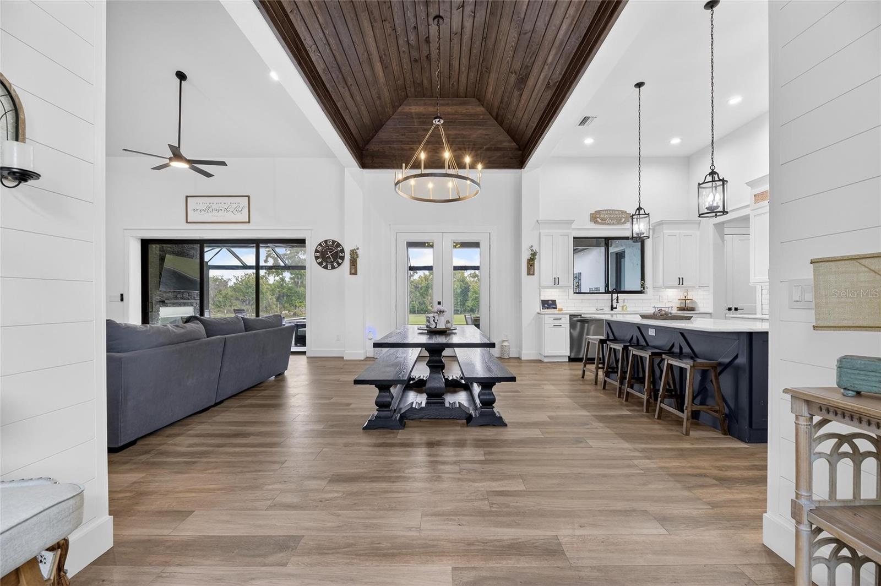
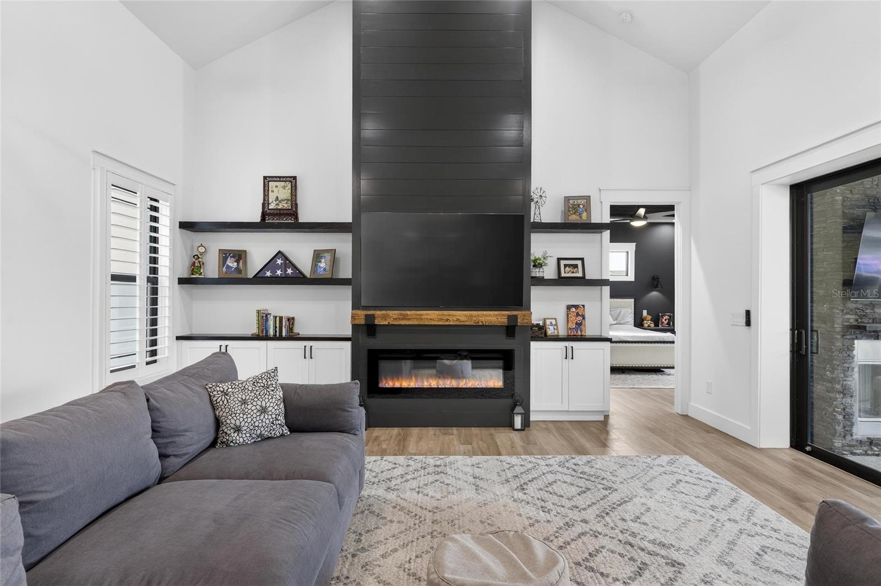
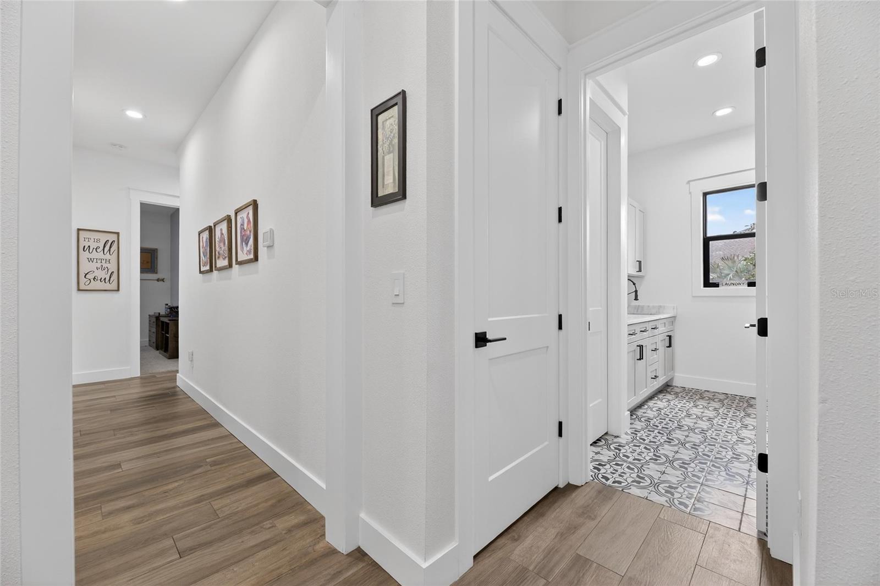
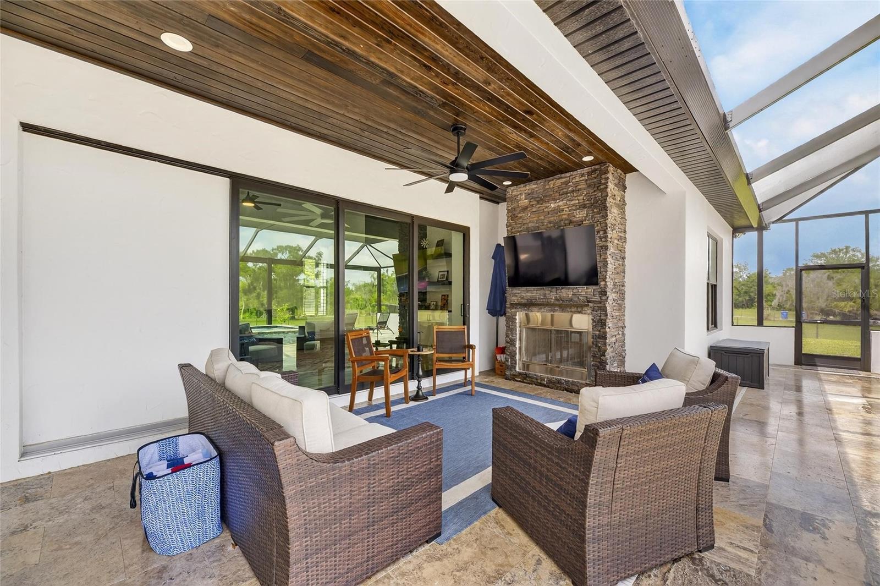
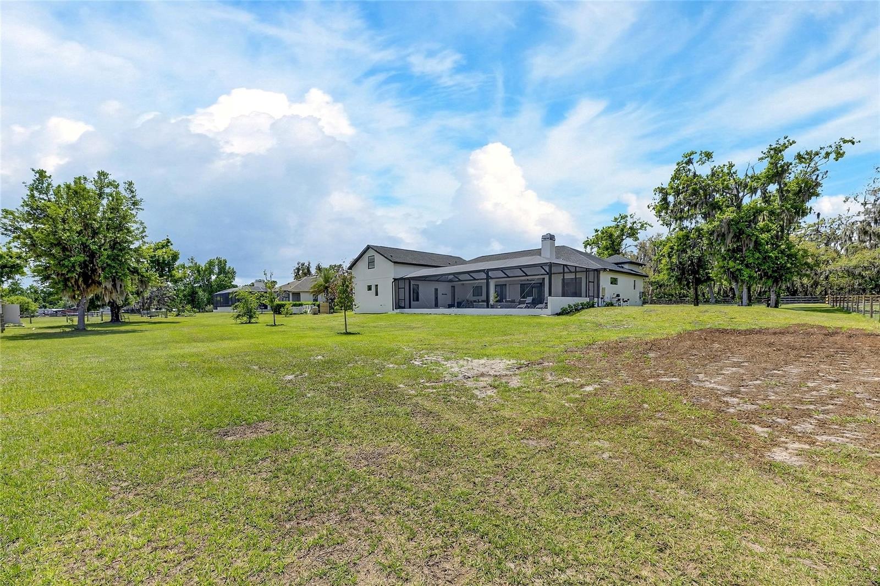
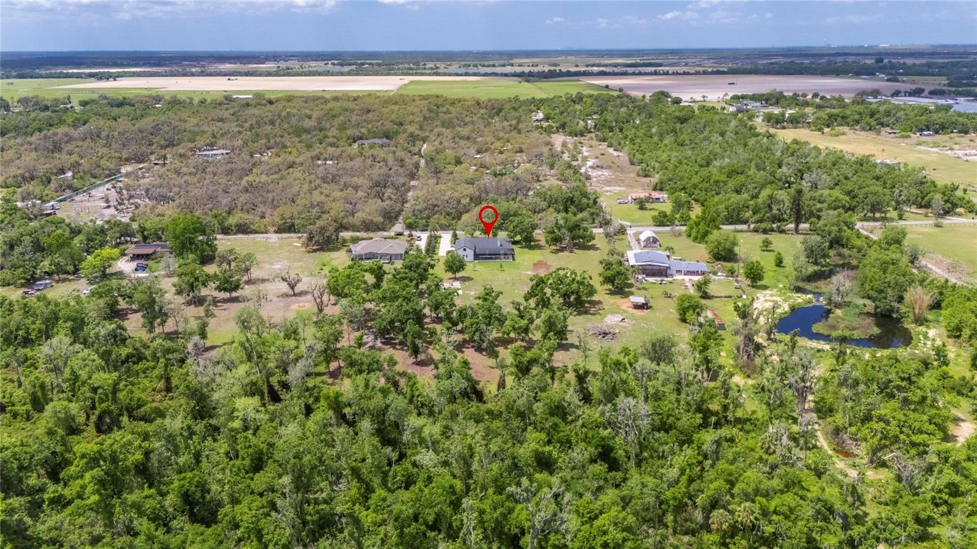
Discover a rare sanctuary of sophistication and privacy at 16410 Alderman Turner Road, a masterfully crafted custom estate set upon nine sprawling acres in the heart of Wimauma. Built with uncompromising quality and an eye for timeless design by the builder for his own personal residence, this four-bedroom, four-bathroom retreat seamlessly blends rural tranquility with high-end luxury. The property’s exterior allure has been further elevated by the recent addition of a brand-new, resort-style pool and spa, creating an outdoor oasis that rivals the world’s finest escapes. Offering a substantial concrete pad for equestrian facilities or a private motor coach, the grounds provide an expansive canvas for those seeking a bespoke country lifestyle. Blending the prestige of a private estate with the rich, fertile potential to cultivate your own seasonal harvests and farm-to-table traditions. The interior of the home is a testament to architectural precision, characterized by soaring wood-inlay tray ceilings and an effortless flow designed for both intimate living and grand entertaining. At the heart of the residence lies a gourmet chef’s kitchen, replete with deluxe stainless steel appliances, stone surfaces, and a sleek wet bar with wine refrigeration. The thoughtful split-wing floor plan ensures maximum privacy, anchored by a primary suite that features dual walk-in closets and a spa-inspired bathroom with a signature double-entry shower. Upstairs, a versatile bonus room with a full bathroom serves as a premier home cinema or private guest quarters. Built to exceed modern standards, the home is as resilient as it is beautiful, featuring full hurricane impact windows, radiant barrier technology, and dual tankless water heaters for peak energy efficiency. From the convenient mudroom, to the pocket sliders that merge the indoor living space with a rear covered porch, entertainment area and outdoor fireplace, every detail has been curated for the discerning buyer. This estate offers the unique opportunity to experience a serene departure from the urban pulse, where the hush of the countryside replaces city noise, offering a truly tranquil retreat on your own private acreage while remaining within easy reach of Florida’s premier dining, shopping, and distinguished boating waters of Tampa Bay!
Additional Information
- City
- Wimauma
- Region
- Wimauma
- Zip
- 33598
- Mo Subdivision
- Balm
- Neighborhood
- Balm
- Subdivision
- Unplatted
- Area
- 3351
- Community Extras
- No Deed Restriction
- Garage Spaces
- 3
- Property Description
- Two Story
- Exterior Construction
- Block, Stucco
- Elementary School
- Wimauma-Hb
- Middle School
- Shields-Hb
- High School
- Sumner High School
- Located Near
- Conservation Area, In County, Oversized Lot, Pasture, Paved
- Architectural Style
- Contemporary, Traditional
- Pool Type
- Private
- Pets Allowed
- Yes
- Property Style
- Single Family
- Total Acreage
- 5 to less than 10
- Special Sale Provision
- None
- Garage Description
- 3 Car Garage
- Property Condition
- Completed
- Additional Rooms
- Bonus Room, Den/Library/Office, Inside Utility
- Minimum Lease
- No Minimum
- Interior Features
- Built-in Features, Cathedral Ceiling(s), Ceiling Fans(s), Crown Molding, Eat-in Kitchen, High Ceilings, Open Floorplan, Primary Bedroom Main Floor, Solid Wood Cabinets, Stone Counters
- Interior Layout
- Built-in Features, Cathedral Ceiling(s), Ceiling Fans(s), Crown Molding, Eat-in Kitchen, High Ceilings, Open Floorplan, Primary Bedroom Main Floor, Solid Wood Cabinets, Stone Counters
- Flood Zone
- X
- Financing Available
- Cash, Conventional, VA Loan
- Heated Square Feet
- 3351
- Acres
- 9.26
- Stories
- 2
- Exterior Features
- Lighting, Rain Gutters, Sliding Doors
- Private Pool
- Yes
- Parking Description
- Boat, Driveway, Garage Door Opener, Oversized, Parking Pad
- Floor Covering
- Carpet, Tile
- HOA Comm/Assn
- None
- Pp Sqft
- 446.4
- Levels
- Two
- Architectural Style
- Contemporary, Traditional
- Occupant Type
- Owner
- Subtype
- Single Family
- Builder Name
- Schmidt Construction Group
- Roof
- Shingle
- Property Subtype
- Residential
- Pool
- Yes
- View
- Trees/Woods
- Sewer
- Septic Tank
- Water Source
- Well
- Furnished
- Unfurnished
- Green Energy Efficient
- Appliances, Thermostat, Windows
- Green Water Conservation
- Drip Irrigation, Low-Flow Fixtures
Listing courtesy of CHARLES RUTENBERG REALTY INC. 866-580-6402
Mortgage Calculator
StellarMLS is the source of this information via Internet Data Exchange Program. All listing information is deemed reliable but not guaranteed and should be independently verified through personal inspection by appropriate professionals. Listings displayed on this website may be subject to prior sale or removal from sale. Availability of any listing should always be independently verified. Listing information is provided for consumer personal, non-commercial use, solely to identify potential properties for potential purchase. All other use is strictly prohibited and may violate relevant federal and state law. Data last updated on