7116 Colony Pointe Drive, Riverview, FL 33578
- $415,900
- 4
- BD
- 2
- BA
- 1,769
- SqFt




- List Price
- $415,900
- Price Change
- ▼ $9,100 1783200844
- Days on Market
- 110
- MLS#
- TB8497796
- Bedrooms
- 4
- Full Bathrooms
- 2
- Sq. Ft
- 1,769
- Lot Size
- 7,475
- Subtype
- Single Family
- County
- Hillsborough
- Community
- Clubhouse, Deed Restrictions, Dog Park, Gated Community - No Guard, Golf Carts OK, Playground, Pool, Sidewalks
- Subdivision
- Lake St Charles Unit 10
- Year Built
- 1999
Property Description
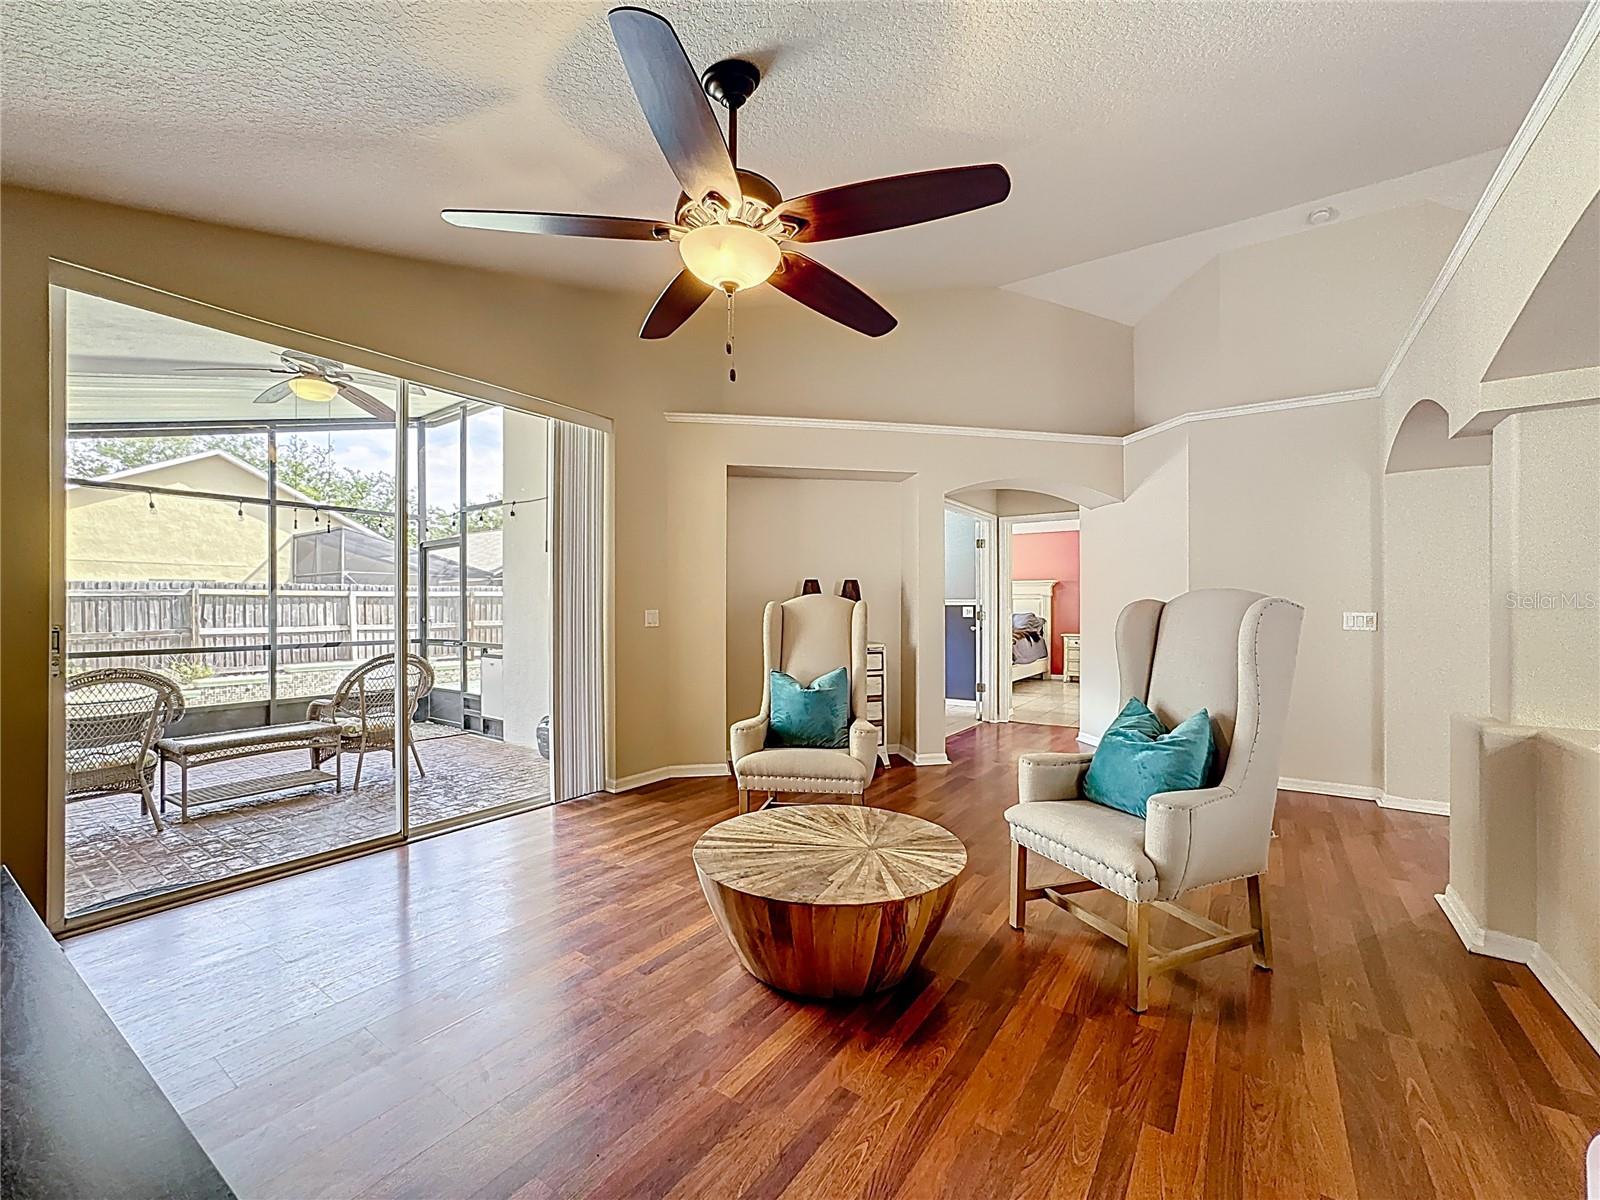
One or more photo(s) has been virtually staged. Experience the ultimate Florida lifestyle in Lake St. Charles! Welcome to this meticulously maintained 4-bedroom, 2-bathroom pool home, perfectly situated on a premier corner lot in the heart of one of Riverview’s most coveted communities. Designed with both daily comfort and entertaining in mind, this residence features a highly functional floor plan highlighted by soaring high ceilings and an abundance of natural light.Significant Recent Upgrades & Peace of Mind:This home has been thoughtfully updated to ensure longevity and efficiency, including: Roof: Fully replaced in 2021.HVAC: New A/C system (2020) enhanced with an Ultraviolet (UV) light system and electrostatic air filtration for superior indoor air quality. Pool: Sparkling pool completely resurfaced (June 2026).Electrical & Systems: Electrical components recently updated to code standards, a polyurea-coated garage floor, a lanai exhaust fan, and a brand-new irrigation sprinkler system. Kitchen & Baths: Fresh interior paint throughout, brand-new blinds, and stylish new flooring in both the kitchen and primary bathroom. The kitchen boasts a stainless steel dishwasher (only 7 months old) and expansive counter space, while the primary bath features a luxurious dual-head shower. Your Private Outdoor Oasis: Step through to your fully fenced backyard—a true sanctuary for relaxation. The extended screened-in patio overlooks the pristine pool, creating the perfect environment for weekend gatherings or a peaceful morning coffee. World-Class Community Amenities: Living in Lake St. Charles offers a vibrant, active lifestyle. Residents enjoy access to a 75-acre lake perfect for kayaking and fishing, a resort-style clubhouse, a community pool, and an outdoor fitness area. Stay active on 2.5 miles of scenic nature and bike trails, or take advantage of the upgraded playgrounds, dog park, and dedicated courts for tennis, basketball, and volleyball. Ideally located near top-tier shopping, dining, and major highways for an effortless commute to Tampa and beyond. Incentive: If the buyer uses the seller's preferred lender, the lender will pay for a rate buydown for the first year! Schedule your private showing today before it’s gone!
Additional Information
- City
- Riverview
- Region
- Riverview
- Zip
- 33578
- Mo Subdivision
- Lake St. Charles
- Neighborhood
- Lake St. Charles
- Subdivision
- Lake St Charles Unit 10
- Area
- 1769
- Community Extras
- Clubhouse, Deed Restrictions, Dog Park, Gated Community - No Guard, Golf Carts OK, Playground, Pool, Sidewalks
- Garage Spaces
- 2
- Property Description
- One Story
- Exterior Construction
- Block, Stucco
- Elementary School
- Riverview Elem School-Hb
- Middle School
- Giunta Middle-Hb
- High School
- Spoto High-HB
- Located Near
- Corner Lot, In County, Sidewalk, Paved
- Pool Type
- Community, Private
- Pets Allowed
- Yes
- Property Style
- Single Family
- Total Acreage
- 0 to less than 1/4
- Special Sale Provision
- None
- Garage Description
- 2 Car Garage
- Property Condition
- Completed
- Additional Rooms
- Inside Utility
- Minimum Lease
- 8-12 Months
- Interior Features
- Ceiling Fans(s), High Ceilings, Walk-In Closet(s)
- Interior Layout
- Ceiling Fans(s), High Ceilings, Walk-In Closet(s)
- Community Features
- Clubhouse, Deed Restrictions, Dog Park, Gated Community - No Guard, Golf Carts OK, Playground, Pool, Sidewalks
- Flood Zone
- X
- Deed Restriction
- Yes
- CDD
- Yes
- Hoa Fee
- $125
- Monthly Hoa Amount
- 10
- Taxes
- $1,500
- Financing Available
- Cash, Conventional, FHA, VA Loan
- Heated Square Feet
- 1769
- Acres
- 0.17
- Stories
- 1
- Exterior Features
- Rain Gutters, Sidewalk, Sliding Doors
- Private Pool
- Yes
- Community Pool
- Yes
- Fence Description
- Wood
- Floor Covering
- Epoxy, Vinyl
- HOA Fee Required
- Yes
- HOA Yes/No
- Yes
- HOA Comm/Assn
- Required
- Floor Number
- 1
- Pp Sqft
- 235.1
- Levels
- One
- Occupant Type
- Owner
- Subtype
- Single Family
- Roof
- Shingle
- Property Subtype
- Residential
- Pool
- Yes
- DPRYN
- Yes
- Sewer
- Public Sewer
- Water Source
- Public
- Amenities
- Basketball Court, Spa/Hot Tub, Trail(s)
- Furnished
- Partially
Listing courtesy of RE/MAX REALTY UNLIMITED. 813-684-0016
Mortgage Calculator
StellarMLS is the source of this information via Internet Data Exchange Program. All listing information is deemed reliable but not guaranteed and should be independently verified through personal inspection by appropriate professionals. Listings displayed on this website may be subject to prior sale or removal from sale. Availability of any listing should always be independently verified. Listing information is provided for consumer personal, non-commercial use, solely to identify potential properties for potential purchase. All other use is strictly prohibited and may violate relevant federal and state law. Data last updated on