25 Sandpiper Road, Tampa, FL 33609
- $1,200,000
- 4
- BD
- 3
- BA
- 1,958
- SqFt









- List Price
- $1,200,000
- Price Change
- ▼ $100,000 1783051955
- Days on Market
- 101
- MLS#
- TB8497803
- Bedrooms
- 4
- Full Bathrooms
- 3
- Sq. Ft
- 1,958
- Lot Size
- 9,758
- Subtype
- Single Family
- County
- Hillsborough
- Community
- Street Lights, No Deed Restriction
- Subdivision
- Bayshore Estates 4
- Year Built
- 1955
Property Description
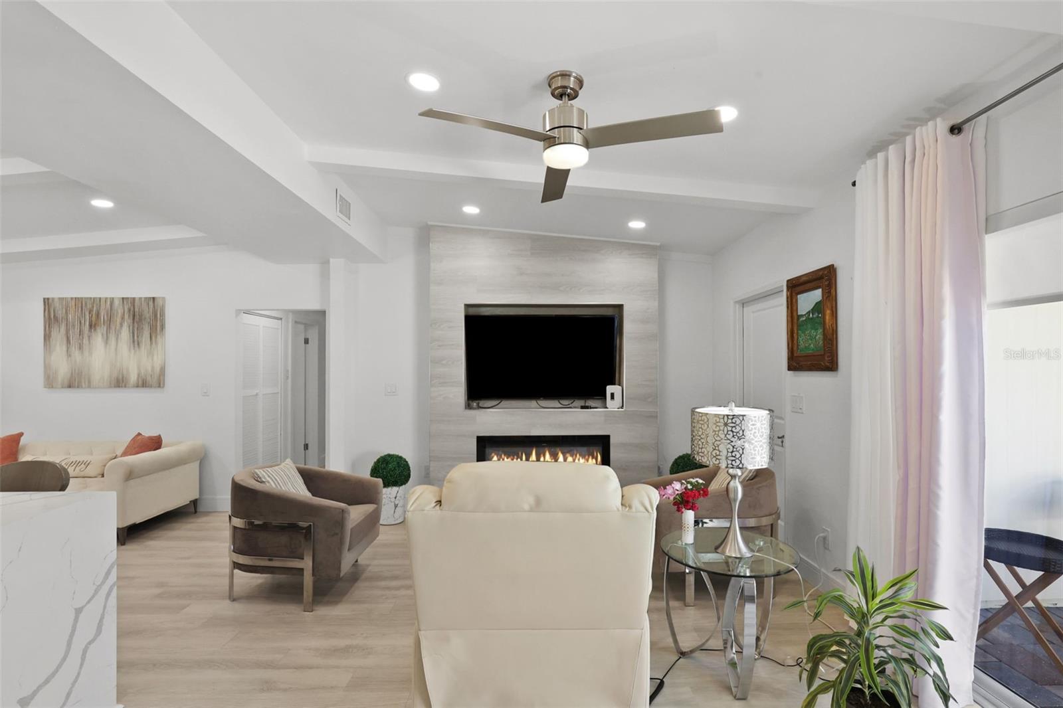
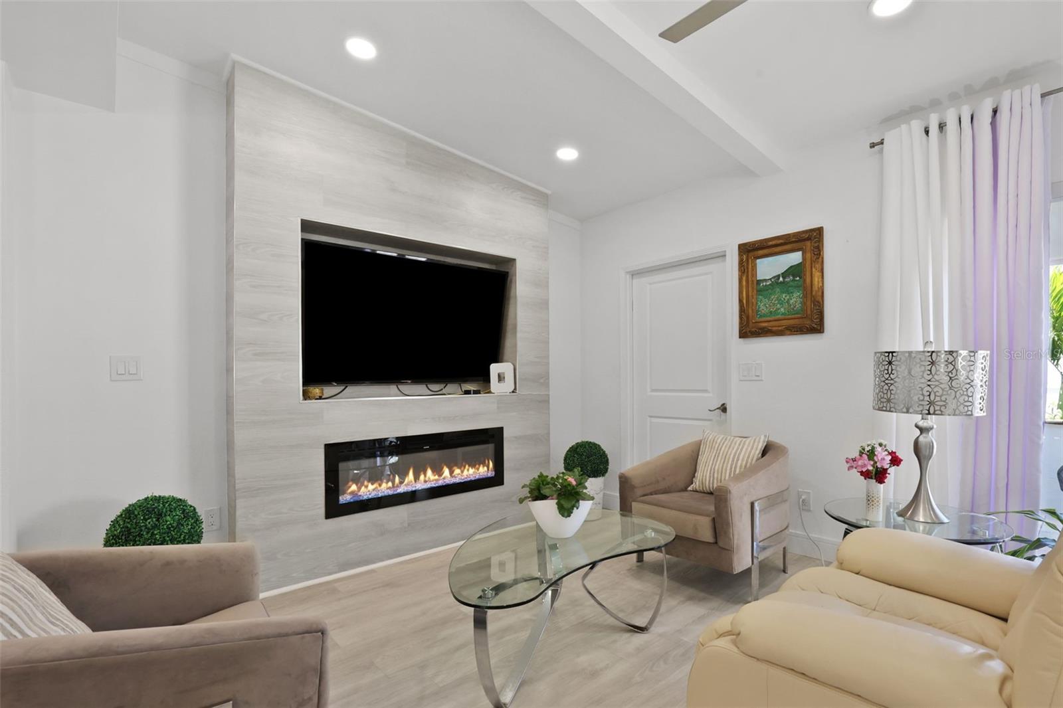
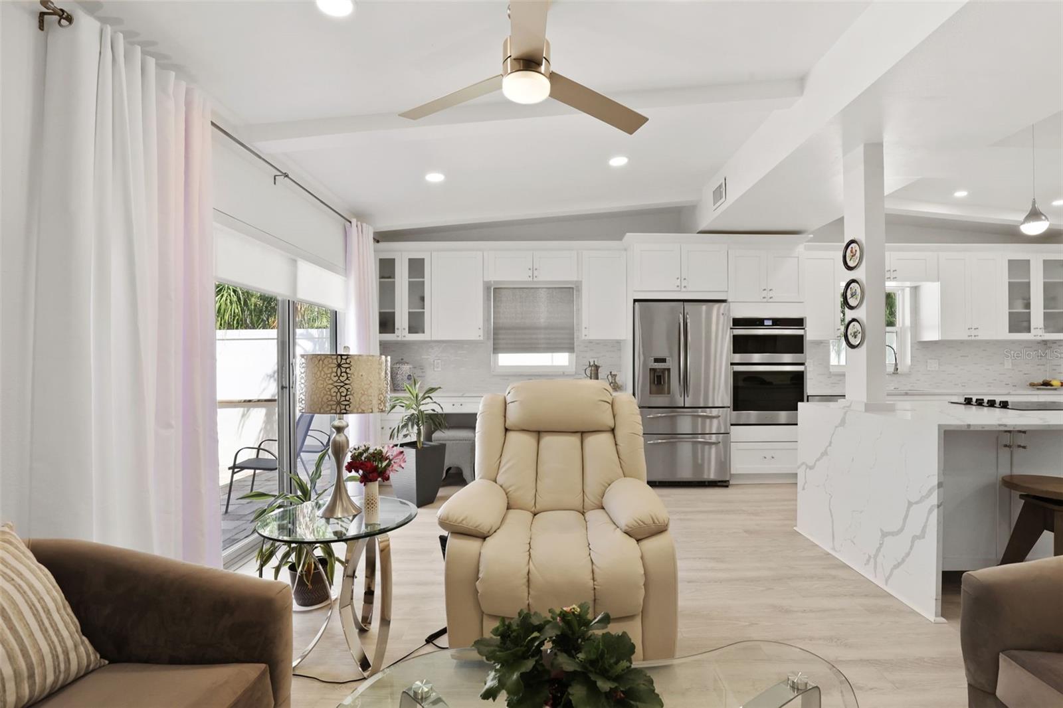
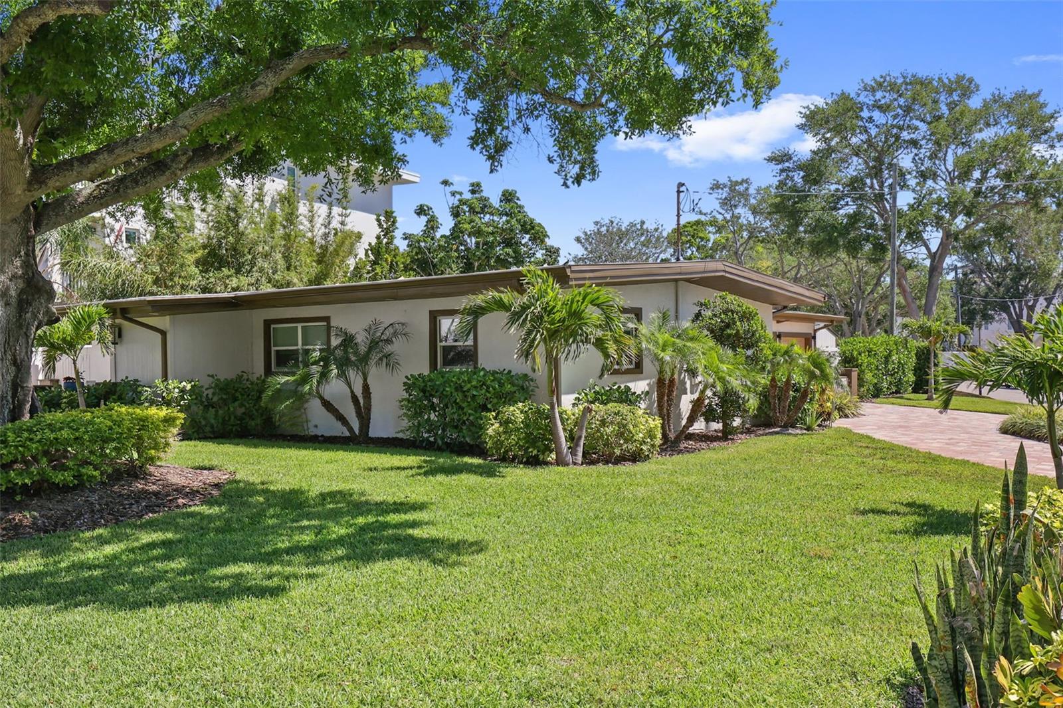
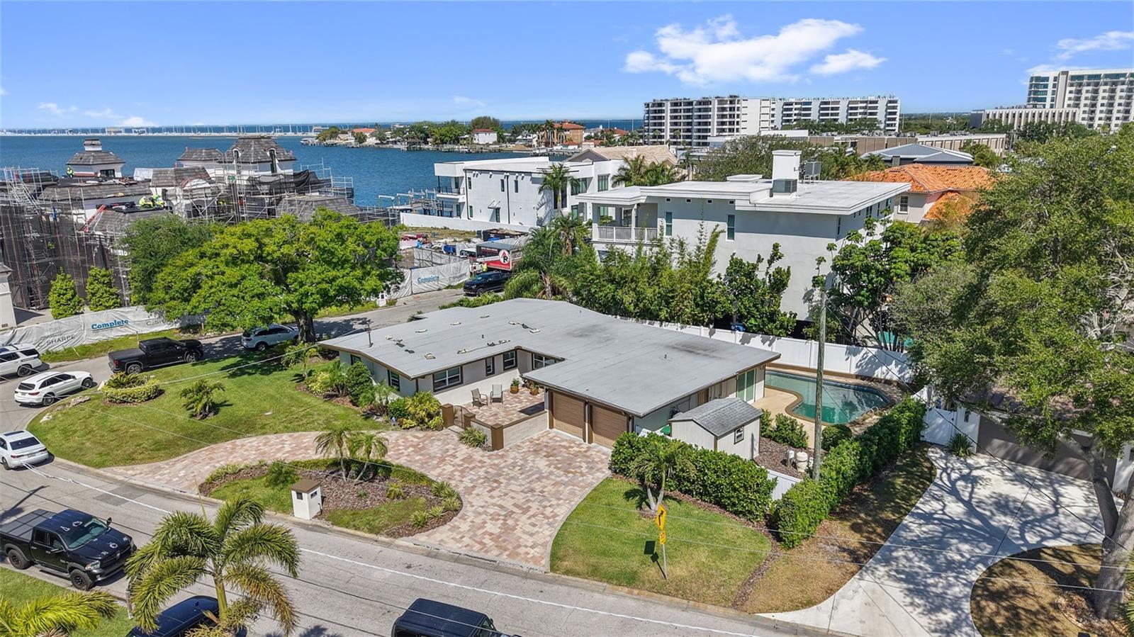
Premier South Tampa Opportunity! Set within the sought-after Beach Park area, this property presents a rare opportunity in a location surrounded by high-end new construction and established luxury homes. Positioned on an oversized corner lot within the Bayshore Estates enclave, the setting offers a unique neighborhood feel with glimpses of Old Tampa Bay and access to one of South Tampa’s most in-demand school districts. A circular driveway and gated courtyard entry set the tone as you arrive, enhancing the home’s presence and creating a strong first impression while introducing the character of the existing residence. The current home has been thoughtfully updated, blending mid-century modern character with contemporary finishes throughout. Offering four bedrooms, three full bathrooms, and 1,958 square feet of living space, the layout provides a functional flow with well-defined yet connected living areas, designed for both everyday comfort and entertaining. The kitchen stands out with distinctive cabinetry, quartz countertops, and a modern backsplash, all complemented by updated flooring and statement lighting. Living spaces are elevated by architectural details, including vaulted and coffered ceilings, along with a sleek fireplace feature, while the split-bedroom layout offers added privacy and flexibility. Outdoor spaces have been equally considered, expansive pool area designed for both relaxation and entertaining. Surrounded by the expansive oversized lot, the setting offers a private, resort-like feel that seamlessly blends indoor and outdoor living, creating an ideal backdrop for both quiet moments and gatherings. Beyond its current appeal, the property also presents an exceptional opportunity for new construction. Surrounded by multi-million dollar homes and ongoing redevelopment, the oversized corner lot offers the scale and positioning ideal for a custom estate. Whether envisioning a modern coastal design or a timeless architectural statement, this setting provides the foundation to create a residence that fully maximizes both space and presence in a rapidly evolving, high-end neighborhood. Conveniently located near premier shopping, dining, Tampa International Airport, and the best of South Tampa, this is an opportunity to secure a foothold in one of the area’s most desirable neighborhoods. Schedule your private showing today!
Additional Information
- City
- Tampa
- Region
- Tampa / Palma Ceia
- Zip
- 33609
- Mo Subdivision
- Beach Park, Southwest Tampa
- Neighborhood
- Beach Park, Southwest Tampa
- Subdivision
- Bayshore Estates 4
- Area
- 1958
- Water Frontage
- Bay View, Bay Front, Beach Front, Beach View
- Community Extras
- Street Lights, No Deed Restriction
- Garage Spaces
- 2
- Property Description
- One Story
- Exterior Construction
- Block
- Elementary School
- Grady-Hb
- Middle School
- Coleman-Hb
- High School
- Plant-HB
- Located Near
- Corner Lot, Flood Insurance Required, FloodZone, City Limits, In County, Landscaped, Paved
- Architectural Style
- Mid-Century Modern
- Pool Type
- Private
- Pets Allowed
- Yes
- Water View
- Yes
- Water View
- Gulf/Ocean to Bay
- Property Style
- Single Family
- Total Acreage
- 0 to less than 1/4
- Special Sale Provision
- None
- Garage Description
- 2 Car Garage
- Property Condition
- Completed
- Minimum Lease
- 1-2 Years
- Interior Features
- Accessibility Features, Built-in Features, Ceiling Fans(s), Crown Molding, Eat-in Kitchen, High Ceilings, Kitchen/Family Room Combo, Open Floorplan, Solid Wood Cabinets, Stone Counters, Thermostat, Vaulted Ceiling(s), Walk-In Closet(s)
- Interior Layout
- Accessibility Features, Built-in Features, Ceiling Fans(s), Crown Molding, Eat-in Kitchen, High Ceilings, Kitchen/Family Room Combo, Open Floorplan, Solid Wood Cabinets, Stone Counters, Thermostat, Vaulted Ceiling(s), Walk-In Closet(s)
- Community Features
- Street Lights
- Flood Zone
- AE
- Flood Zone
- Yes
- Financing Available
- Cash, Conventional, VA Loan
- Heated Square Feet
- 1958
- Acres
- 0.22
- Stories
- 1
- Exterior Features
- Courtyard, French Doors, Gray Water System, Lighting, Private Mailbox, Rain Gutters, Sliding Doors, Sprinkler Metered, Storage
- Private Pool
- Yes
- Fence Description
- Fenced
- Parking Description
- Circular Driveway, Driveway, Garage Door Opener, Off Street, Oversized
- Floor Covering
- Laminate
- Pp Sqft
- 612.87
- Levels
- One
- Architectural Style
- Mid-Century Modern
- Occupant Type
- Owner
- Subtype
- Single Family
- Roof
- Membrane
- Property Subtype
- Residential
- Pool
- Yes
- View
- Gulf/Ocean to Bay
- Sewer
- Public Sewer
- Water Source
- Public
- Furnished
- Unfurnished
Listing courtesy of CARTWRIGHT REALTY. 813-333-6698
Mortgage Calculator
StellarMLS is the source of this information via Internet Data Exchange Program. All listing information is deemed reliable but not guaranteed and should be independently verified through personal inspection by appropriate professionals. Listings displayed on this website may be subject to prior sale or removal from sale. Availability of any listing should always be independently verified. Listing information is provided for consumer personal, non-commercial use, solely to identify potential properties for potential purchase. All other use is strictly prohibited and may violate relevant federal and state law. Data last updated on