1521 S Jefferson Avenue, Clearwater, FL 33756
- $425,000
- 3
- BD
- 2
- BA
- 1,344
- SqFt






- List Price
- $425,000
- Price Change
- ▼ $10,000 1783650025
- Days on Market
- 87
- MLS#
- TB8497841
- Bedrooms
- 3
- Full Bathrooms
- 2
- Sq. Ft
- 1,344
- Lot Size
- 8,908
- Subtype
- Single Family
- County
- Pinellas
- Community
- No Deed Restriction
- Subdivision
- Salls Sub
- Year Built
- 1956
Property Description
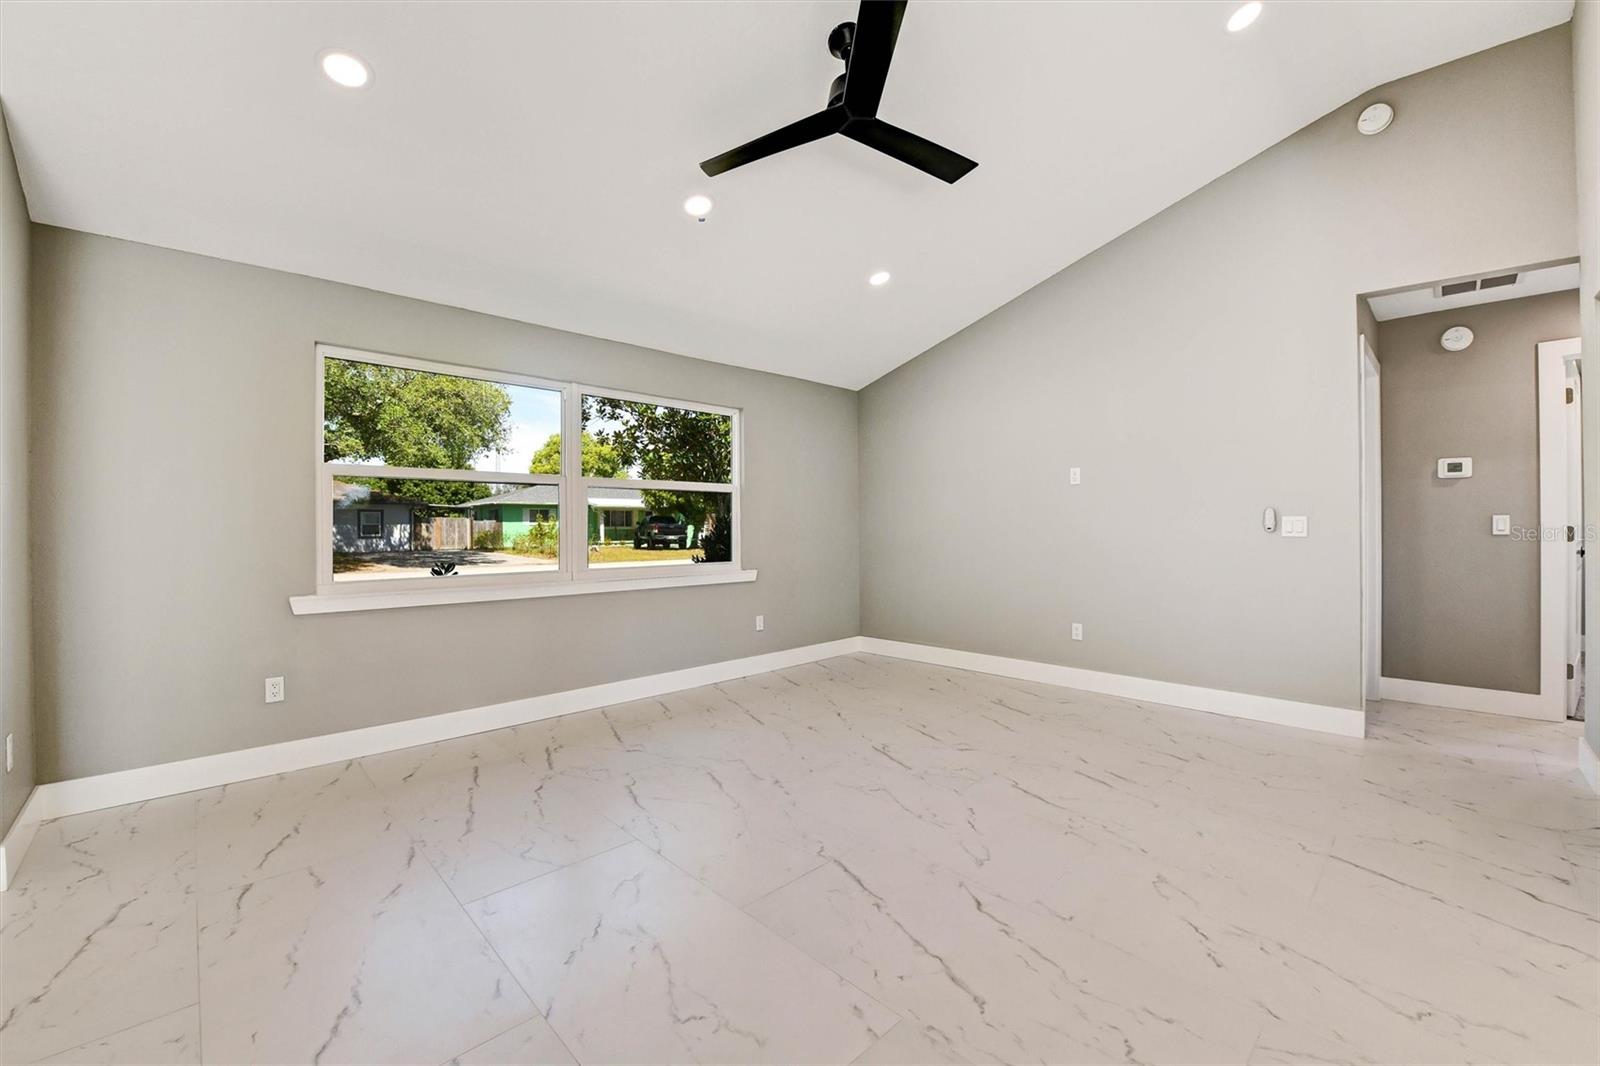
Price Improvement! Now offered at an even better value, this beautifully remodeled home showcases high-end upgrades throughout. Step inside to soaring 11-foot ceilings and abundant natural light that create a bright, open, and inviting living space. The chef's kitchen is outfitted with Bosch appliances, sleek modern finishes, and is perfect for everyday living or entertaining. Recent major updates include a 2021 roof, 2026 electrical upgrades, and a tankless water heater for added efficiency and peace of mind. The spacious primary suite features two walk-in closets, offering exceptional storage. This move-in-ready home combines quality craftsmanship, thoughtful design, and modern conveniences—now at an improved price. Schedule your private showing today before it's gone!
Additional Information
- City
- Clearwater
- Region
- Clearwater/Belleair
- Zip
- 33756
- Neighborhood
- Other
- Subdivision
- Salls Sub
- Area
- 1344
- Community Extras
- No Deed Restriction
- Property Description
- One Story
- Exterior Construction
- Other, Vinyl Siding, Frame
- Elementary School
- Ponce De Leon Elementary-Pn
- Middle School
- Oak Grove Middle-Pn
- High School
- Clearwater High-PN
- Pool Type
- No Pool
- Property Style
- Single Family
- Total Acreage
- 0 to less than 1/4
- Special Sale Provision
- None
- Property Condition
- Completed
- Minimum Lease
- No Minimum
- Interior Features
- Ceiling Fans(s), High Ceilings, Kitchen/Family Room Combo, Open Floorplan, Stone Counters
- Interior Layout
- Ceiling Fans(s), High Ceilings, Kitchen/Family Room Combo, Open Floorplan, Stone Counters
- Flood Zone
- X
- Financing Available
- Cash, Conventional, FHA, VA Loan
- Heated Square Feet
- 1344
- Acres
- 0.20
- Stories
- 1
- Exterior Features
- Sliding Doors
- Fence Description
- Fenced
- Parking Description
- Driveway
- Floor Covering
- Tile
- Pp Sqft
- 316.22
- Levels
- One
- Occupant Type
- Vacant
- Subtype
- Single Family
- Roof
- Shingle
- Property Subtype
- Residential
- DPRYN
- Yes
- Sewer
- Septic Tank
- Water Source
- Public
- Furnished
- Unfurnished
Listing courtesy of CAPSTONE REALTY & ASSOCIATES. 727-301-7855
Mortgage Calculator
StellarMLS is the source of this information via Internet Data Exchange Program. All listing information is deemed reliable but not guaranteed and should be independently verified through personal inspection by appropriate professionals. Listings displayed on this website may be subject to prior sale or removal from sale. Availability of any listing should always be independently verified. Listing information is provided for consumer personal, non-commercial use, solely to identify potential properties for potential purchase. All other use is strictly prohibited and may violate relevant federal and state law. Data last updated on