2668 Concorde Court, Clearwater, FL 33761
- $1,259,000
- 4
- BD
- 4
- BA
- 4,320
- SqFt














- List Price
- $1,259,000
- Price Change
- ▼ $36,000 1788991948
- Days on Market
- 151
- MLS#
- TB8497991
- Bedrooms
- 4
- Full Bathrooms
- 3
- Half Bathrooms
- 1
- Sq. Ft
- 4,320
- Lot Size
- 22,316
- Subtype
- Single Family
- County
- Pinellas
- Community
- No Deed Restriction
- Subdivision
- Clubhouse Estates Of Countryside
- Year Built
- 1980
Property Description
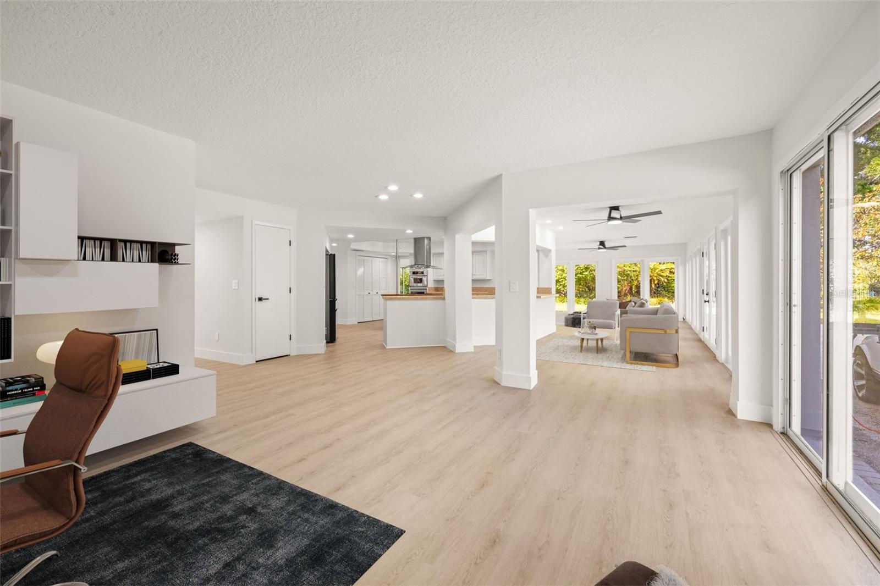
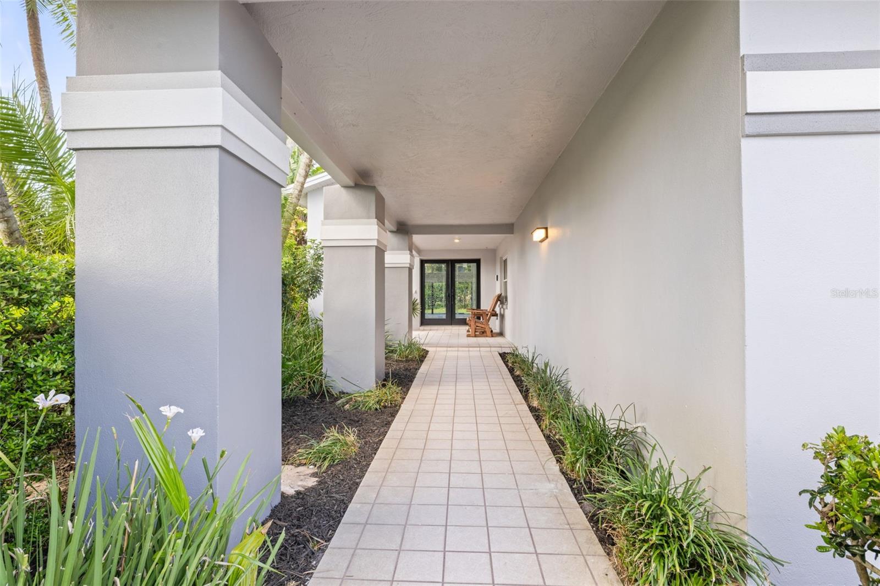
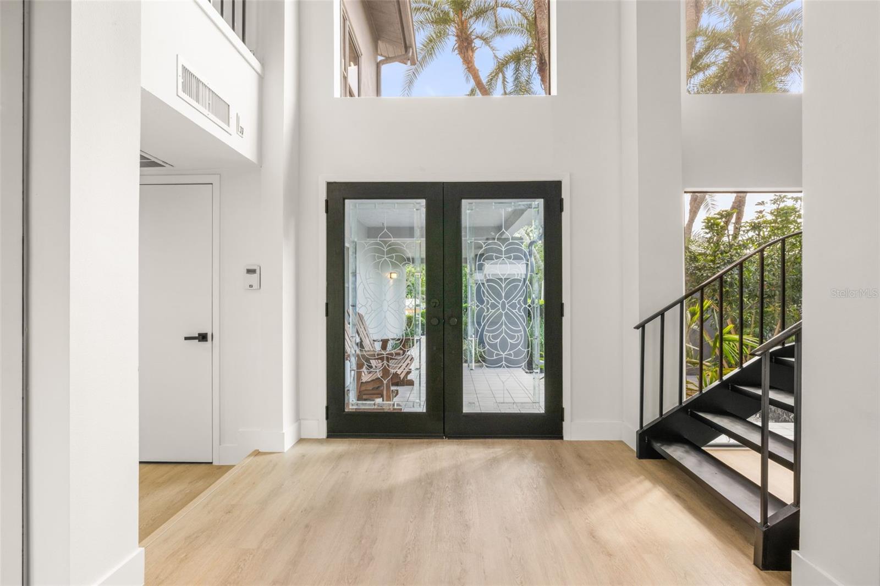
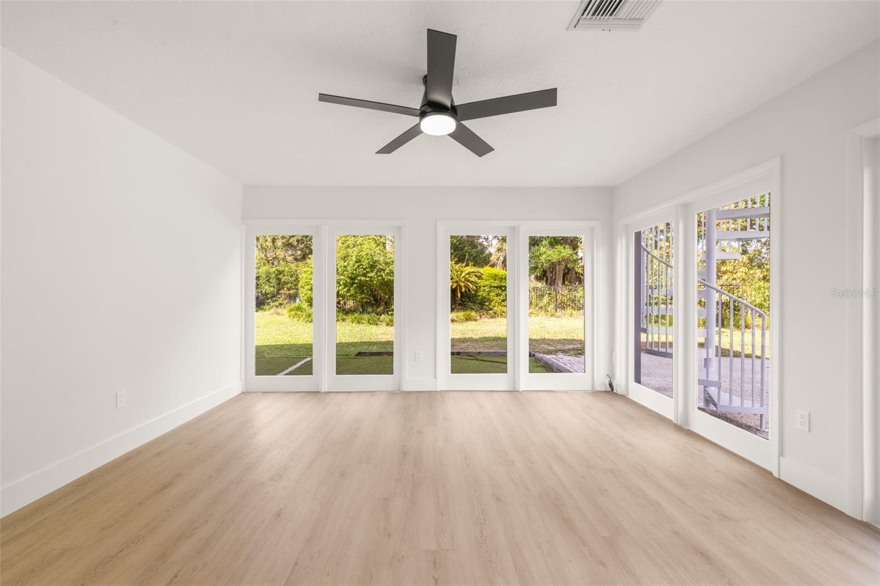
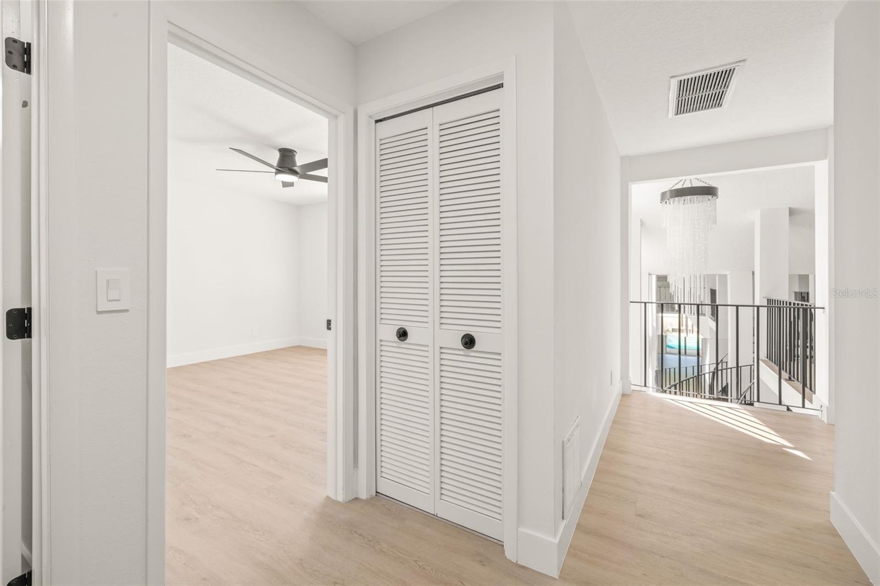
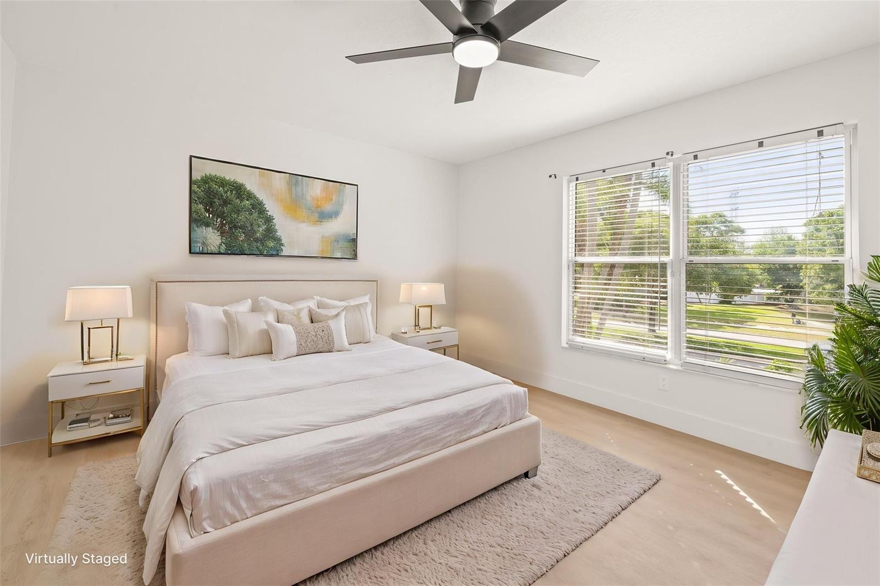
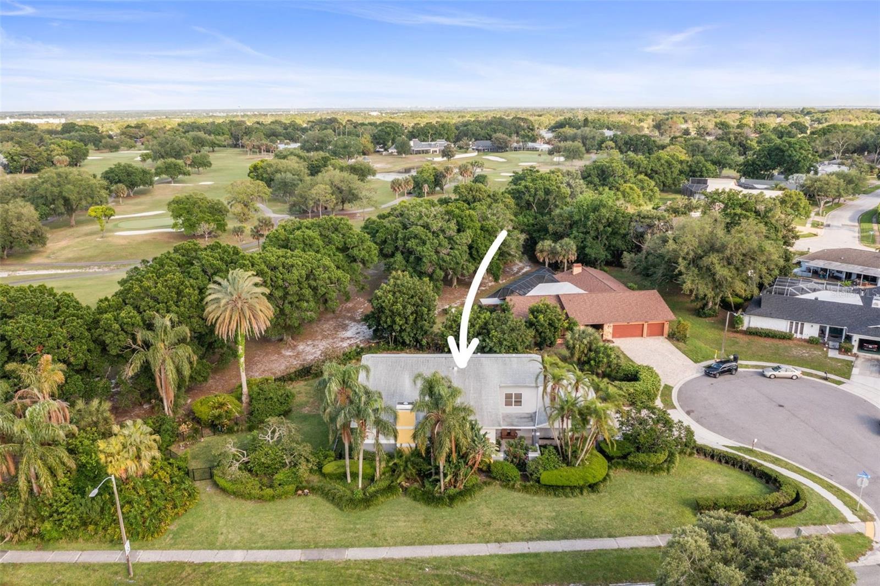
One or more photo(s) has been virtually staged. FALL PRICING NOW LIVE — $40K PRICE ADJUSTMENT FROM ORIGINAL ASK. 2.5% VA ASSUMABLE LOAN — open to civilians and veterans. PARTNERED 2ND MORTGAGE LENDER — fully amortized 30-year fixed second available for the equity gap. The Loan Itself Is Worth Up To $350,000 — present value of paying 2.5% vs. today's 6.8%. 4,300+ SQFT Turn-Key Move-In Ready Golf Course Estate on .51 acres in Countryside, Clearwater FL. 4 BEDROOMS, 3.5 BATHROOMS. 1,000+ SqFt Master Wing. 185 Ft Golf Course Frontage on Countryside Country Club — Bayhead Hole #2. No Flood Insurance Required — high and dry. All Major Systems Updated 2021. $90,000 Recent Renovation. Remodeled Spa-Inspired Baths. ATTENTION BUYERS: STOP THE SEARCH. YOU CAN'T REFINANCE INTO 2.5%. YOU CAN'T NEGOTIATE INTO 2.5%. YOU CAN ONLY ASSUME INTO 2.5%. Imagine a million dollar+ estate locked into a STAGGERINGLY LOW 2.5% INTEREST RATE — a GENERATIONAL financial asset for 25 more years. BUYING POWER LIFT: a buyer qualifying for a $1M conventional home purchase at today's market rates could likely qualify for this $1.259M estate at a comparable monthly payment. Contact agent for details. THE COUNTRYSIDE MASTERPIECE | LUXURY REIMAGINED. Situated overlooking Countryside Country Club, this Turn-Key Move-In Ready estate pairs massive scale with a recently completed CURATED $90,000 Renovation. Perched high and dry (No Flood Insurance Required) on a 1/2 ACRE LOT with 185 Ft Golf Course Frontage (Bayhead Hole #2). 4,300+ SQFT of elite living space. THE 2026 LUXURY REVOLUTION — high-end finishes, clean industrial lines: • REMODELED SPA-INSPIRED BATHS: All 4 baths — WHITE SHAKER VANITIES, PREMIUM QUARTZ, BACKLIT MIRRORS. • UNIFIED MODERN FLOORING: 4,000+ SQFT of new LIGHT OAK LUXURY VINYL PLANK with modern 6" baseboards throughout. • ARCHITECTURAL ARRIVAL: MATTE BLACK entry doors and refinished MATTE BLACK SPIRAL STAIRCASE. • FRESH PAINT: SHERWIN-WILLIAMS ALABASTER throughout. • LED RECESSED LIGHTING with WHITE SCREWLESS faceplates on outlets and switches. THE PRIMARY WING: 1,000+ SqFt Master Wing — nearly 1/4 of the home. A true "home within a home": • FLEX SPACE: Dedicated wing for executive office, gym, or nursery. • MASSIVE STORAGE: FOUR DEDICATED WALK-IN CLOSETS totaling nearly 180 sqft — configurable as a his-and-hers dressing suite. • REFRESHED RETREAT: Dual shaker vanities, quartz tops, RAIN SHOWER HEAD. THE KITCHEN: Custom cabinetry with TERRAZZO & STAINED CONCRETE countertops — a distinctive character piece. INFRASTRUCTURE — Insurance-Ready 4-Point Audit, Updated 2021: • ROOF: Full Replacement (2021). • HVAC: Dual-system replacement (2021). • ELECTRICAL: Main Panel upgrade (2021). • PLUMBING: New Hot Water Heater (2021), Water Softener & Sprinkler Controller (2022). • SECURITY: Black aluminum fully fenced backyard (2022). ENTERTAINER'S DREAM. Floor-to-ceiling golf views. 4TH BEDROOM ENSUITE on main level. OPEN-AIR POOL & SPA, oversized 3-car garage. LOCATION: Golf-cart to Countryside Country Club. Near Tampa, beaches, dining. GENERATIONAL 2.5% VA Assumable Loan — Worth Up To $350,000+ vs. TODAY'S MARKET. Schedule your private tour today or visit us this weekend! DISCLAIMER: Info deemed reliable, verify independently. 2.5% VA assumption subject to lender approval, eligibility, and buyer equity-gap. Sold As-Is. Savings estimate based on 6.8%; actual results may vary.
Additional Information
- City
- Clearwater
- Region
- Clearwater
- Zip
- 33761
- Mo Subdivision
- Clubhouse Estates
- Neighborhood
- Clubhouse Estates
- Subdivision
- Clubhouse Estates Of Countryside
- Area
- 4320
- Community Extras
- No Deed Restriction
- Garage Spaces
- 3
- Property Description
- Two Story
- Exterior Construction
- Block, Stucco, Frame
- Elementary School
- Curlew Creek Elementary-Pn
- Middle School
- Safety Harbor Middle-Pn
- High School
- Countryside High-PN
- Located Near
- Corner Lot, Cul-De-Sac, Landscaped, Near Golf Course, On Golf Course, Oversized Lot, Private, Sidewalk, Paved
- Architectural Style
- Contemporary
- Pool Type
- Private
- Pets Allowed
- Yes
- Property Style
- Single Family
- Total Acreage
- 1/2 to less than 1
- Special Sale Provision
- None
- Garage Description
- 3 Car Garage
- Additional Rooms
- Den/Library/Office, Family Room, Florida Room, Formal Dining Room Separate, Inside Utility
- Minimum Lease
- No Minimum
- Interior Features
- Cathedral Ceiling(s), Ceiling Fans(s), High Ceilings, PrimaryBedroom Upstairs, Solid Surface Counters, Stone Counters, Thermostat, Vaulted Ceiling(s), Walk-In Closet(s), Wet Bar, Window Treatments
- Interior Layout
- Cathedral Ceiling(s), Ceiling Fans(s), High Ceilings, PrimaryBedroom Upstairs, Solid Surface Counters, Stone Counters, Thermostat, Vaulted Ceiling(s), Walk-In Closet(s), Wet Bar, Window Treatments
- Flood Zone
- X
- Hoa Fee
- $40
- Monthly Hoa Amount
- 3
- Financing Available
- Assumable, Cash, Conventional, VA Loan
- Heated Square Feet
- 4320
- Acres
- 0.51
- Private Pool
- Yes
- Fence Description
- Fenced
- Parking Description
- Driveway, Garage Door Opener, Golf Cart Parking
- Floor Covering
- Ceramic Tile, Luxury Vinyl
- HOA Yes/No
- Yes
- HOA Comm/Assn
- Optional
- Pp Sqft
- 291.44
- Levels
- Two
- Architectural Style
- Contemporary
- Occupant Type
- Owner
- Subtype
- Single Family
- Roof
- Shingle
- Property Subtype
- Residential
- Pool
- Yes
- View
- Golf Course, Pool, Trees/Woods
- Sewer
- Public Sewer
- Water Source
- Public
- Furnished
- Unfurnished
Listing courtesy of CHARLES RUTENBERG REALTY INC. 866-580-6402
Mortgage Calculator
StellarMLS is the source of this information via Internet Data Exchange Program. All listing information is deemed reliable but not guaranteed and should be independently verified through personal inspection by appropriate professionals. Listings displayed on this website may be subject to prior sale or removal from sale. Availability of any listing should always be independently verified. Listing information is provided for consumer personal, non-commercial use, solely to identify potential properties for potential purchase. All other use is strictly prohibited and may violate relevant federal and state law. Data last updated on