1311 Estatewood Drive, Brandon, FL 33510
- $540,000
- 4
- BD
- 2
- BA
- 2,198
- SqFt







- List Price
- $540,000
- Price Change
- ▼ $10,000 1784676769
- Days on Market
- 108
- MLS#
- TB8498175
- Bedrooms
- 4
- Full Bathrooms
- 2
- Sq. Ft
- 2,198
- Lot Size
- 24,600
- Subtype
- Single Family
- County
- Hillsborough
- Community
- No Deed Restriction
- Subdivision
- Brandonwood Sub Unit N
- Year Built
- 1967
Property Description
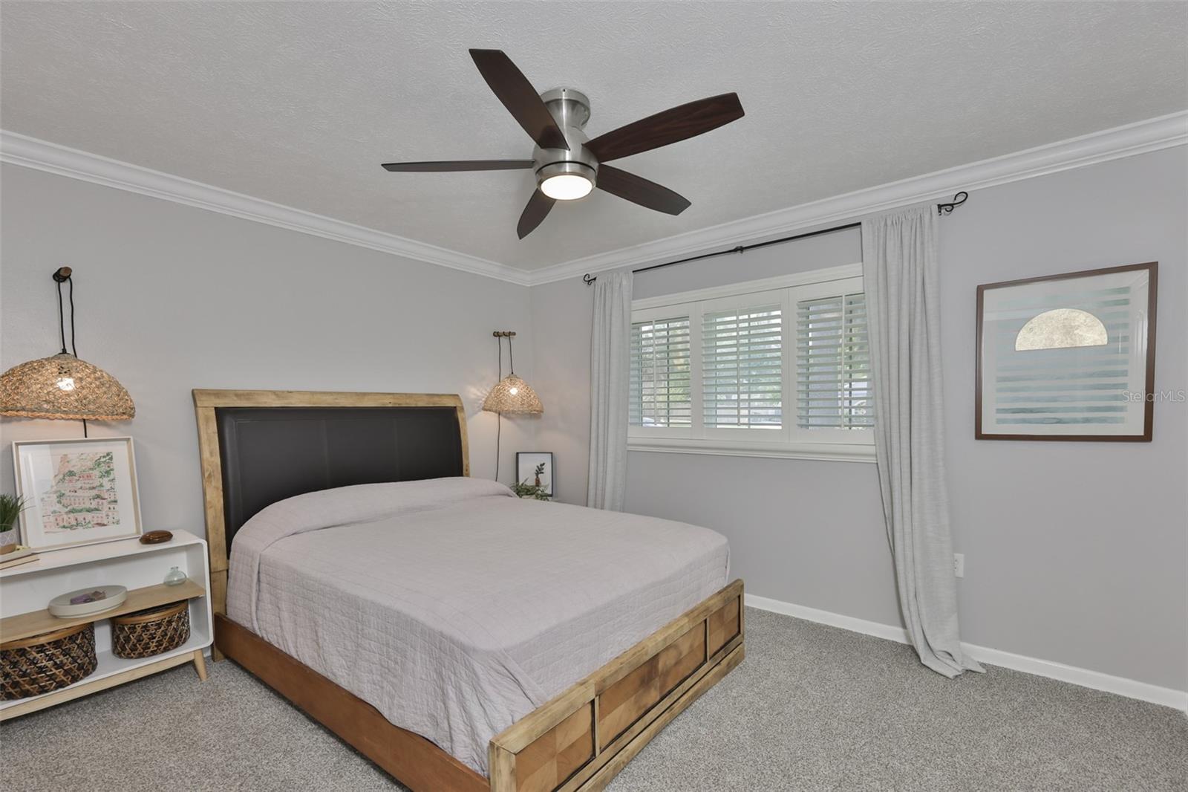
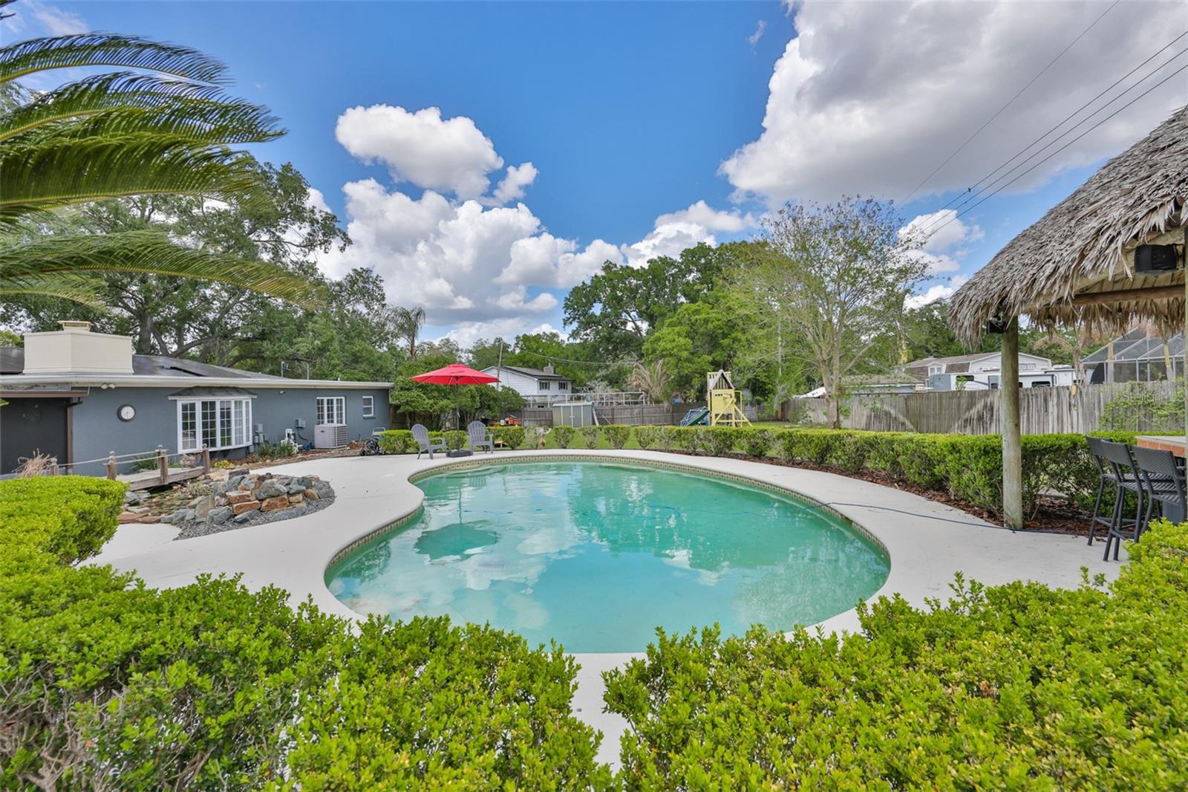
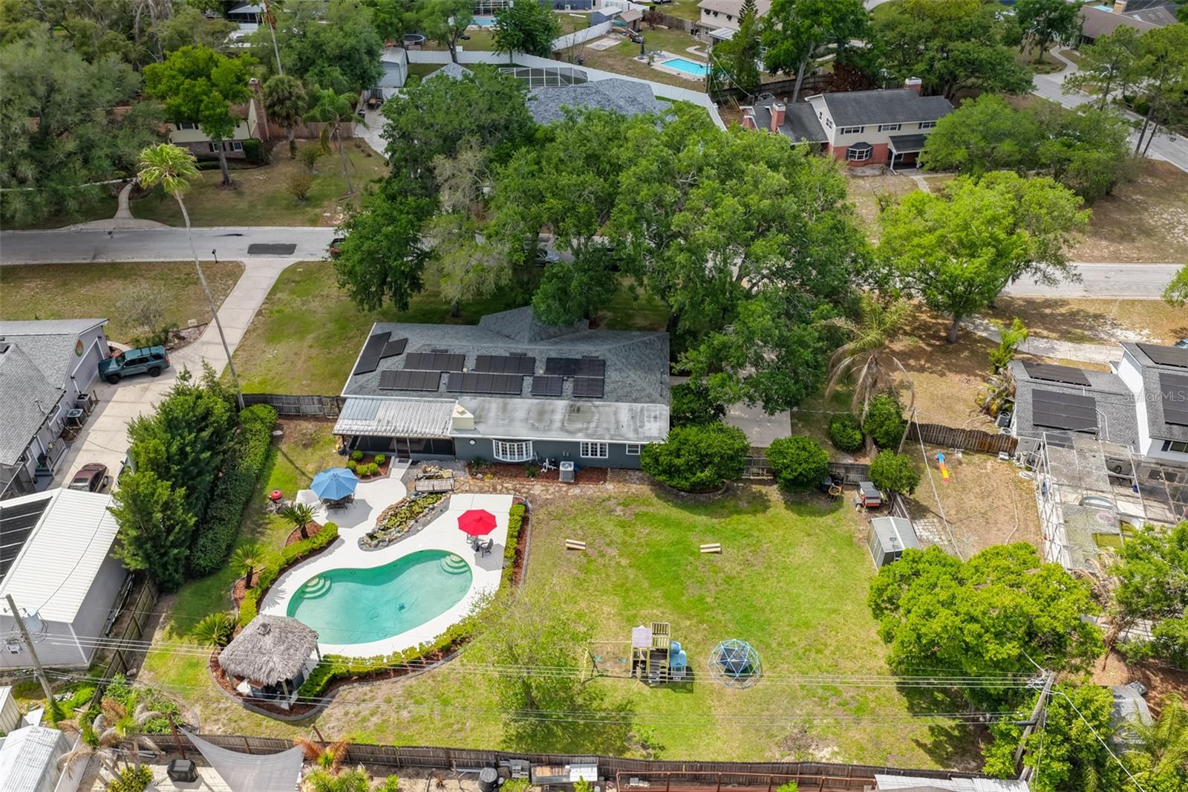
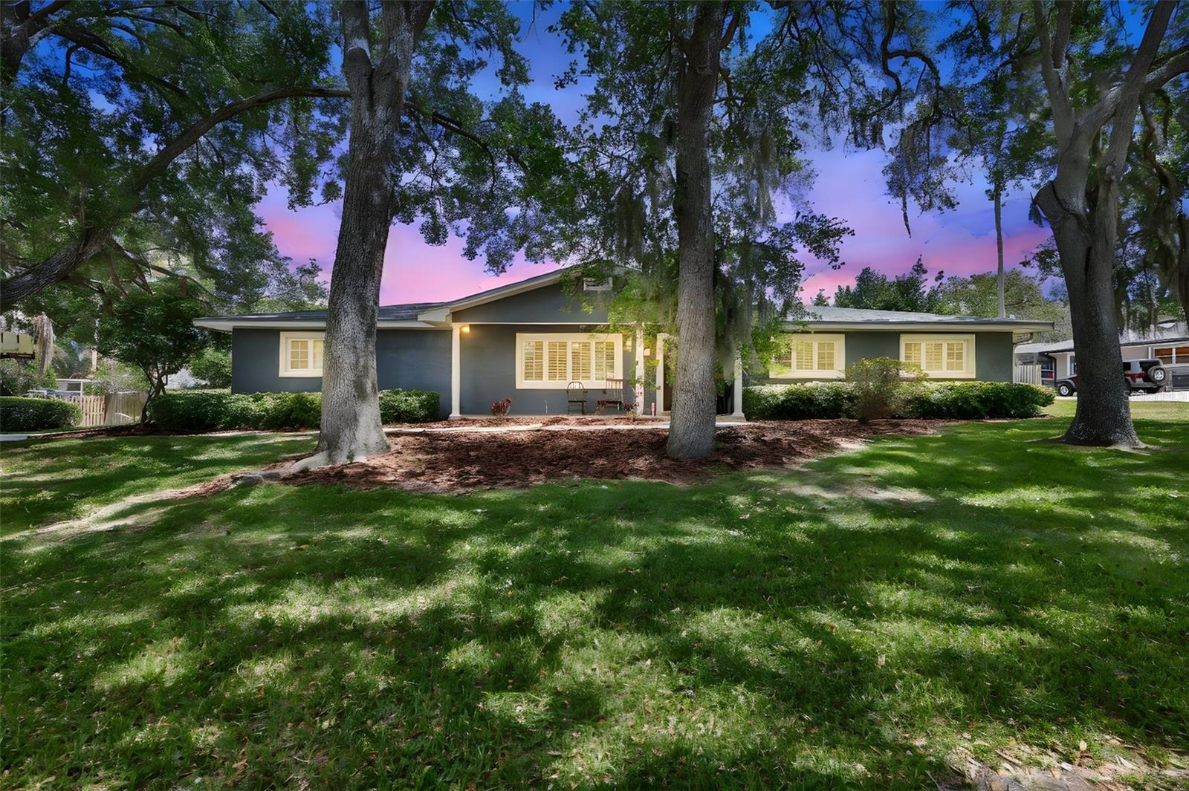
Virtually Staged. Stop and look at this rare find! This beautiful 4-bedroom, 2-bath ranch-style pool home sits on a half-acre lot and features a desirable side-entry 2-car garage. Perfectly suited for both everyday living and entertaining, the property offers a fully fenced backyard complete with a tranquil pond, free-form pool, and a tiki hut bar with electricity - creating your own private outdoor retreat. A charming front porch and tree-lined front yard provide a warm and inviting welcome. Inside, the entry foyer leads to a spacious living room filled with natural light, highlighted by a large window and built-in shelving. The kitchen and dinette area offer plenty of space for gathering and entertaining, featuring wood cabinetry, granite countertops, stainless steel appliances, and ample room for a full-size dining table. Just off the kitchen, step down into a generous family room with a cozy fireplace and a large window overlooking the backyard oasis. The primary suite is conveniently located off the family room and includes Luxury vinyl flooring, a spacious bathroom with a double-sink vanity and plenty of closet space. Outdoor living shines with a 12x20 covered patio overlooking the pond and pool area - perfect for relaxing or hosting guests. The expansive backyard, complete with the pool and tiki hut bar, delivers a true resort-style atmosphere. Additional features include a new roof (2022), solar panels installed in 2022 (to be paid off at closing), a new irrigation well pump (2024), and a hot water heater (2020). No HOA or CDD fees! This home is just minutes to the interstate, Brandon Town Center, and an easy commute to Tampa.
Additional Information
- City
- Brandon
- Region
- Brandon
- Zip
- 33510
- Mo Subdivision
- Brandonwood, Seffner Community Alliance
- Neighborhood
- Brandonwood, Seffner Community Alliance
- Subdivision
- Brandonwood Sub Unit N
- Area
- 2198
- Community Extras
- No Deed Restriction
- Garage Spaces
- 2
- Property Description
- One Story
- Exterior Construction
- Block, Stucco
- Elementary School
- Schmidt-Hb
- Middle School
- Mann-Hb
- High School
- Brandon-HB
- Located Near
- Landscaped, Oversized Lot, Paved
- Architectural Style
- Ranch
- Pool Type
- Private
- Pets Allowed
- Yes
- Property Style
- Single Family
- Total Acreage
- 1/2 to less than 1
- Special Sale Provision
- None
- Garage Description
- 2 Car Garage
- Minimum Lease
- No Minimum
- Interior Features
- Built-in Features, Ceiling Fans(s), Solid Wood Cabinets
- Interior Layout
- Built-in Features, Ceiling Fans(s), Solid Wood Cabinets
- Flood Zone
- X
- Financing Available
- Cash, Conventional, FHA, VA Loan
- Heated Square Feet
- 2198
- Acres
- 0.56
- Exterior Features
- Other
- Private Pool
- Yes
- Fence Description
- Fenced, Wood
- Parking Description
- On Street
- Floor Covering
- Carpet, Tile, Wood
- Other Structures
- Cabana, Shed(s)
- HOA Comm/Assn
- Optional
- Pp Sqft
- 245.68
- Levels
- One
- Architectural Style
- Ranch
- Occupant Type
- Owner
- Subtype
- Single Family
- Roof
- Shingle
- Property Subtype
- Residential
- Pool
- Yes
- DPRYN
- Yes
- Sewer
- Septic Tank
- Water Source
- Public
- Furnished
- Unfurnished
Listing courtesy of CENTURY 21 LIST WITH BEGGINS. 813-658-2121
Mortgage Calculator
StellarMLS is the source of this information via Internet Data Exchange Program. All listing information is deemed reliable but not guaranteed and should be independently verified through personal inspection by appropriate professionals. Listings displayed on this website may be subject to prior sale or removal from sale. Availability of any listing should always be independently verified. Listing information is provided for consumer personal, non-commercial use, solely to identify potential properties for potential purchase. All other use is strictly prohibited and may violate relevant federal and state law. Data last updated on