1424 Stewart Boulevard, Clearwater, FL 33764
- $599,000
- 3
- BD
- 2
- BA
- 2,126
- SqFt






- List Price
- $599,000
- Price Change
- ▼ $31,000 1785280653
- Days on Market
- 104
- MLS#
- TB8498310
- Bedrooms
- 3
- Full Bathrooms
- 2
- Sq. Ft
- 2,126
- Lot Size
- 8,281
- Subtype
- Single Family
- County
- Pinellas
- Community
- Street Lights, No Deed Restriction
- Subdivision
- Morningside Estates Unit 6b
- Year Built
- 1968
Property Description
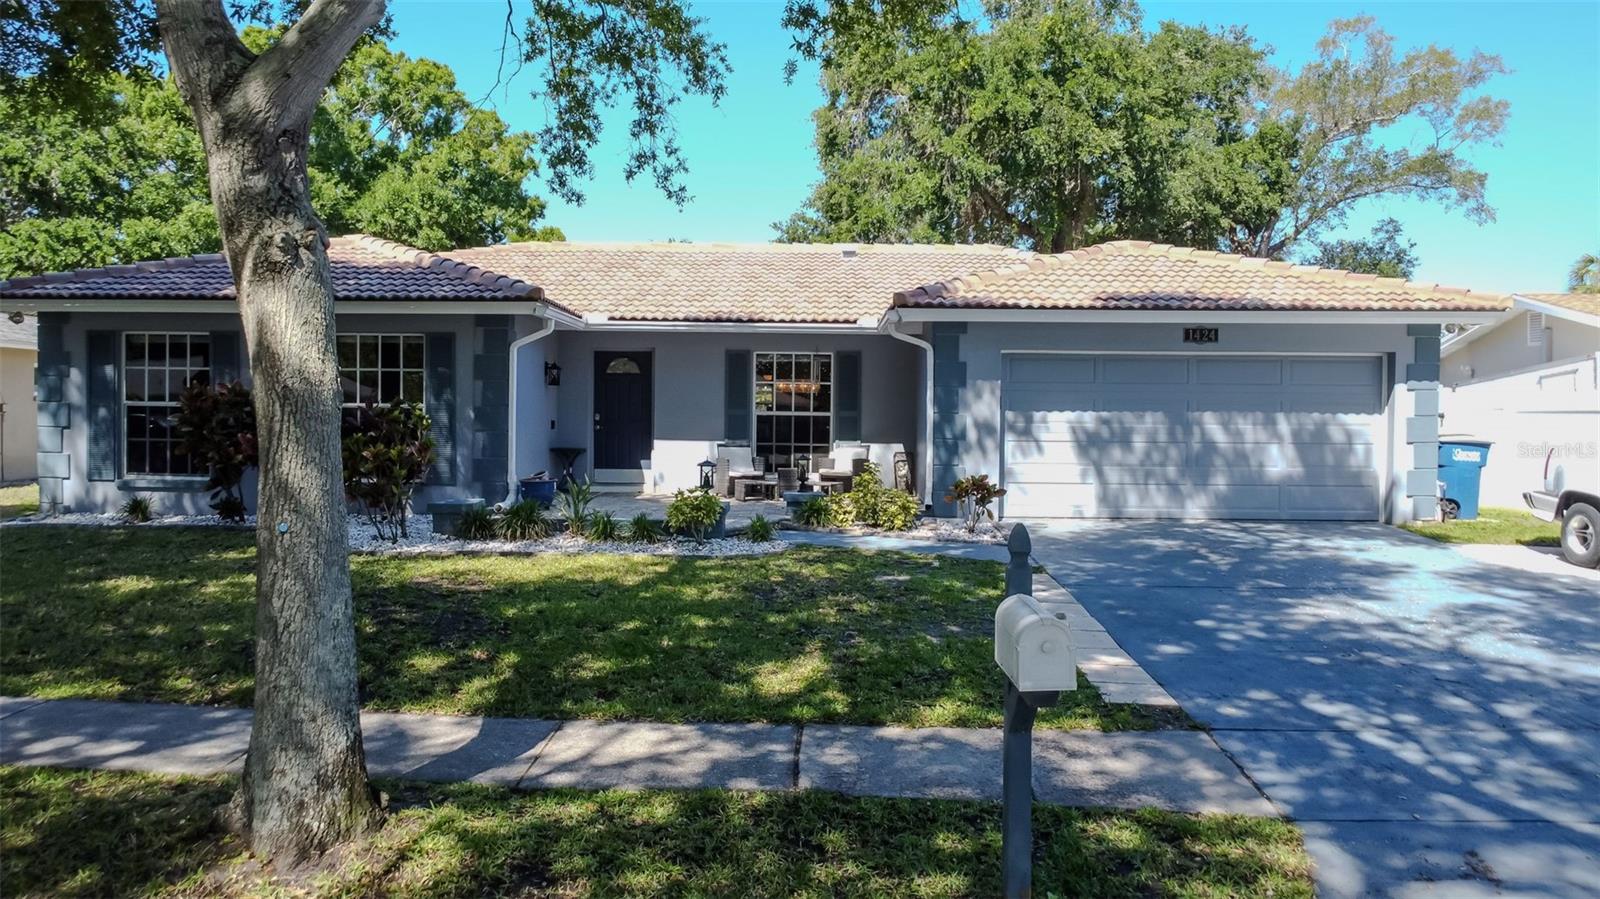
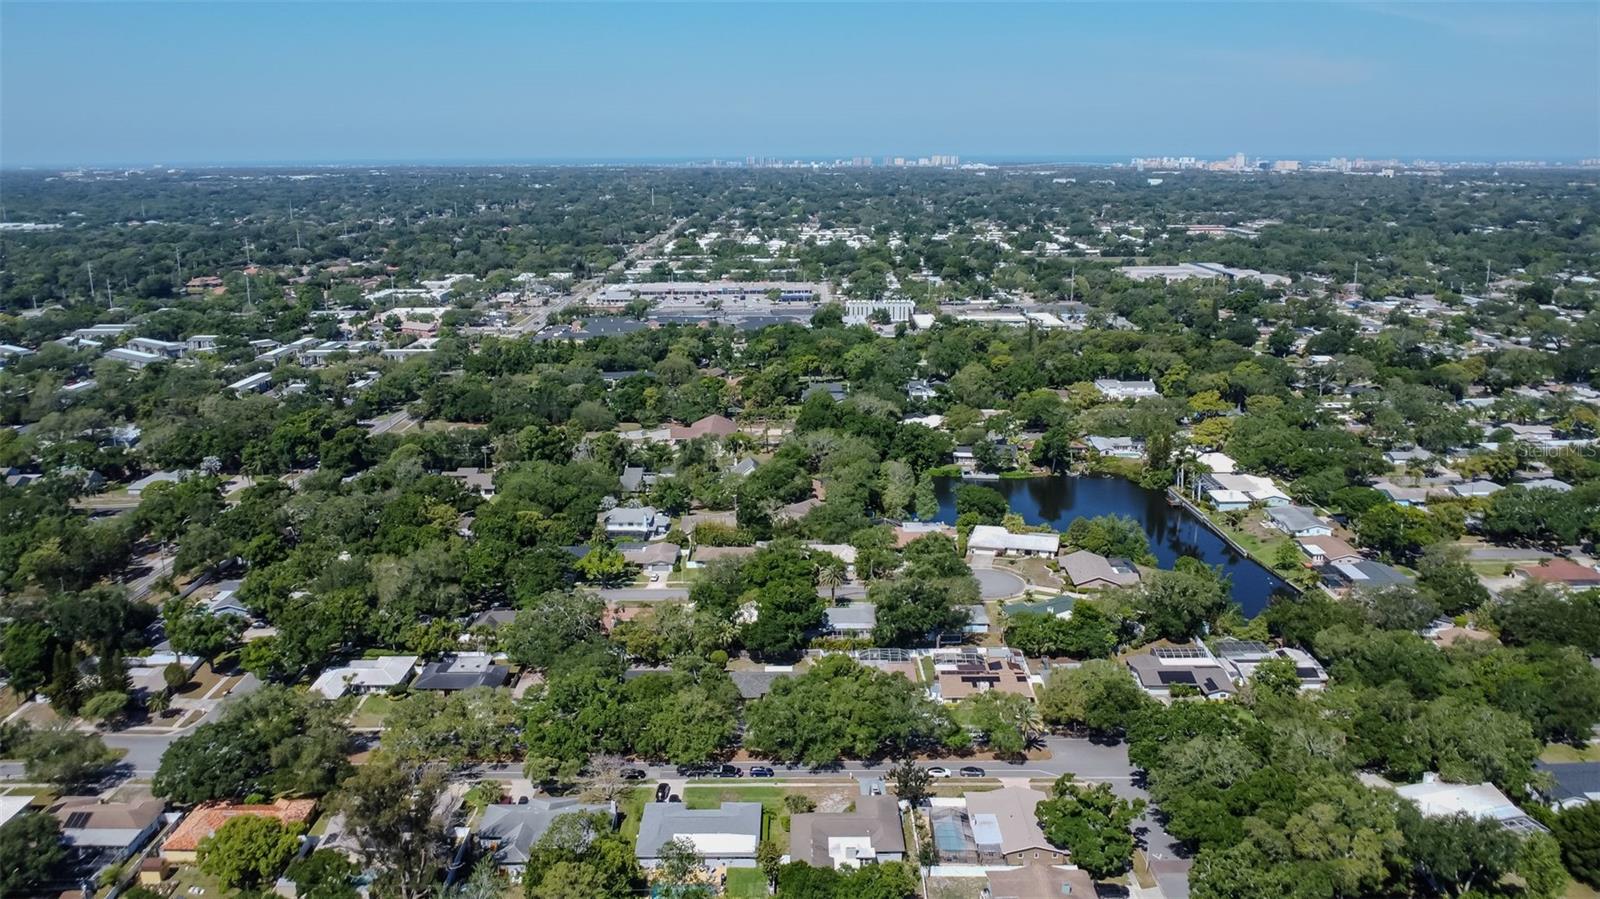
Welcome to this beautifully maintained home in the highly sought-after Morningside neighborhood, ideally located in central Clearwater. This spacious 2,126 SF floor plan offers the versatility today's buyers are looking for — a separate formal living room, formal dining room, and a fully enclosed Florida room filled with natural light, perfect for everyday living or entertaining. The home has been thoughtfully updated throughout. Luxury vinyl plank flooring flows through most of the home, complemented by updated baseboards, knock-down ceilings (popcorn removed), custom blinds, and fresh interior and exterior paint. Recessed lighting was added in the front living room, kitchen, and Florida room. Kitchen improvements include new 36" upper cabinets, a barn door pantry entry, and newer dishwasher and microwave. The second bathroom has been fully remodeled. The major systems here are where this home really shines. The entire home was repiped in 2023 with all-new plumbing — a costly, behind-the-walls upgrade already done for you, giving the next owner true peace of mind. Add to that a roof replaced in 2016, AC in 2022, and a tankless gas water heater for energy efficiency. The pool was resurfaced and pool deck pavers installed in 2023. An EV charger is already installed, ready for your electric vehicle from day one. Additional exterior upgrades include a fenced yard (2018), extended parking pad, front patio pavers, and a sprinkler system on reclaimed water. Windows were replaced by the previous owner (not original), and there's a convenient inside laundry room. This move-in ready home checks a lot of boxes — and the location seals the deal. NOT IN A FLOOD ZONE. Just steps from the Morningside Recreation Center — featuring an outdoor pool with water slides, lighted tennis and basketball courts, a fitness center, double gymnasium, and community programming for all ages. Add to that, you're just minutes from world-famous Clearwater Beach, top-rated dining, shopping, and easy access to both Tampa and St. Pete. Come see it for yourself.
Additional Information
- City
- Clearwater
- Region
- Clearwater
- Zip
- 33764
- Neighborhood
- Other
- Subdivision
- Morningside Estates Unit 6b
- Area
- 2126
- Community Extras
- Street Lights, No Deed Restriction
- Garage Spaces
- 2
- Property Description
- One Story
- Exterior Construction
- Block
- Elementary School
- Belcher Elementary-Pn
- Middle School
- Oak Grove Middle-Pn
- High School
- Clearwater High-PN
- Located Near
- City Limits, Sidewalk, Paved
- Architectural Style
- Florida
- Pool Type
- Private
- Pets Allowed
- Yes
- Property Style
- Single Family
- Total Acreage
- 0 to less than 1/4
- Special Sale Provision
- None
- Garage Description
- 2 Car Garage
- Property Condition
- Completed
- Additional Rooms
- Family Room, Inside Utility
- Minimum Lease
- No Minimum
- Interior Features
- Ceiling Fans(s), Primary Bedroom Main Floor, Solid Surface Counters, Split Bedroom, Thermostat, Walk-In Closet(s)
- Interior Layout
- Ceiling Fans(s), Primary Bedroom Main Floor, Solid Surface Counters, Split Bedroom, Thermostat, Walk-In Closet(s)
- Community Features
- Street Lights
- Flood Zone
- X
- Hoa Fee
- $60
- Monthly Hoa Amount
- 5
- Financing Available
- Cash, Conventional, FHA, VA Loan
- Heated Square Feet
- 2126
- Acres
- 0.19
- Stories
- 1
- Exterior Features
- Rain Gutters, Sidewalk, Storage
- Private Pool
- Yes
- Fence Description
- Vinyl
- Parking Description
- Driveway, Garage Door Opener
- Floor Covering
- Carpet, Ceramic Tile, Luxury Vinyl
- Other Structures
- Shed(s)
- HOA Yes/No
- Yes
- HOA Comm/Assn
- Optional
- Pp Sqft
- 281.75
- Levels
- One
- Architectural Style
- Florida
- Occupant Type
- Owner
- Subtype
- Single Family
- Roof
- Tile
- Property Subtype
- Residential
- Pool
- Yes
- DPRYN
- Yes
- Sewer
- Public Sewer
- Water Source
- Public
- Furnished
- Unfurnished
Listing courtesy of LISA HALL REALTY, INC. 727-742-5830
Mortgage Calculator
StellarMLS is the source of this information via Internet Data Exchange Program. All listing information is deemed reliable but not guaranteed and should be independently verified through personal inspection by appropriate professionals. Listings displayed on this website may be subject to prior sale or removal from sale. Availability of any listing should always be independently verified. Listing information is provided for consumer personal, non-commercial use, solely to identify potential properties for potential purchase. All other use is strictly prohibited and may violate relevant federal and state law. Data last updated on