345 Bayshore Boulevard Unit 1206, Tampa, FL 33606
- $635,000
- 2
- BD
- 2
- BA
- 1,170
- SqFt







- List Price
- $635,000
- Price Change
- ▼ $5,000 1779227606
- Year Built
- 1998
- Beds
- 2
- County
- Hillsborough
- Subdivision
- 345 Bayshore A Condo
Property Description
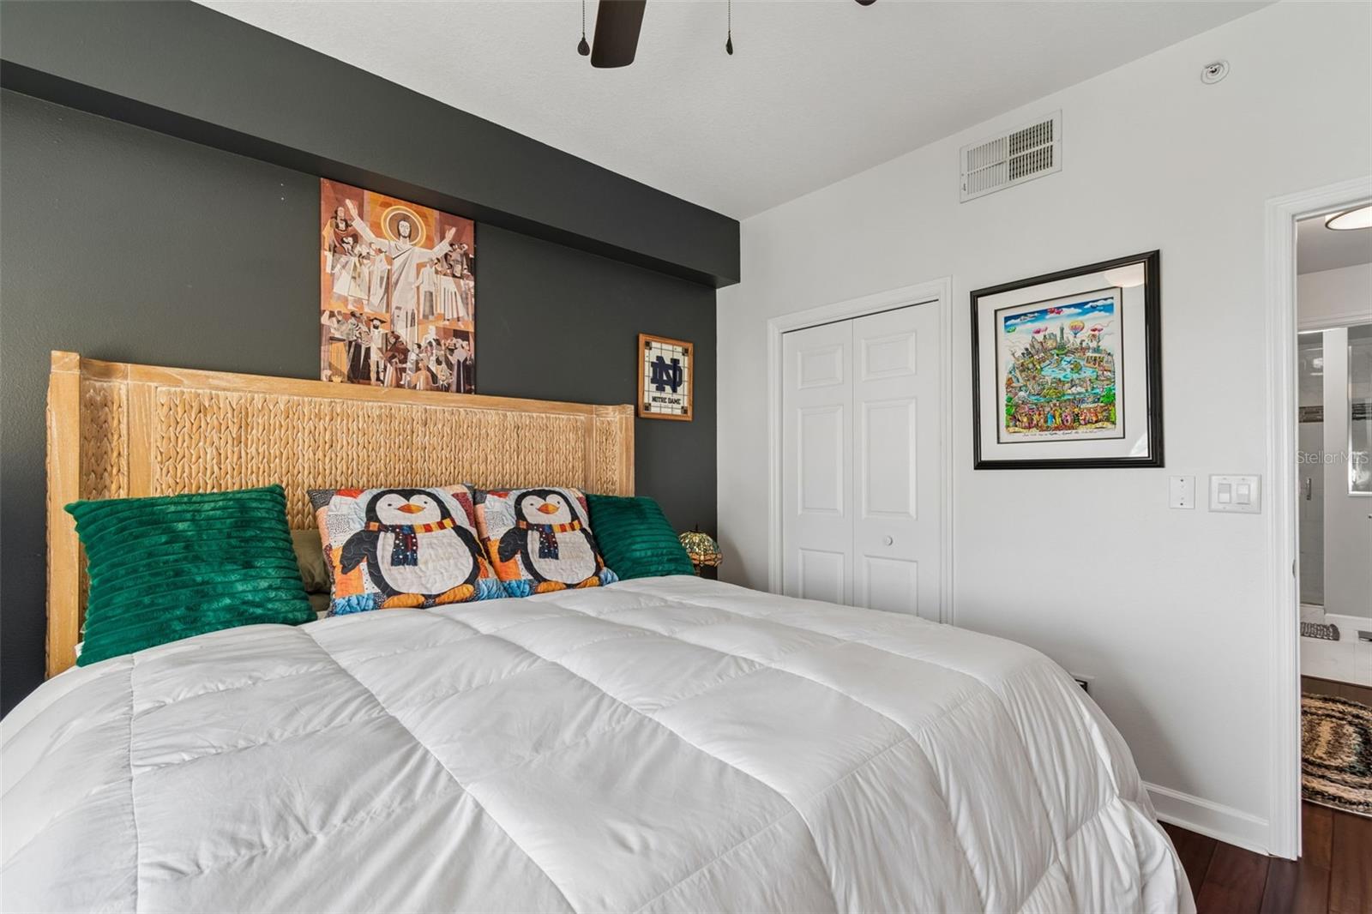
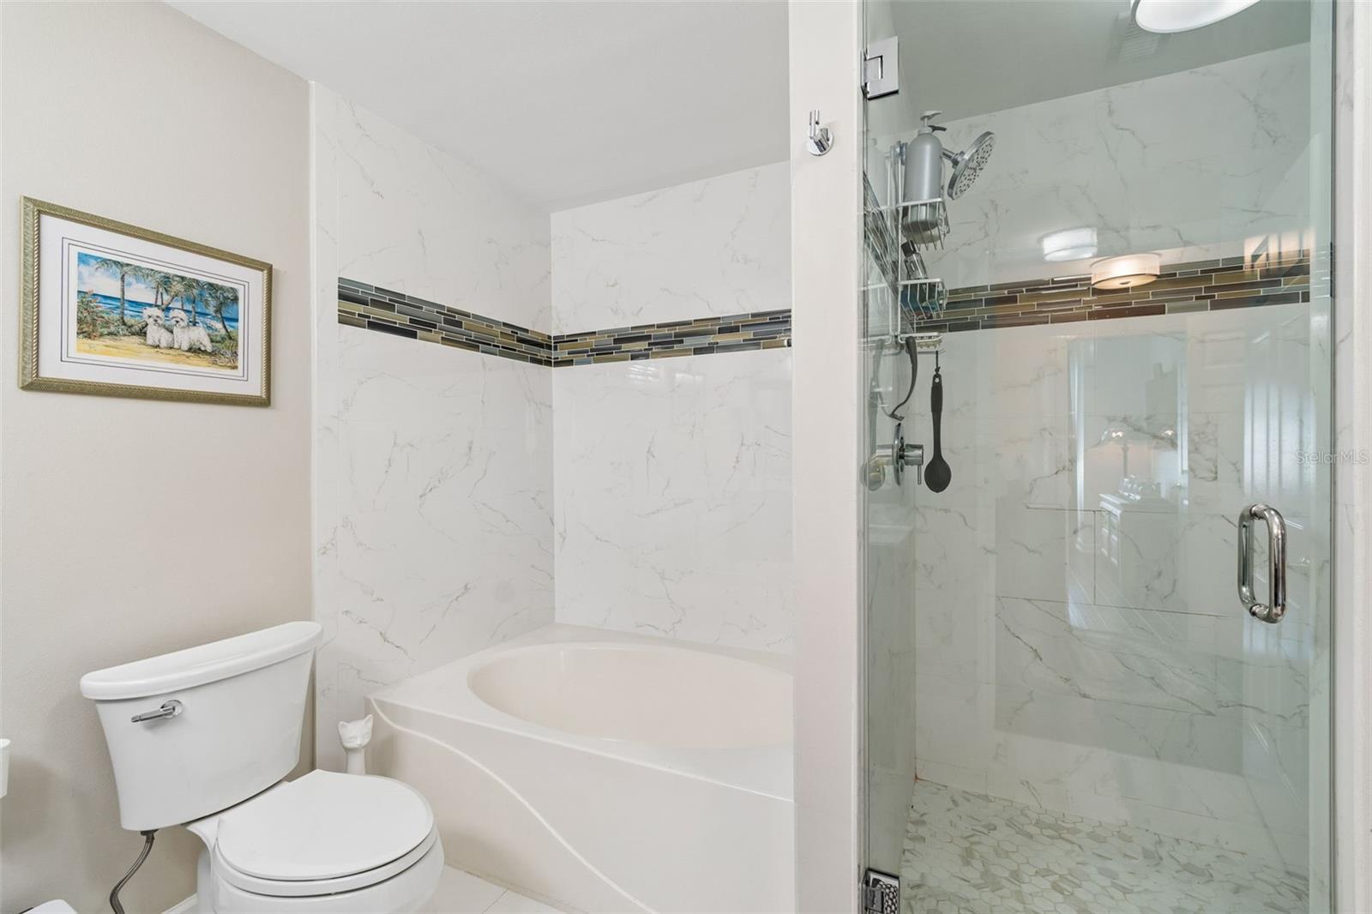
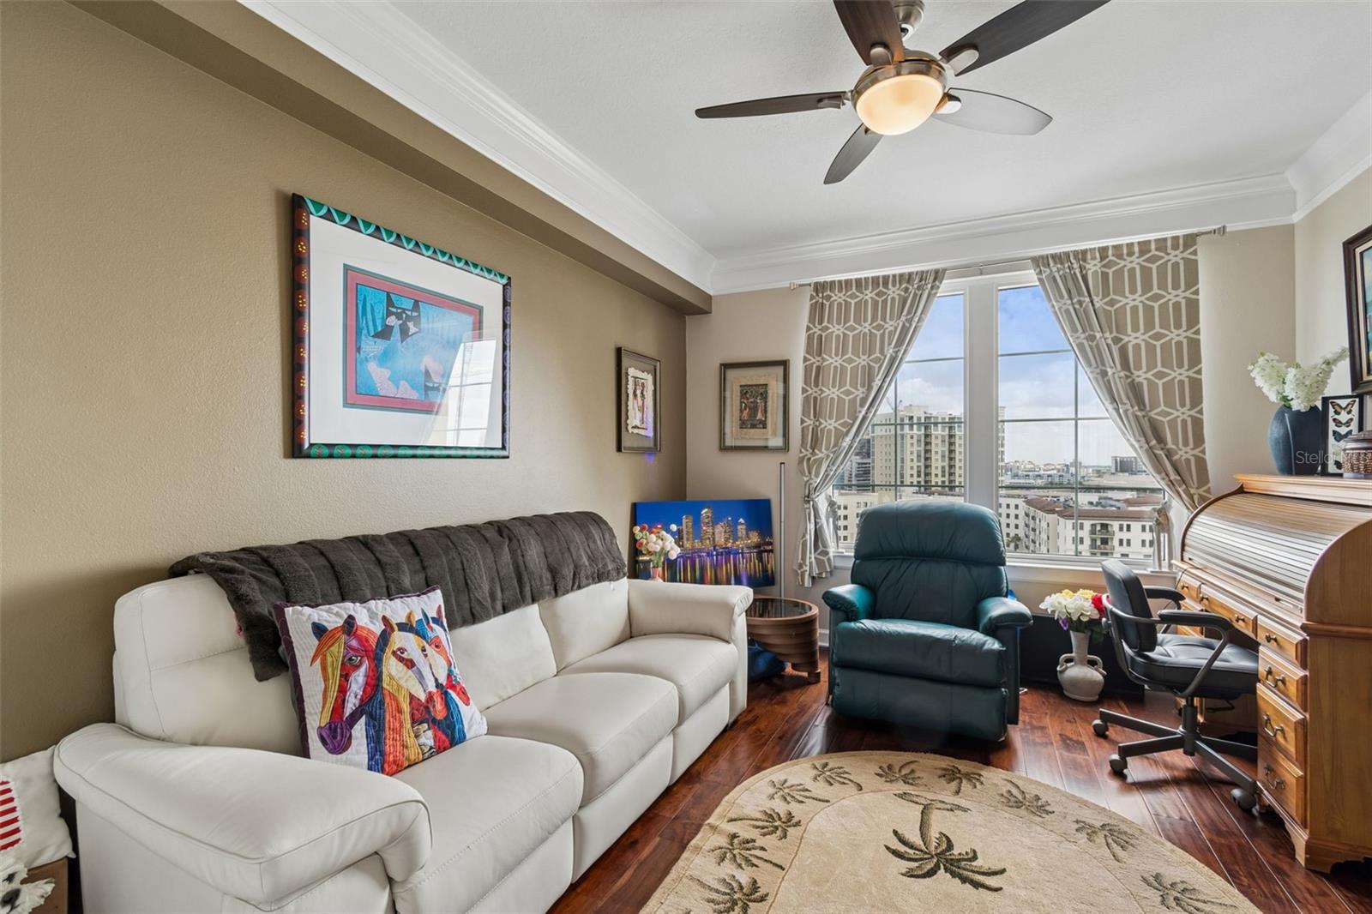
Luxury condominium on Bayshore Boulevard with bay and city views in South Tampa. At 345 Bayshore, this two-bedroom, two-bath residence offers direct views of Hillsborough Bay from all primary living areas, along with views of the Tampa skyline, creating a dual-view living environment. Designed for primary and seasonal ownership, the interior features granite countertops and backsplash in the kitchen, with matching granite surfaces throughout both baths. The layout emphasizes natural light and water-facing sightlines. The building provides a porte-cochere entrance and 24-hour front desk services. Amenities include a health and fitness center with cardio and weight-training equipment, aerobics space and sauna, as well as a heated pool and outdoor whirlpool spa. Additional features include a clubroom, private conference room, wine storage, library, business center with wireless connectivity, storage lockers and on-site property management. Along Bayshore Boulevard with access to the Bayshore Boulevard Greenway, the residence is within proximity to downtown Tampa. Nearby destinations include Amalie Arena, Tampa Convention Center, Florida Aquarium, Sparkman Wharf, the cruise port and Curtis Hixon Waterfront Park. This South Tampa condominium offers a waterfront location, skyline views and access to urban amenities within a managed residential setting.
Additional Information
- City
- Tampa
- Region
- Tampa / Davis Island/University of Tampa
- Zip
- 33606
- Mo Subdivision
- Hyde Park North, Southwest Tampa
- Neighborhood
- Hyde Park North, Southwest Tampa
- Subdivision
- 345 Bayshore A Condo
- Area
- 1170
- Water Frontage
- Bay View, Bay Front
- Community Extras
- Association Recreation - Owned, Deed Restrictions, Fitness Center, Pool, Sidewalks, Street Lights, Maintenance Free, Security
- Property Description
- One Story
- Exterior Construction
- Concrete, Stucco
- Elementary School
- Gorrie-Hb
- Middle School
- Wilson-Hb
- High School
- Plant-HB
- Located Near
- Landscaped, Level, Near Marina, Near Public Transit, Sidewalk, Paved
- Pool Type
- Community
- Pets Allowed
- Yes
- Pet Max Weight
- 101
- Water View
- Yes
- Water View
- Bay/Harbor - Partial
- Property Style
- Condo
- Special Sale Provision
- None
- Minimum Lease
- 1-2 Years
- Interior Features
- Ceiling Fans(s), Split Bedroom, Stone Counters, Thermostat, Walk-In Closet(s)
- Interior Layout
- Ceiling Fans(s), Split Bedroom, Stone Counters, Thermostat, Walk-In Closet(s)
- Community Features
- Association Recreation - Owned, Deed Restrictions, Fitness Center, Pool, Sidewalks, Street Lights
- Flood Zone
- X
- Deed Restriction
- Yes
- Pet Size
- Extra Large (101+ Lbs.)
- Hoa Fee
- $1,291
- Monthly Hoa Amount
- 1291
- Financing Available
- Cash, Conventional, FHA, VA Loan
- Heated Square Feet
- 1170
- Stories
- 20
- Exterior Features
- Balcony, Sliding Doors
- Community Pool
- Yes
- Parking Description
- Assigned, Guest
- Floor Covering
- Tile
- HOA Yes/No
- Yes
- HOA Comm/Assn
- Required
- Floor Number
- 12
- Pp Sqft
- 542.74
- Levels
- One
- Occupant Type
- Owner
- Subtype
- Condo
- Roof
- Concrete, Other
- Property Subtype
- Residential
- Pool
- Yes
- DPRYN
- Yes
- View
- City, Water
- Sewer
- Public Sewer
- Water Source
- Public
- Amenities
- Elevators, Fitness Center, Laundry, Lobby Key Required, Maintenance, Pool, Recreation Facilities, Sauna, Security, Storage
- Furnished
- Unfurnished
Listing courtesy of PREMIER SOTHEBYS INTL REALTY. 813-217-5288
Mortgage Calculator
StellarMLS is the source of this information via Internet Data Exchange Program. All listing information is deemed reliable but not guaranteed and should be independently verified through personal inspection by appropriate professionals. Listings displayed on this website may be subject to prior sale or removal from sale. Availability of any listing should always be independently verified. Listing information is provided for consumer personal, non-commercial use, solely to identify potential properties for potential purchase. All other use is strictly prohibited and may violate relevant federal and state law. Data last updated on