2023 Nash Drive, Clearwater, FL 33763
- $269,900
- 2
- BD
- 2
- BA
- 1,547
- SqFt






- List Price
- $269,900
- Price Change
- ▼ $10,000 1780424468
- Days on Market
- 89
- MLS#
- TB8498612
- Bedrooms
- 2
- Full Bathrooms
- 2
- Sq. Ft
- 1,547
- Lot Size
- 2,073
- Subtype
- Villa
- County
- Pinellas
- Community
- Association Recreation - Owned, Buyer Approval Required, Deed Restrictions, Irrigation-Reclaimed Water, Pool, Street Lights
- Subdivision
- Villas Of Lake Arbor
- Year Built
- 1988
Property Description
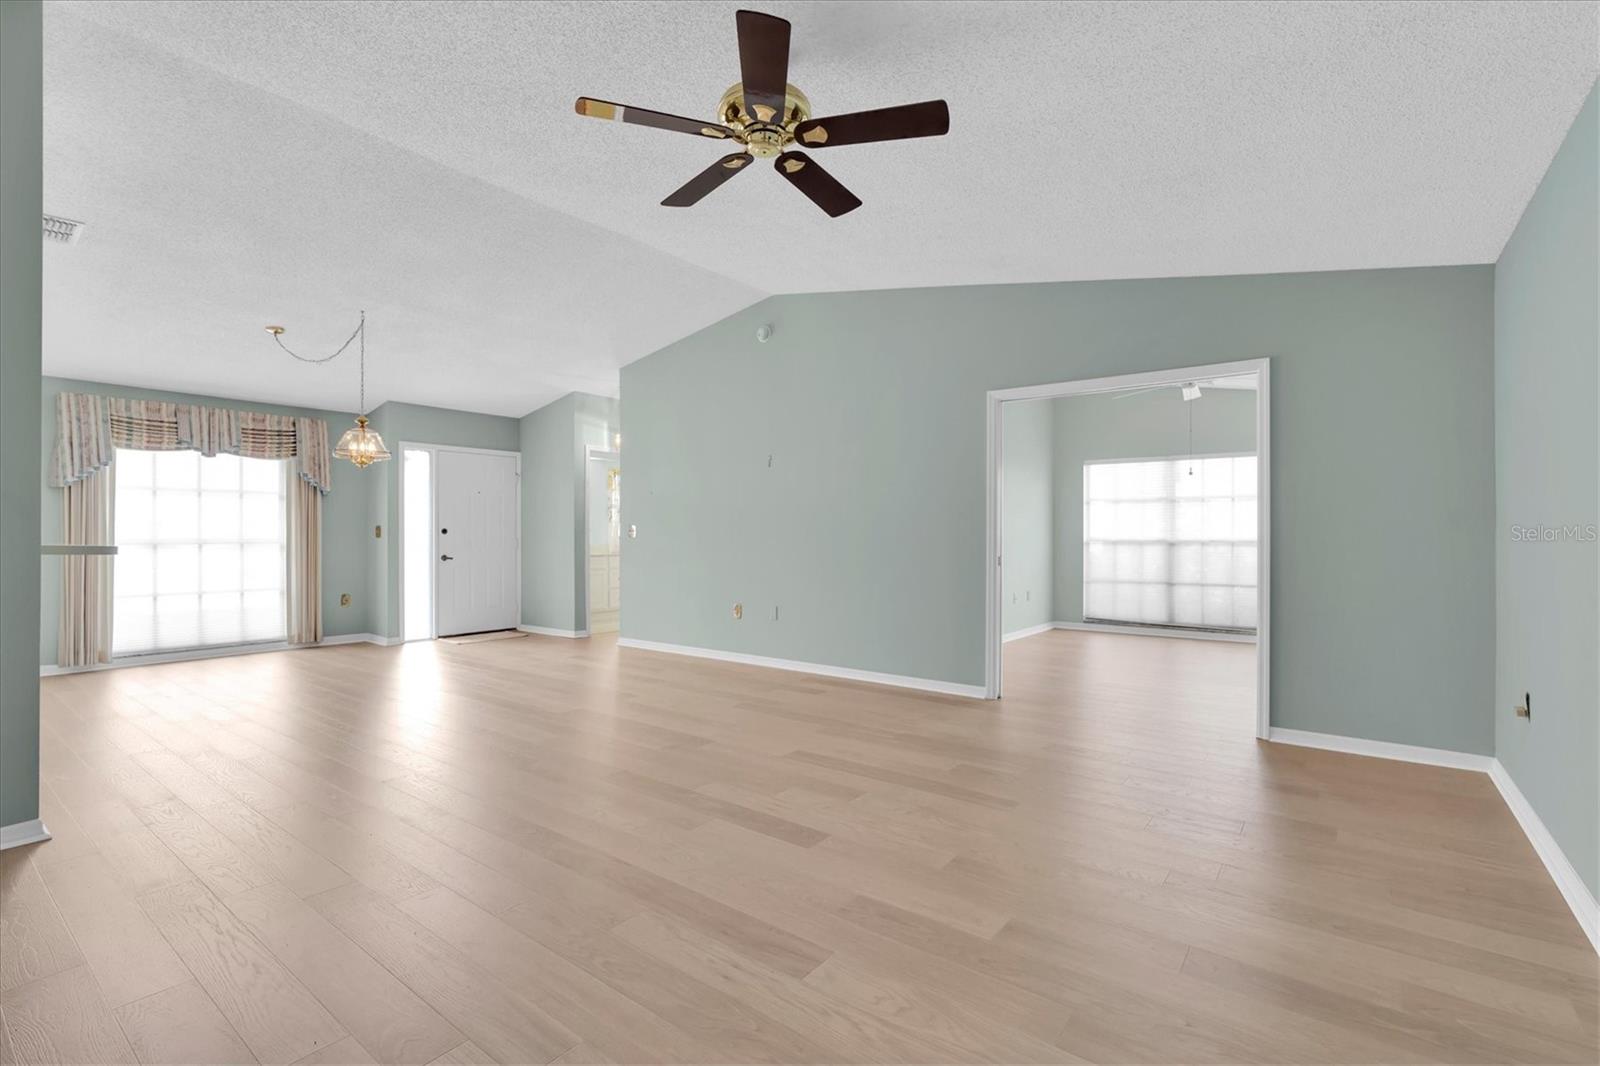
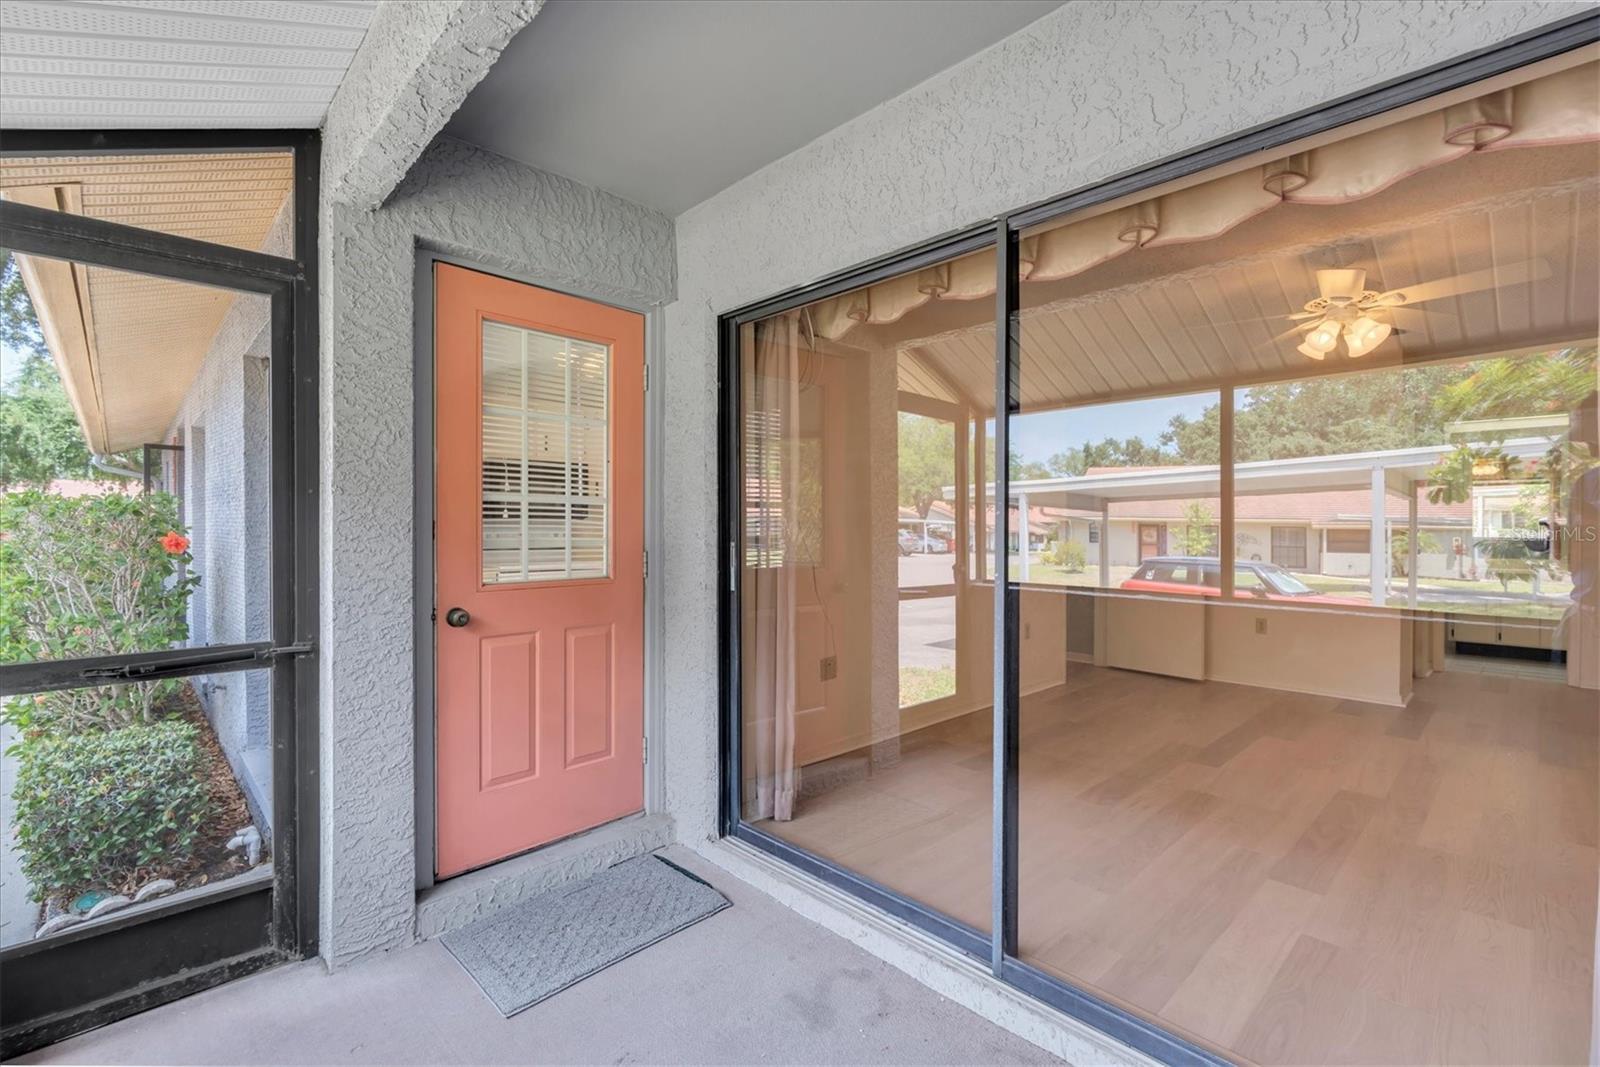
Extraordinary villa home in Villas of Lake Arbor a 55+ community( FHA/VA financing accepted) featuring a large open floor plan, high cathedral ceilings in main living area that provides a feeling of spaciousness, split bedrooms for privacy, and an extra den for TV room or office, plus a large galley kitchen with plenty of cabinets and newer appliances. JUST INSTALLED NEW LAMINATE WATER RESISTANT FLOORING THROUGHOUT living areas. Villa also features a 3 year old roof and newer Trane A/C for years of worry free service. Relax and unwind in the spectacular community LAKE FRONT HEATED POOL with peaceful views and nature abounds. Located in prime Clearwater location with short commutes to major shopping malls, Whole Foods, restaurants, walk to Publix across the street, minutes to Clearwater Beach and downtown Dunedin.
Additional Information
- City
- Clearwater
- Region
- Clearwater
- Zip
- 33763
- Mo Subdivision
- Villas of Lake Arbor
- Neighborhood
- Villas of Lake Arbor
- Subdivision
- Villas Of Lake Arbor
- Area
- 1547
- Community Extras
- Association Recreation - Owned, Buyer Approval Required, Deed Restrictions, Irrigation-Reclaimed Water, Pool, Street Lights
- Property Description
- One Story
- Exterior Construction
- Block, Stucco
- Pool Type
- Community
- Pets Allowed
- Yes
- Pet Max Weight
- 25
- Housing for Older Persons
- Yes
- Property Style
- Villa
- Total Acreage
- 0 to less than 1/4
- Special Sale Provision
- None
- Garage Description
- 1 Car Carport
- Additional Rooms
- Den/Library/Office, Inside Utility
- Minimum Lease
- 1-2 Years
- Interior Features
- Cathedral Ceiling(s), Ceiling Fans(s), Eat-in Kitchen, High Ceilings, Open Floorplan, Split Bedroom, Walk-In Closet(s)
- Interior Layout
- Cathedral Ceiling(s), Ceiling Fans(s), Eat-in Kitchen, High Ceilings, Open Floorplan, Split Bedroom, Walk-In Closet(s)
- Community Features
- Association Recreation - Owned, Buyer Approval Required, Deed Restrictions, Irrigation-Reclaimed Water, Pool, Street Lights
- Flood Zone
- X
- Deed Restriction
- Yes
- Pet Size
- Small (16-35 Lbs.)
- 55+ Housing
- Yes
- 55+ Only
- Yes
- Hoa Fee
- $299
- Monthly Hoa Amount
- 299
- Financing Available
- Cash, Conventional, FHA, USDA Loan, VA Loan
- Heated Square Feet
- 1547
- Acres
- 0.05
- Stories
- 1
- Community Pool
- Yes
- Parking Description
- Assigned, Covered, Guest
- Floor Covering
- Laminate, Tile
- HOA Fee Required
- Yes
- HOA Yes/No
- Yes
- HOA Comm/Assn
- Required
- Villa
- Yes
- Pp Sqft
- 174.47
- Levels
- One
- Occupant Type
- Vacant
- Subtype
- Villa
- Roof
- Tile
- Property Subtype
- Residential
- Pool
- Yes
- DPRYN
- Yes
- Sewer
- Public Sewer
- Water Source
- Canal/Lake For Irrigation
- Furnished
- Unfurnished
Listing courtesy of RE/MAX REALTEC GROUP INC. 727-789-5555
Mortgage Calculator
StellarMLS is the source of this information via Internet Data Exchange Program. All listing information is deemed reliable but not guaranteed and should be independently verified through personal inspection by appropriate professionals. Listings displayed on this website may be subject to prior sale or removal from sale. Availability of any listing should always be independently verified. Listing information is provided for consumer personal, non-commercial use, solely to identify potential properties for potential purchase. All other use is strictly prohibited and may violate relevant federal and state law. Data last updated on