13226 Evening Sunset Lane, Riverview, FL 33579
- $343,500
- 4
- BD
- 2
- BA
- 1,685
- SqFt








- List Price
- $343,500
- Price Change
- ▼ $1,500 1783645007
- Days on Market
- 112
- MLS#
- TB8498805
- Bedrooms
- 4
- Full Bathrooms
- 2
- Sq. Ft
- 1,685
- Lot Size
- 5,511
- Subtype
- Single Family
- County
- Hillsborough
- Community
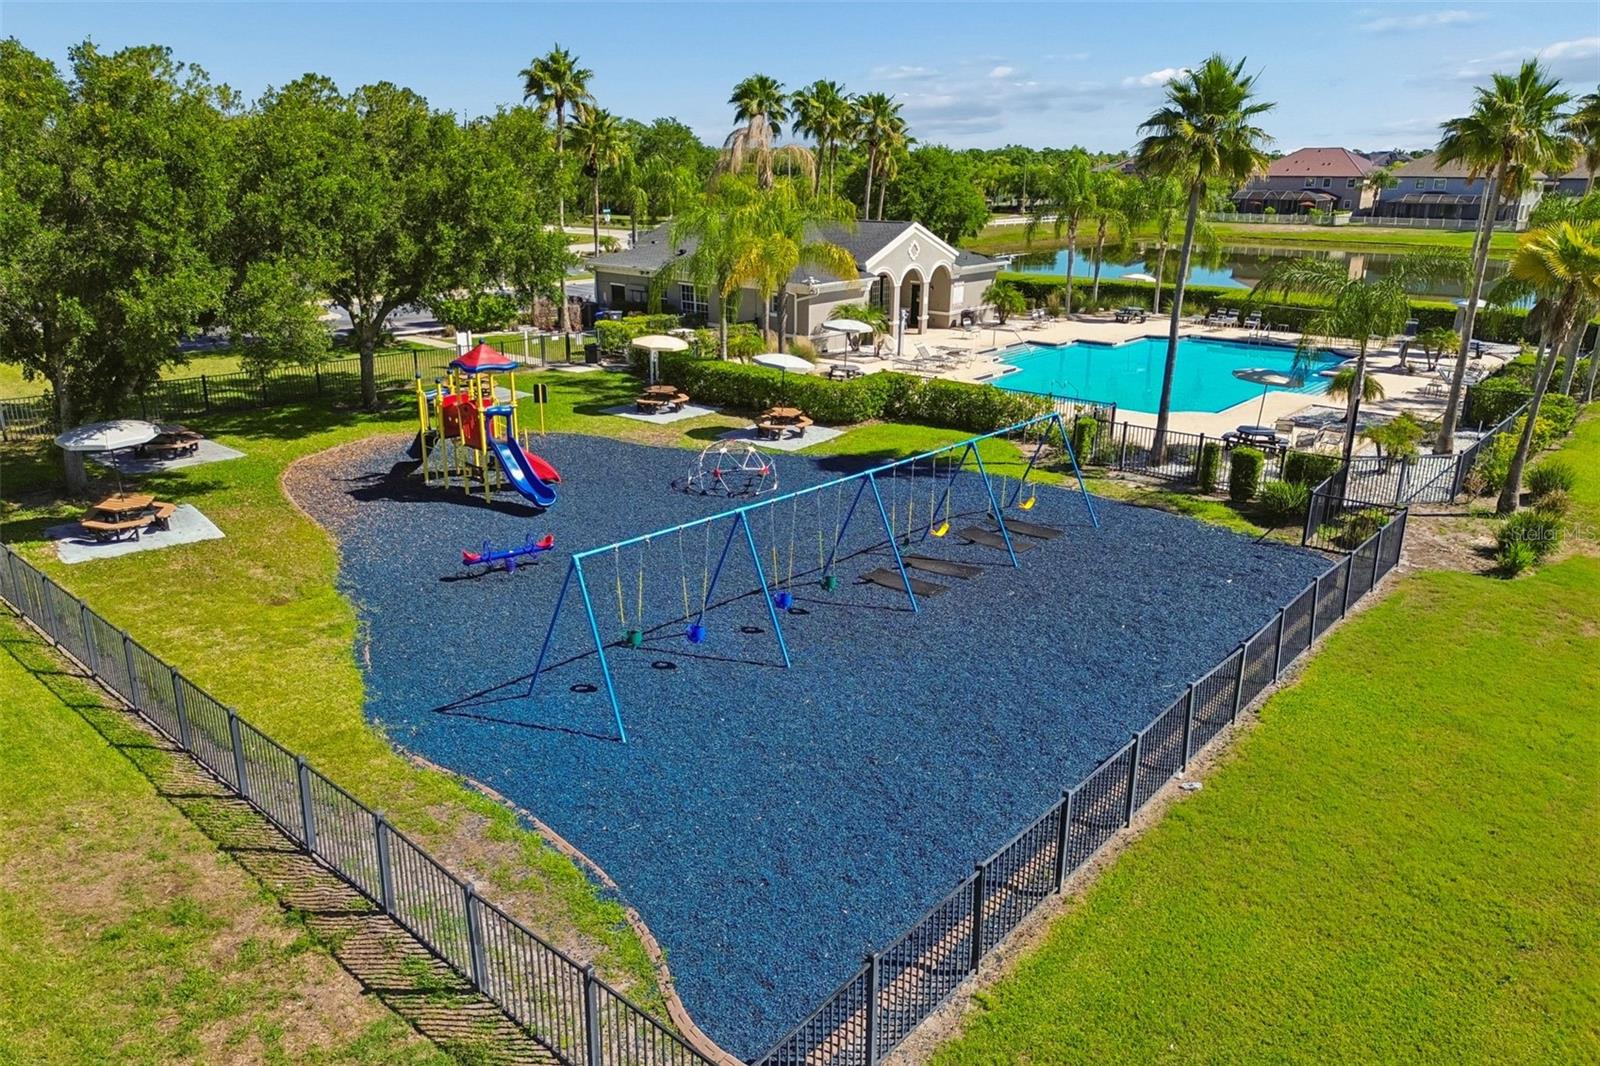
- Deed Restrictions, Playground, Pool
- Subdivision
- South Cove Ph 1
- Year Built
- 2004
Property Description
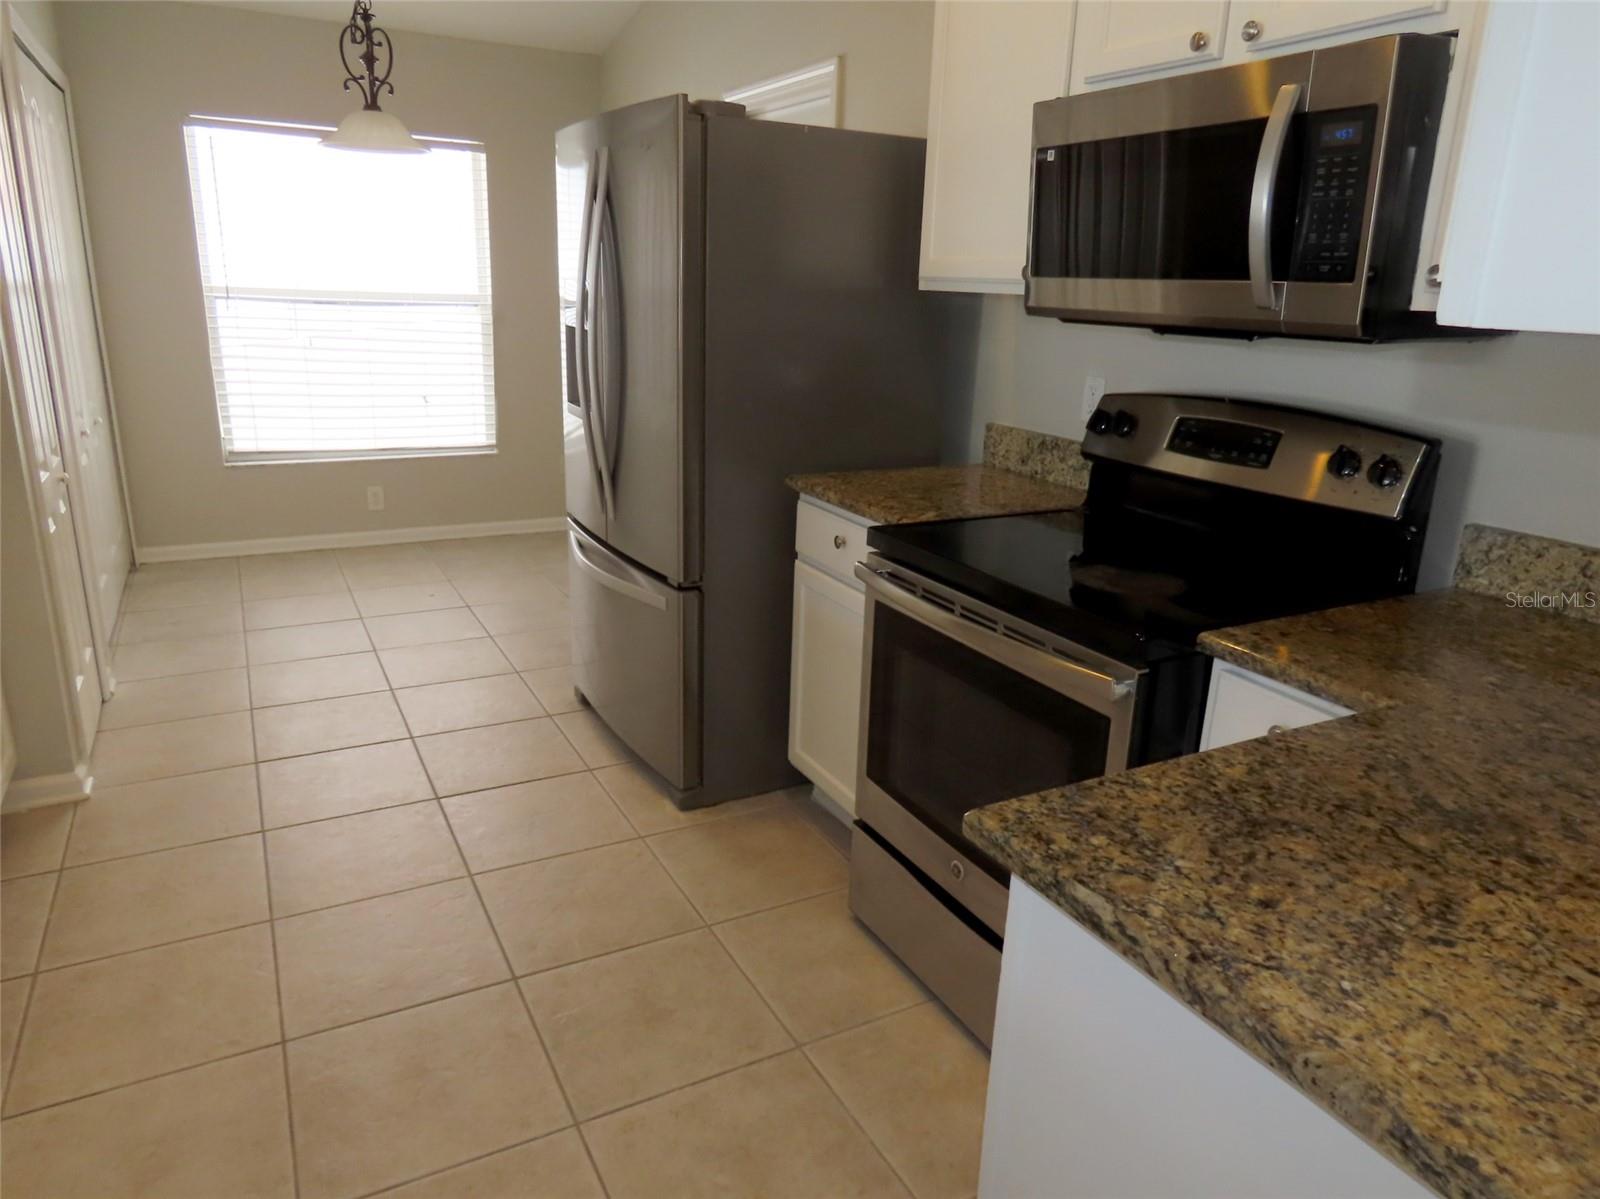
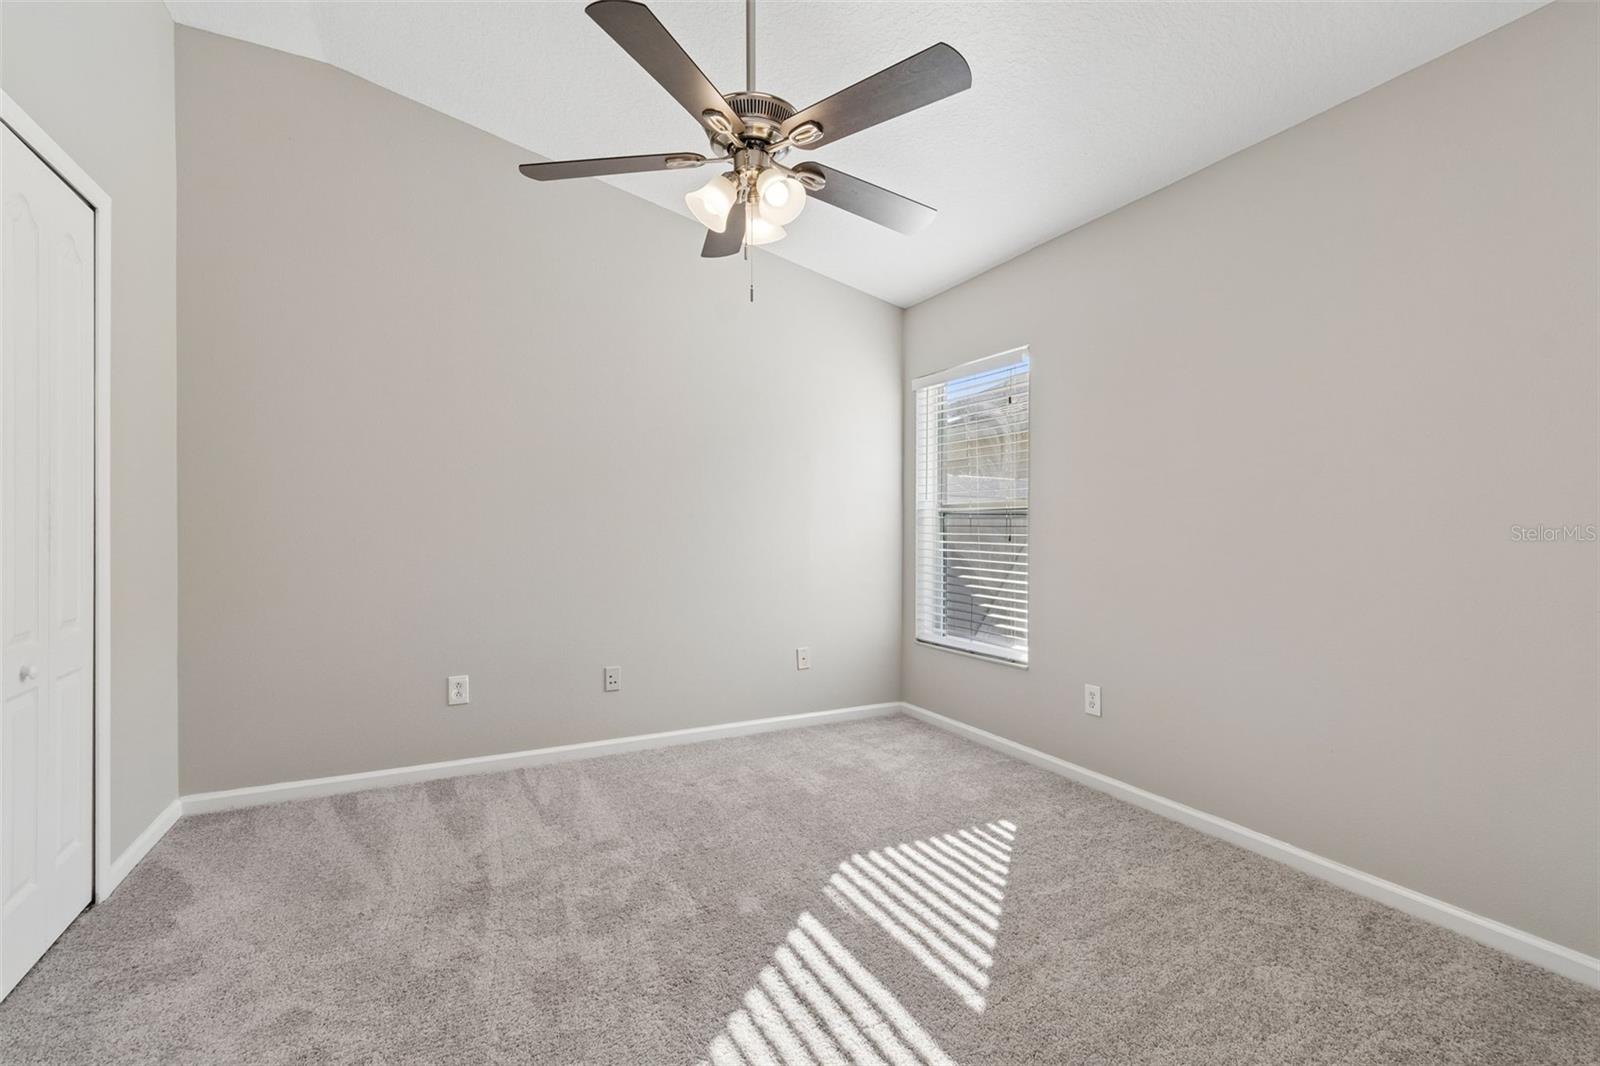
Welcome to this 4-bedroom, 2-bath home with a 2-car garage located in Riverview, offering a well-designed split bedroom floor plan and a functional, open layout suited for a variety of living needs. The main living area features a combined living and dining space that flows into the kitchen, creating a comfortable central hub for everyday living and gathering. The kitchen includes stainless steel appliances along with a dedicated eating area for casual dining. A laundry closet is conveniently located within the kitchen space, adding to the home’s practical design. Fresh interior paint and new carpet contribute to a clean, refreshed feel throughout the home. The primary bedroom provides a private retreat with an en suite bathroom featuring a separate shower and soaking tub. The split floor plan enhances privacy by separating the primary suite from the additional bedrooms, offering flexibility for a variety of living arrangements. Step outside to a fenced backyard that offers both space and charm, complete with a quaint patio area ideal for relaxing or outdoor dining. A shed provides additional storage, and the yard allows room for future enhancements, gardening, or recreation. Conveniently located approximately 15–18 miles from Downtown Tampa, the property provides access to major employment centers, the Tampa Riverwalk, dining, shopping, and entertainment options throughout the Tampa Bay area. Nearby parks, recreational facilities, and everyday conveniences further contribute to the appeal of this growing Riverview location. This home offers immediate occupancy with functional living space, thoughtful features, and outdoor elements that provide both comfort and potential. All information is believed to be accurate but is not guaranteed. Buyers and agents to verify all facts and information pertinent to their purchase decision.
Additional Information
- City
- Riverview
- Region
- Riverview
- Zip
- 33579
- Neighborhood
- Other
- Subdivision
- South Cove Ph 1
- Area
- 1685
- Community Extras
- Deed Restrictions, Playground, Pool
- Garage Spaces
- 2
- Property Description
- One Story
- Exterior Construction
- Block, Stucco
- Elementary School
- Summerfield-Hb
- Middle School
- Eisenhower-Hb
- High School
- East Bay-HB
- Pool Type
- Community
- Pets Allowed
- Yes
- Property Style
- Single Family
- Total Acreage
- 0 to less than 1/4
- Special Sale Provision
- None
- Garage Description
- 2 Car Garage
- Minimum Lease
- 1-2 Years
- Interior Features
- Eat-in Kitchen, High Ceilings, Living Room/Dining Room Combo, Primary Bedroom Main Floor, Split Bedroom, Stone Counters
- Interior Layout
- Eat-in Kitchen, High Ceilings, Living Room/Dining Room Combo, Primary Bedroom Main Floor, Split Bedroom, Stone Counters
- Community Features
- Deed Restrictions, Playground, Pool
- Flood Zone
- X
- Deed Restriction
- Yes
- Hoa Fee
- $63
- Monthly Hoa Amount
- 63
- Financing Available
- Cash, Conventional, FHA
- Heated Square Feet
- 1685
- Acres
- 0.13
- Stories
- 1
- Exterior Features
- Other, Storage
- Community Pool
- Yes
- Fence Description
- Vinyl
- Floor Covering
- Carpet, Tile
- HOA Yes/No
- Yes
- HOA Comm/Assn
- Required
- Pp Sqft
- 203.86
- Levels
- One
- Occupant Type
- Vacant
- Subtype
- Single Family
- Roof
- Shingle
- Property Subtype
- Residential
- Pool
- Yes
- DPRYN
- Yes
- Sewer
- Public Sewer
- Water Source
- Public
- Furnished
- Unfurnished
Listing courtesy of RESULTS REAL ESTATE INC. 727-596-8181
Mortgage Calculator
StellarMLS is the source of this information via Internet Data Exchange Program. All listing information is deemed reliable but not guaranteed and should be independently verified through personal inspection by appropriate professionals. Listings displayed on this website may be subject to prior sale or removal from sale. Availability of any listing should always be independently verified. Listing information is provided for consumer personal, non-commercial use, solely to identify potential properties for potential purchase. All other use is strictly prohibited and may violate relevant federal and state law. Data last updated on