6510 E 23rd Avenue, Tampa, FL 33619
- $400,000
- 3
- BD
- 2
- BA
- 1,684
- SqFt








- List Price
- $400,000
- Price Change
- ▼ $25,000 1782873637
- Days on Market
- 105
- MLS#
- TB8498865
- Bedrooms
- 3
- Full Bathrooms
- 2
- Sq. Ft
- 1,684
- Lot Size
- 7,200
- Subtype
- Single Family
- County
- Hillsborough
- Community
- No Deed Restriction
- Subdivision
- Oakland Hills
- Year Built
- 2024
Property Description
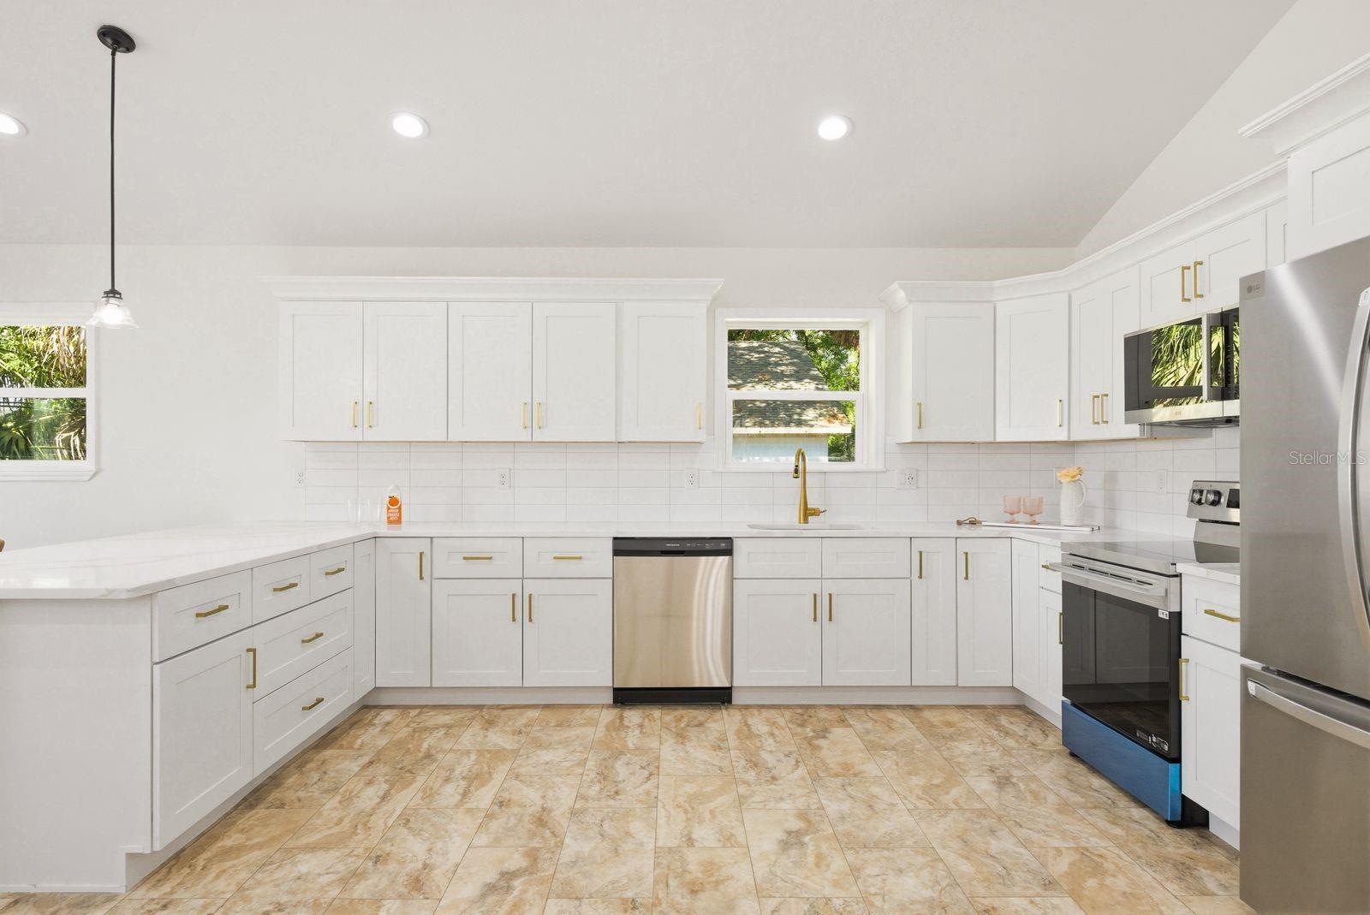
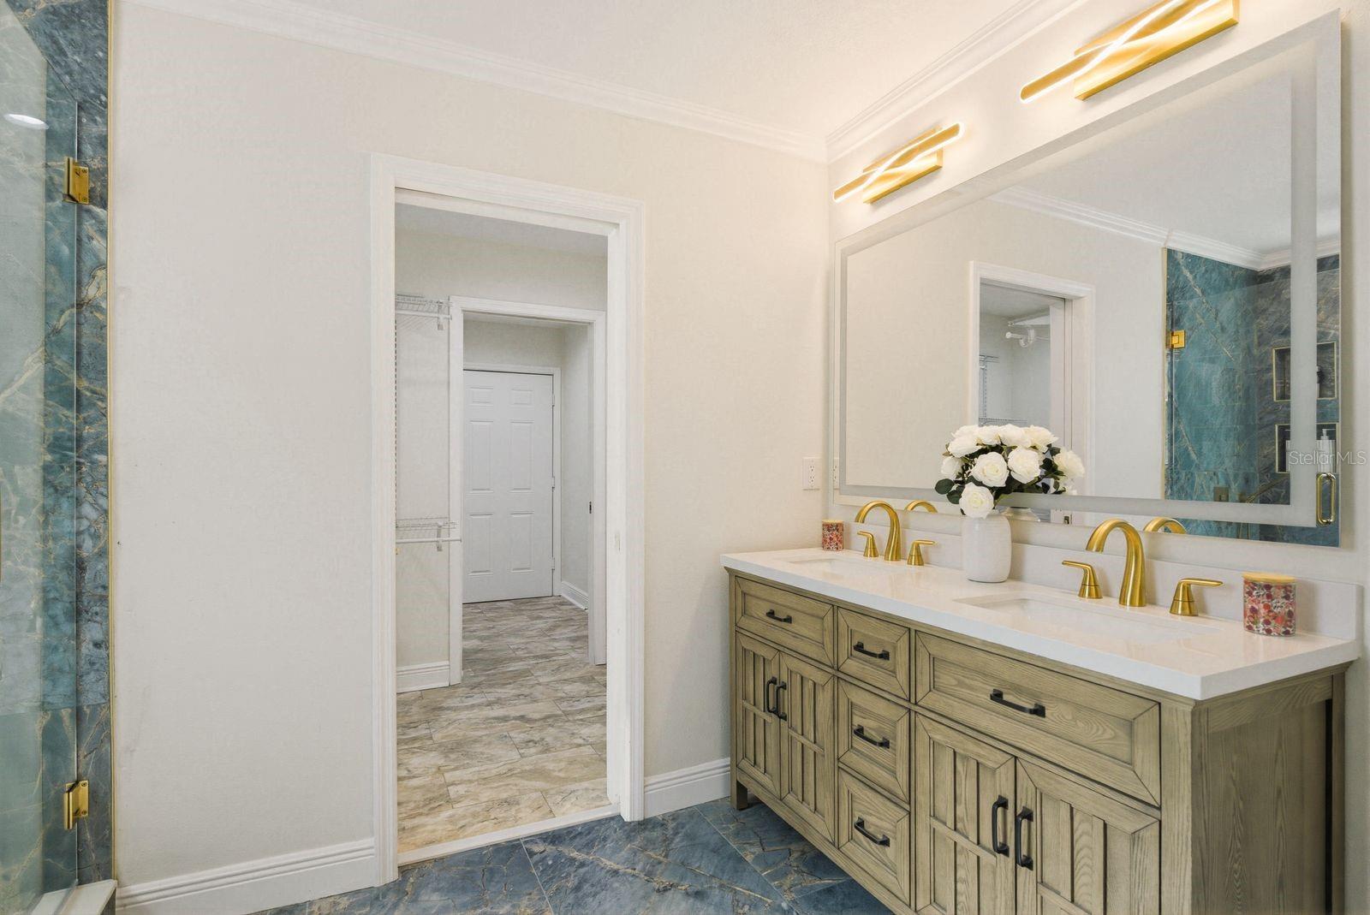
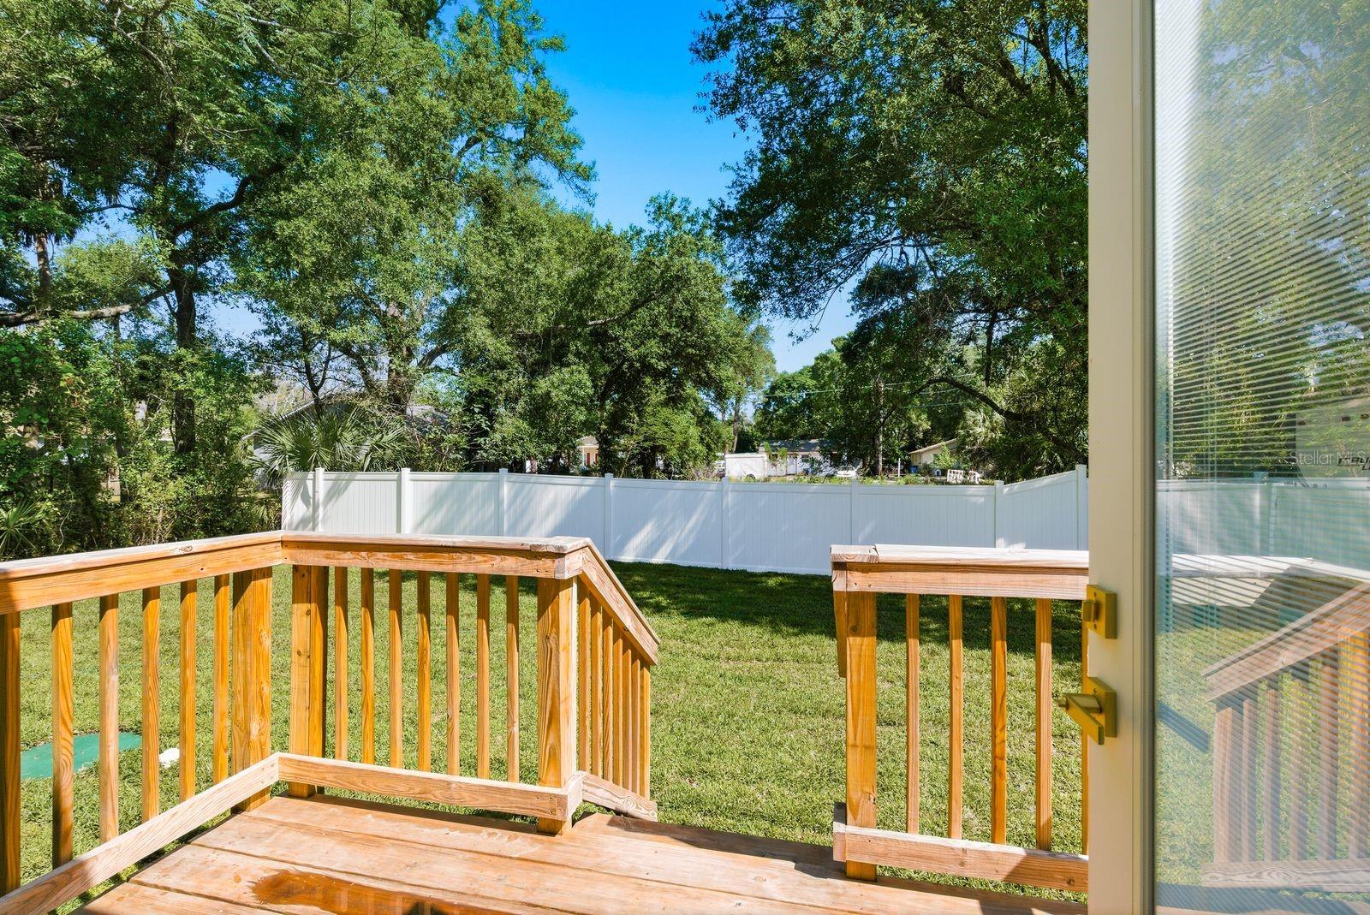
Experience modern luxury and coastal elegance in this brand-new, steel-frame construction masterpiece. This stunning three-bedroom, two-bathroom home combines structural integrity with high-end designer finishes, offering a low-maintenance lifestyle perfectly situated for a quick commute to MacDill AFB and Downtown Tampa. The interior is defined by a wide-open floor plan with soaring vaulted ceilings accented by a rustic wood beam, creating an airy and sophisticated atmosphere. Durable flooring flows seamlessly throughout the entire home with absolutely no carpet to be found. The kitchen serves as a gourmet centerpiece, featuring a spacious layout with all-new cabinetry, sleek quartz countertops, and a full suite of new stainless steel appliances. While the living area is impressive, the bathrooms are the undisputed star of the show, both featuring exquisite floor-to-ceiling porcelain tile and designer gold-tone fixtures plus back lit, fog-less mirrors. The primary suite is a true retreat, boasting a large walk-in closet and an ensuite bathroom with a massive walk-in shower equipped with a luxury rain shower head. The guest bathroom is equally impressive, featuring a deep-soaking freestanding tub with shower wand, that adds a spa-like feel for family or visitors. Practicality meets comfort with the inclusion of an energy-efficient tankless water heater and a brand-new septic system. The exterior living spaces are just as inviting, highlighted by a large covered front porch and a fully fenced-in backyard. This home is a rare blend of modern industrial strength and sophisticated interior design, offering a turnkey opportunity in a prime location.
Additional Information
- City
- Tampa
- Region
- Tampa / Palm River / Progress Village
- Zip
- 33619
- Mo Subdivision
- East Lake - Orient Park
- Neighborhood
- East Lake - Orient Park
- Subdivision
- Oakland Hills
- Area
- 1684
- Community Extras
- No Deed Restriction
- Garage Spaces
- 1
- Property Description
- One Story
- Exterior Construction
- Metal Frame, Stucco
- Pool Type
- No Pool
- Property Style
- Single Family
- Total Acreage
- 0 to less than 1/4
- Special Sale Provision
- None
- Garage Description
- 1 Car Garage
- Property Condition
- Completed
- Minimum Lease
- No Minimum
- Interior Features
- Cathedral Ceiling(s), Ceiling Fans(s), Eat-in Kitchen, High Ceilings, Kitchen/Family Room Combo, Living Room/Dining Room Combo, Open Floorplan, Primary Bedroom Main Floor, Split Bedroom, Stone Counters, Vaulted Ceiling(s), Walk-In Closet(s)
- Interior Layout
- Cathedral Ceiling(s), Ceiling Fans(s), Eat-in Kitchen, High Ceilings, Kitchen/Family Room Combo, Living Room/Dining Room Combo, Open Floorplan, Primary Bedroom Main Floor, Split Bedroom, Stone Counters, Vaulted Ceiling(s), Walk-In Closet(s)
- Flood Zone
- X
- New Construction
- Yes
- Financing Available
- Cash, Conventional, FHA, VA Loan
- Heated Square Feet
- 1684
- Acres
- 0.17
- Stories
- 1
- Exterior Features
- Private Entrance, Private Mailbox, Private Yard, Sidewalk
- Fence Description
- Fenced, Vinyl
- Floor Covering
- Laminate, Tile
- Pp Sqft
- 237.53
- Levels
- One
- Occupant Type
- Vacant
- Subtype
- Single Family
- Roof
- Shingle
- Property Subtype
- Residential
- DPRYN
- Yes
- Sewer
- Septic Tank
- Water Source
- Public
- Furnished
- Unfurnished
Listing courtesy of KELLER WILLIAMS REALTY- PALM H. 727-772-0772
Mortgage Calculator
StellarMLS is the source of this information via Internet Data Exchange Program. All listing information is deemed reliable but not guaranteed and should be independently verified through personal inspection by appropriate professionals. Listings displayed on this website may be subject to prior sale or removal from sale. Availability of any listing should always be independently verified. Listing information is provided for consumer personal, non-commercial use, solely to identify potential properties for potential purchase. All other use is strictly prohibited and may violate relevant federal and state law. Data last updated on