821 19th Avenue S, St Petersburg, FL 33705
- $349,900
- 3
- BD
- 2
- BA
- 1,152
- SqFt










- List Price
- $349,900
- Price Change
- ▼ $5,000 1782439606
- Days on Market
- 107
- MLS#
- TB8498873
- Bedrooms
- 3
- Full Bathrooms
- 2
- Sq. Ft
- 1,152
- Lot Size
- 6,477
- Subtype
- Single Family
- County
- Pinellas
- Community
- No Deed Restriction
- Subdivision
- Glenwood Park
- Year Built
- 1948
Property Description
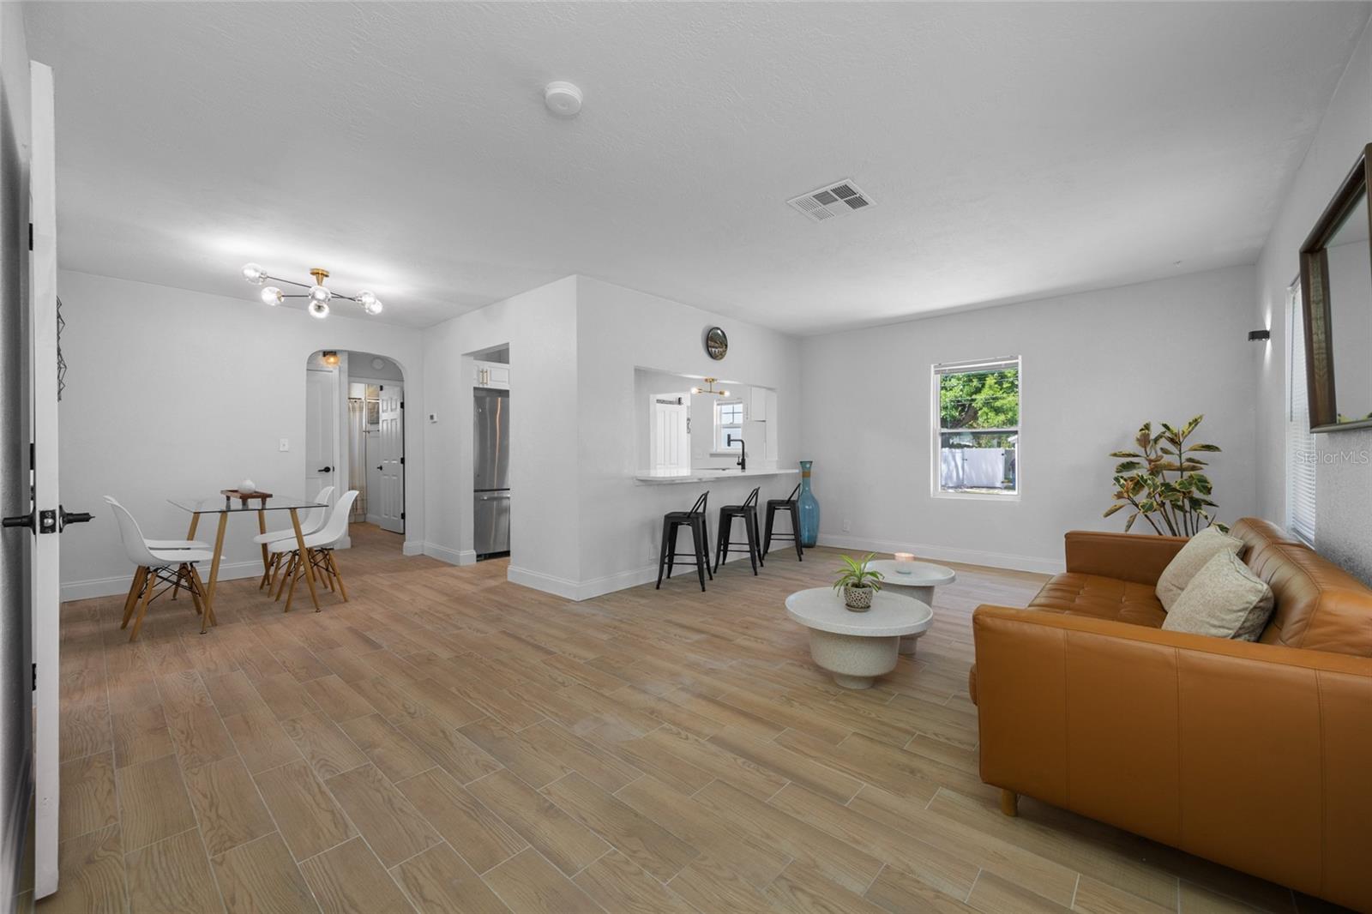
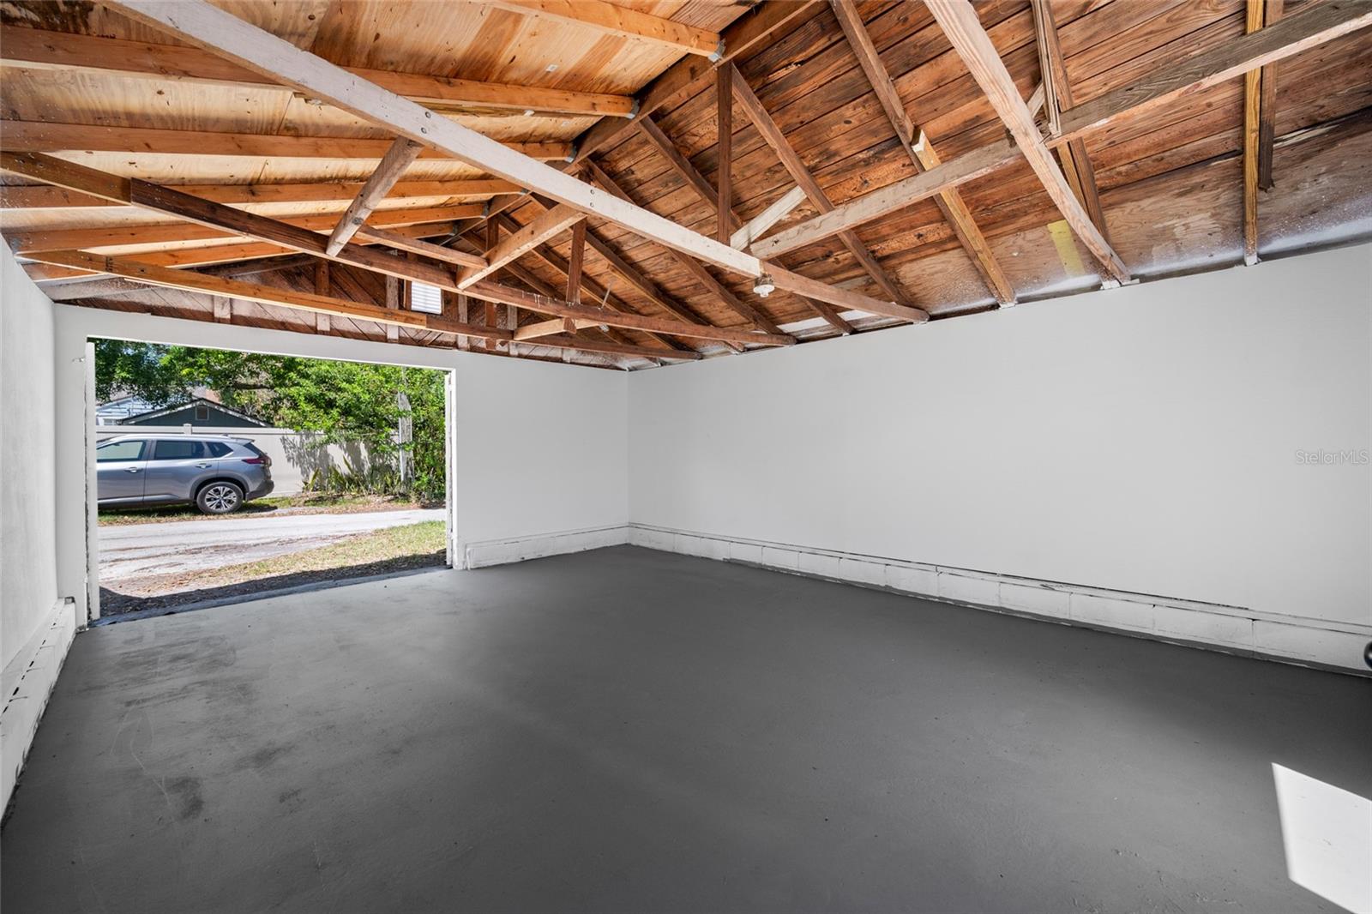
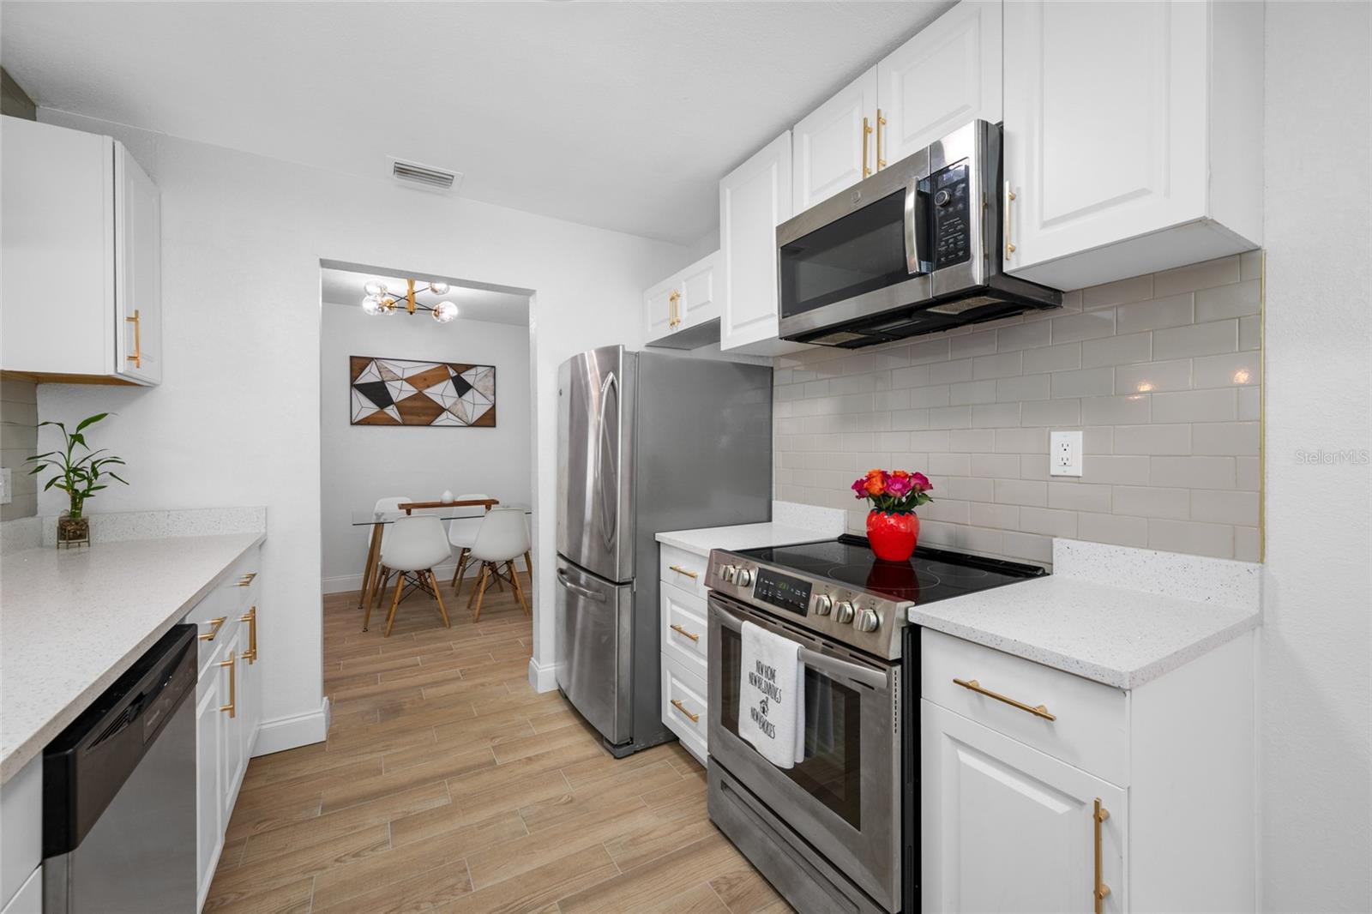
Step into a beautifully maintained Southern charmer, ideally positioned just minutes from the vibrant and rapidly growing downtown St. Petersburg. Whether you’re searching for a place to call home or a strategic addition to your investment portfolio, this property offers exceptional versatility and immediate appeal. Inside, you’ll find three well-appointed bedrooms and two bathrooms, along with a warm, inviting living room that seamlessly transitions into the dining area—perfect for both everyday living and entertaining. The kitchen is thoughtfully designed with generous counter space and sleek stainless steel appliances. Outdoors, a fully fenced backyard presents endless possibilities for customization and expansion. Adding even more value, the unfinished detached garage and storage structures offer a prime opportunity for a future ADU, guest suite, or private home office. Major updates include A/C (2014), roof (2021), windows (2021), and water heater (2024), stucco exterior (2025), providing peace of mind and long-term efficiency. With walkability and bike access to downtown, and a location that effortlessly supports a dynamic lifestyle, this is an opportunity that demands attention.
Additional Information
- City
- St Petersburg
- Region
- St Pete
- Zip
- 33705
- Mo Subdivision
- Bartlett Park
- Neighborhood
- Bartlett Park
- Subdivision
- Glenwood Park
- Area
- 1152
- Community Extras
- No Deed Restriction
- Garage Spaces
- 1
- Property Description
- One Story
- Exterior Construction
- Stucco, Frame
- Middle School
- John Hopkins Middle-Pn
- High School
- Lakewood High-PN
- Pool Type
- No Pool
- Property Style
- Single Family
- Total Acreage
- 0 to less than 1/4
- Special Sale Provision
- None
- Garage Description
- 1 Car Garage
- Minimum Lease
- No Minimum
- Interior Features
- Crown Molding, Living Room/Dining Room Combo, Open Floorplan, Walk-In Closet(s)
- Interior Layout
- Crown Molding, Living Room/Dining Room Combo, Open Floorplan, Walk-In Closet(s)
- Flood Zone
- X500
- Financing Available
- Cash, Conventional, FHA, VA Loan
- Heated Square Feet
- 1152
- Acres
- 0.15
- Stories
- 1
- Exterior Features
- Private Yard
- Fence Description
- Vinyl
- Floor Covering
- Ceramic Tile
- Pp Sqft
- 303.73
- Levels
- One
- Occupant Type
- Vacant
- Subtype
- Single Family
- Roof
- Shingle
- Property Subtype
- Residential
- DPRYN
- Yes
- Sewer
- Public Sewer
- Water Source
- Public
- Furnished
- Unfurnished
Listing courtesy of UNITE US REALTY. 727-479-2327
Mortgage Calculator
StellarMLS is the source of this information via Internet Data Exchange Program. All listing information is deemed reliable but not guaranteed and should be independently verified through personal inspection by appropriate professionals. Listings displayed on this website may be subject to prior sale or removal from sale. Availability of any listing should always be independently verified. Listing information is provided for consumer personal, non-commercial use, solely to identify potential properties for potential purchase. All other use is strictly prohibited and may violate relevant federal and state law. Data last updated on