6509 Stonington Drive S, Tampa, FL 33647
- $1,399,000
- 5
- BD
- 4
- BA
- 4,030
- SqFt






- List Price
- $1,399,000
- Price Change
- ▼ $26,000 1780808868
- Days on Market
- 105
- MLS#
- TB8498876
- Bedrooms
- 5
- Full Bathrooms
- 4
- Sq. Ft
- 4,030
- Lot Size
- 14,375
- Subtype
- Single Family
- County
- Hillsborough
- Community
- Deed Restrictions, Pool
- Subdivision
- Tampa Palms
- Year Built
- 1990
Property Description
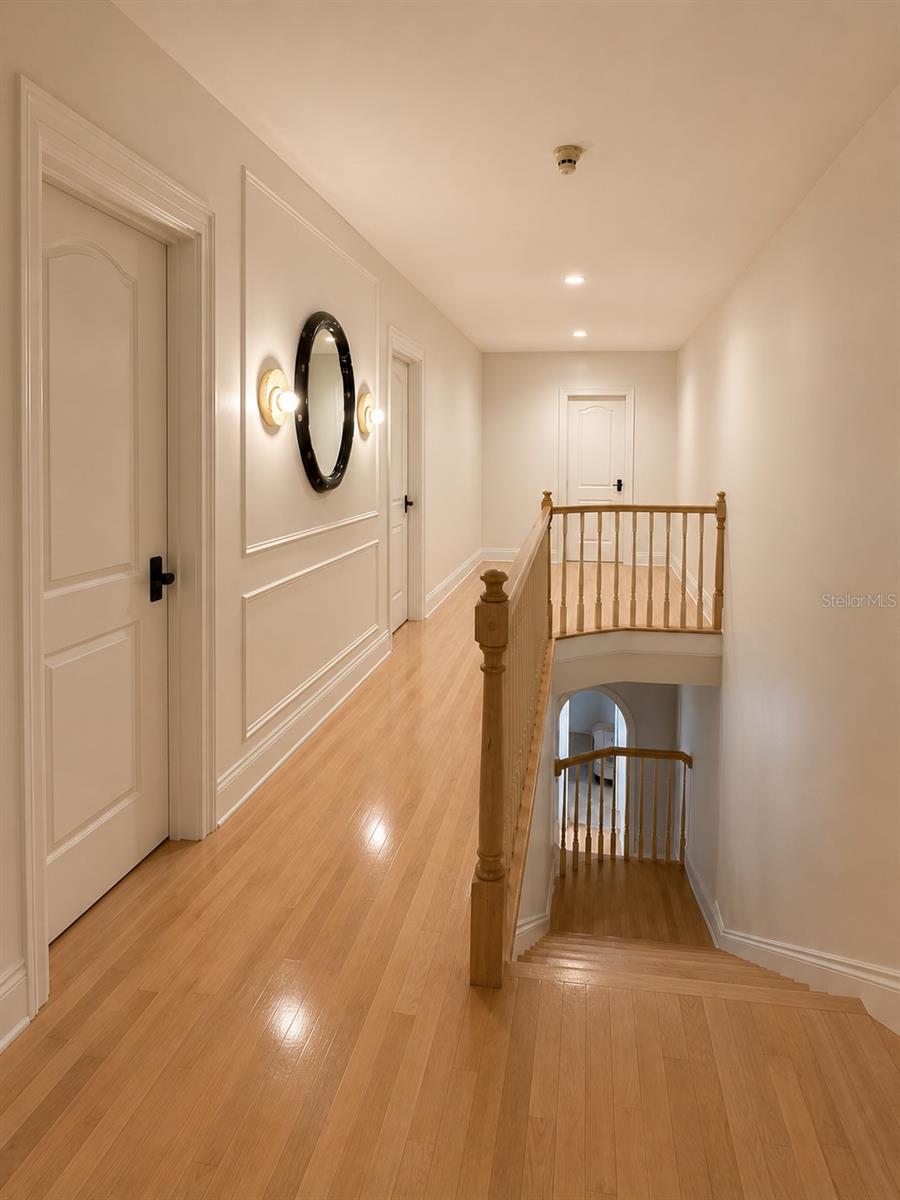
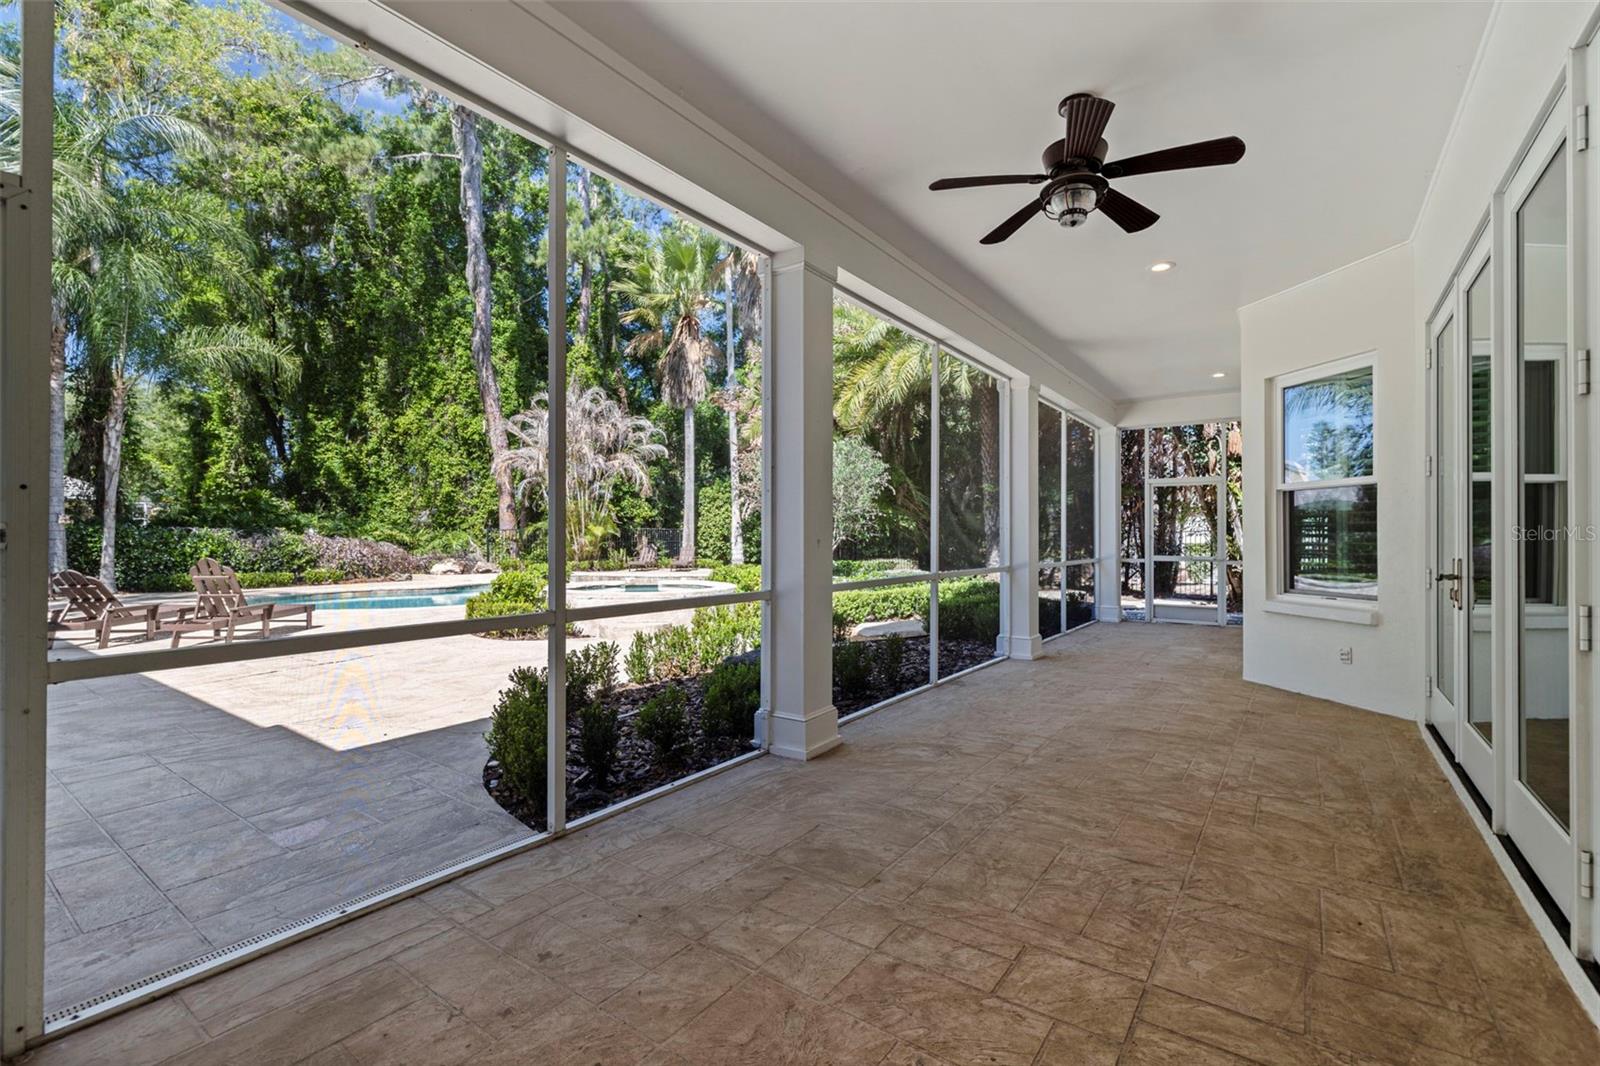
Tampa Palms’ highly sought-after STONINGTON, this beautifully composed home blends timeless Old Florida architecture with modern updates and exceptional livability. From the charming FRONT PORCH to the elegant formal living and dining spaces, the home opens into a spacious family room overlooking a PRIVATE TROPICAL OASIS featuring a HEATED SALTWATER POOL & SPA. Enjoy seamless indoor-outdoor living with FRENCH DOORS leading to a COVERED, SCREENED LANAI. At the heart of the home, a STUNNINGLY REMODELED KITCHEN with warm SAGE Cabinetry, CALACATTA QUARTZ countertops, CEILING-HEIGHT CABINETRY, NATURAL GAS RANGE, WALK-IN PANTRY, and a DOUBLE-SIDED FIREPLACE connecting to the main living area. Warm SALTILLO TILE throughout. The FIRST-FLOOR OWNER’S RETREAT offers pool access, a sitting area, and a beautifully updated ensuite with DOUBLE VANITY, GLASS-ENCLOSED SHOWER, and CUSTOM CLOSET SYSTEM. A PRIVATE BONUS SUITE above the garage with FULL BATH provides ideal space for GUESTS, MULTI-GENERATIONAL LIVING, or a HOME OFFICE, plus TWO WALK-IN ATTIC STORAGE AREAS. Upstairs bedrooms feature UNIQUE ARCHITECTURAL DETAILS including LOFTS, NOOKS, and HIDDEN PLAY SPACES. The OVERSIZED 2+ CAR GARAGE includes a TESLA CHARGING STATION, CUSTOM STORAGE, and additional flex space for a HOME GYM. Major updates include NEW ELECTRICAL PANELS (2023), NEW WATER HEATER (2023), DUAL ZONE HVAC including DUCTS (2020), NEW WINDOWS & DOORS, HURRICANE-RATED FEATURES, and a RESURFACED POOL. Fresh Elegant paint both inside and out, including all doors and trim. Located in the highly desirable TAMPA PALMS community with GOLF, TENNIS, PARKS, TRAILS, and TOP-RATED SCHOOLS nearby. A truly UNIQUE HOME offering CHARACTER, FUNCTION, and LIFESTYLE.
Additional Information
- City
- Tampa
- Region
- Tampa / Tampa Palms
- Zip
- 33647
- Mo Subdivision
- Tampa Palms, New Tampa
- Neighborhood
- Tampa Palms, New Tampa
- Subdivision
- Tampa Palms
- Area
- 4030
- Community Extras
- Deed Restrictions, Pool
- Garage Spaces
- 2
- Property Description
- Two Story
- Exterior Construction
- Block
- Elementary School
- Tampa Palms-Hb
- Middle School
- Liberty-Hb
- High School
- Freedom-HB
- Located Near
- Oversized Lot
- Architectural Style
- Traditional
- Pool Type
- Community, Private
- Property Style
- Single Family
- Total Acreage
- 1/4 to less than 1/2
- Special Sale Provision
- None
- Garage Description
- 2 Car Garage
- Property Condition
- Completed
- Additional Rooms
- Attic, Garage Apartment, Inside Utility, Storage Rooms
- Minimum Lease
- 6 Months
- Interior Features
- Built-in Features, Cathedral Ceiling(s), Ceiling Fans(s), Chair Rail, Crown Molding, Dry Bar, Eat-in Kitchen, High Ceilings, Primary Bedroom Main Floor, Solid Wood Cabinets, Stone Counters, Vaulted Ceiling(s), Walk-In Closet(s), Window Treatments
- Interior Layout
- Built-in Features, Cathedral Ceiling(s), Ceiling Fans(s), Chair Rail, Crown Molding, Dry Bar, Eat-in Kitchen, High Ceilings, Primary Bedroom Main Floor, Solid Wood Cabinets, Stone Counters, Vaulted Ceiling(s), Walk-In Closet(s), Window Treatments
- Community Features
- Deed Restrictions, Pool
- Flood Zone
- X
- Deed Restriction
- Yes
- CDD
- Yes
- Complex Name
- Stonington
- Hoa Fee
- $332
- Monthly Hoa Amount
- 27
- Taxes
- $1,410
- Financing Available
- Cash, Conventional
- Heated Square Feet
- 4030
- Acres
- 0.33
- Exterior Features
- French Doors, Hurricane Shutters
- Private Pool
- Yes
- Community Pool
- Yes
- Parking Description
- Oversized
- Floor Covering
- Carpet, Ceramic Tile
- HOA Yes/No
- Yes
- HOA Comm/Assn
- Required
- Pp Sqft
- 347.15
- Levels
- Two
- Architectural Style
- Traditional
- Occupant Type
- Owner
- Subtype
- Single Family
- Roof
- Shingle
- Property Subtype
- Residential
- Pool
- Yes
- Sewer
- Public Sewer
- Water Source
- Public
- Furnished
- Negotiable
Listing courtesy of REAL BROKER, LLC. 855-450-0442
Mortgage Calculator
StellarMLS is the source of this information via Internet Data Exchange Program. All listing information is deemed reliable but not guaranteed and should be independently verified through personal inspection by appropriate professionals. Listings displayed on this website may be subject to prior sale or removal from sale. Availability of any listing should always be independently verified. Listing information is provided for consumer personal, non-commercial use, solely to identify potential properties for potential purchase. All other use is strictly prohibited and may violate relevant federal and state law. Data last updated on