9820 Gretna Green Drive, Tampa, FL 33626
- $929,000
- 4
- BD
- 3
- BA
- 2,778
- SqFt






- List Price
- $929,000
- Price Change
- ▼ $16,000 1784577552
- Days on Market
- 109
- MLS#
- TB8498890
- Bedrooms
- 4
- Full Bathrooms
- 3
- Sq. Ft
- 2,778
- Lot Size
- 7,440
- Subtype
- Single Family
- County
- Hillsborough
- Community
- Buyer Approval Required, Deed Restrictions, Gated Community - Guard, Golf Carts OK, Golf, Park, Playground, Pool, Tennis Court(s), Golf Community
- Subdivision
- Westchase Sec 305 & 306a
- Year Built
- 1998
Property Description
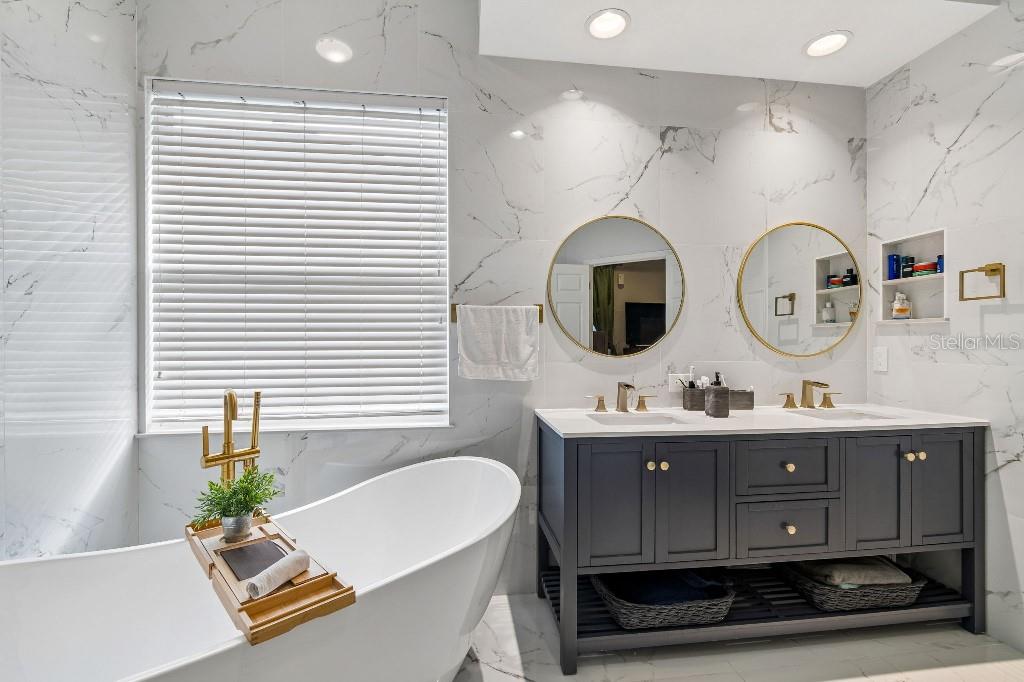
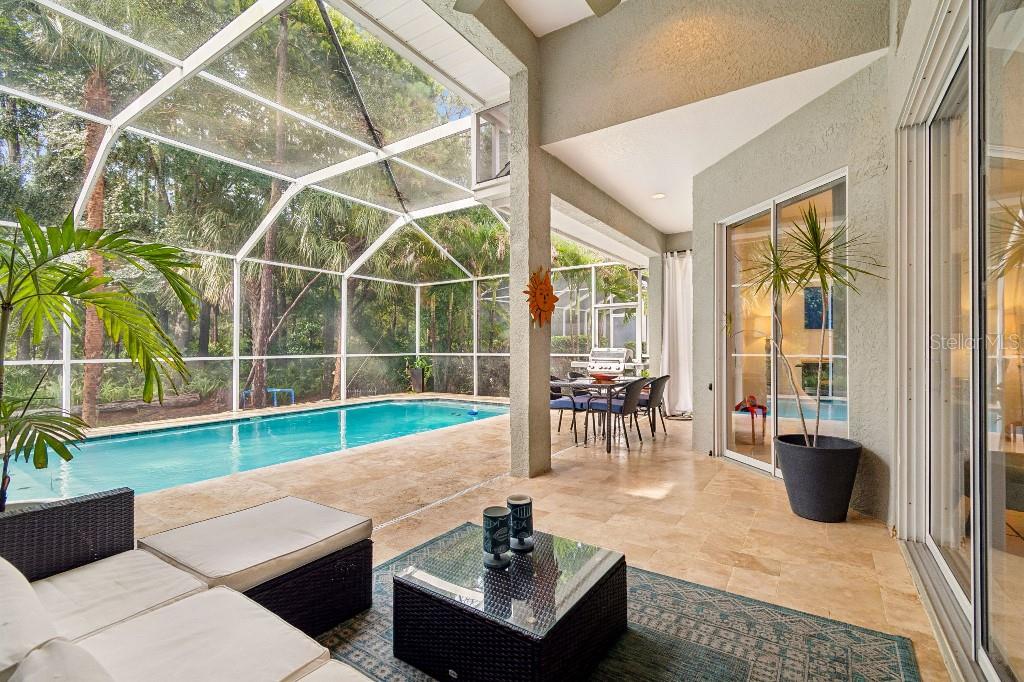
Discover luxury living in the Greens, a 24-hour GATED neighborhood in the Heart of Westchase! This stunning 4-bedroom plus office, 3-bathroom home features tons of upgrades, a gourmet kitchen with gas range, beautiful gray cabinets, oversized island, gleaming granite countertops, stainless steel appliances, and a spacious pantry, following effortlessly into the family room, ideal for entertainment. The grand entryway opens into a formal living and dining room + office (can be used as a 5th bedroom if needed) The family room showcases high ceilings, impressive wall niches with built in shelves, wood staircases connecting to the fourth bedroom upstairs and a triple slider that opens to the pool. A spacious master suite offers gorgeous views of the conservation area. The stunning master bathroom has been completely remodeled with porcelain tile, a custom seamless glass shower with an elegant and modern soaked tub and a beautiful double custom vanity. The second and third bedrooms are in a separate wing of the home with an adjacent remodeled bathroom. Escape to your outdoor oasis with a NEWER pool, recently installed pool tiles and pool surface, new pool pump, Roof installed in 2020, water softener, home intercom system and Built-in in-home sound system. Conveniently located within less than 30 minutes from the beaches, 15 minutes from Tampa international airport, and a convenient commute to downtown Tampa.
Additional Information
- City
- Tampa
- Region
- Tampa/Northdale/Westchase
- Zip
- 33626
- Mo Subdivision
- Westchase
- Neighborhood
- Westchase
- Subdivision
- Westchase Sec 305 & 306a
- Area
- 2778
- Community Extras
- Buyer Approval Required, Deed Restrictions, Gated Community - Guard, Golf Carts OK, Golf, Park, Playground, Pool, Tennis Court(s), Golf Community
- Garage Spaces
- 2
- Property Description
- Two Story
- Exterior Construction
- Block, Stone, Stucco
- Located Near
- Conservation Area
- Pool Type
- Community, Private
- Pets Allowed
- Yes
- Property Style
- Single Family
- Total Acreage
- 0 to less than 1/4
- Special Sale Provision
- None
- Garage Description
- 2 Car Garage
- Additional Rooms
- Breakfast Room Separate, Den/Library/Office, Family Room, Formal Dining Room Separate, Formal Living Room Separate
- Minimum Lease
- 8-12 Months
- Interior Features
- Built-in Features, Ceiling Fans(s), Central Vaccum, Eat-in Kitchen, High Ceilings, Kitchen/Family Room Combo, Living Room/Dining Room Combo, Open Floorplan, Primary Bedroom Main Floor, Solid Surface Counters, Solid Wood Cabinets, Tray Ceiling(s), Walk-In Closet(s), Window Treatments
- Interior Layout
- Built-in Features, Ceiling Fans(s), Central Vaccum, Eat-in Kitchen, High Ceilings, Kitchen/Family Room Combo, Living Room/Dining Room Combo, Open Floorplan, Primary Bedroom Main Floor, Solid Surface Counters, Solid Wood Cabinets, Tray Ceiling(s), Walk-In Closet(s), Window Treatments
- Community Features
- Buyer Approval Required, Deed Restrictions, Gated Community - Guard, Golf Carts OK, Golf, Park, Playground, Pool, Tennis Court(s)
- Flood Zone
- X
- Deed Restriction
- Yes
- CDD
- Yes
- Pet Size
- Large (61-100 Lbs.)
- Hoa Fee
- $477
- Monthly Hoa Amount
- 39
- Taxes
- $1,500
- Heated Square Feet
- 2778
- Acres
- 0.17
- Exterior Features
- Outdoor Shower, Rain Gutters, Sidewalk, Sliding Doors
- Private Pool
- Yes
- Community Pool
- Yes
- Fence Description
- Other
- Parking Description
- Driveway, Garage Door Opener
- Floor Covering
- Ceramic Tile, Hardwood
- HOA Yes/No
- Yes
- HOA Comm/Assn
- Required
- Pp Sqft
- 334.41
- Levels
- Two
- Occupant Type
- Owner
- Subtype
- Single Family
- Roof
- Shingle
- Property Subtype
- Residential
- Pool
- Yes
- View
- Trees/Woods
- Sewer
- Public Sewer
- Water Source
- Public
- Amenities
- Clubhouse, Park, Playground, Pool, Recreation Facilities, Sauna, Tennis Court(s)
- Furnished
- Negotiable
Listing courtesy of FLAT FEE MLS REALTY. 813-642-6030
Mortgage Calculator
StellarMLS is the source of this information via Internet Data Exchange Program. All listing information is deemed reliable but not guaranteed and should be independently verified through personal inspection by appropriate professionals. Listings displayed on this website may be subject to prior sale or removal from sale. Availability of any listing should always be independently verified. Listing information is provided for consumer personal, non-commercial use, solely to identify potential properties for potential purchase. All other use is strictly prohibited and may violate relevant federal and state law. Data last updated on