236 Howard Drive, Clearwater Beach, FL 33786
- $7,995,000
- 5
- BD
- 6
- BA
- 5,830
- SqFt













- List Price
- $7,995,000
- Price Change
- ▼ $755,000 1782410701
- Days on Market
- 99
- MLS#
- TB8498906
- Bedrooms
- 5
- Full Bathrooms
- 5
- Half Bathrooms
- 1
- Sq. Ft
- 5,830
- Lot Size
- 11,112
- Subtype
- Single Family
- County
- Pinellas
- Community
- Clubhouse, Deed Restrictions, Golf Carts OK, Irrigation-Reclaimed Water, Park, Playground, Tennis Court(s), Street Lights
- Subdivision
- Howard Estates
- Year Built
- 2026
Property Description
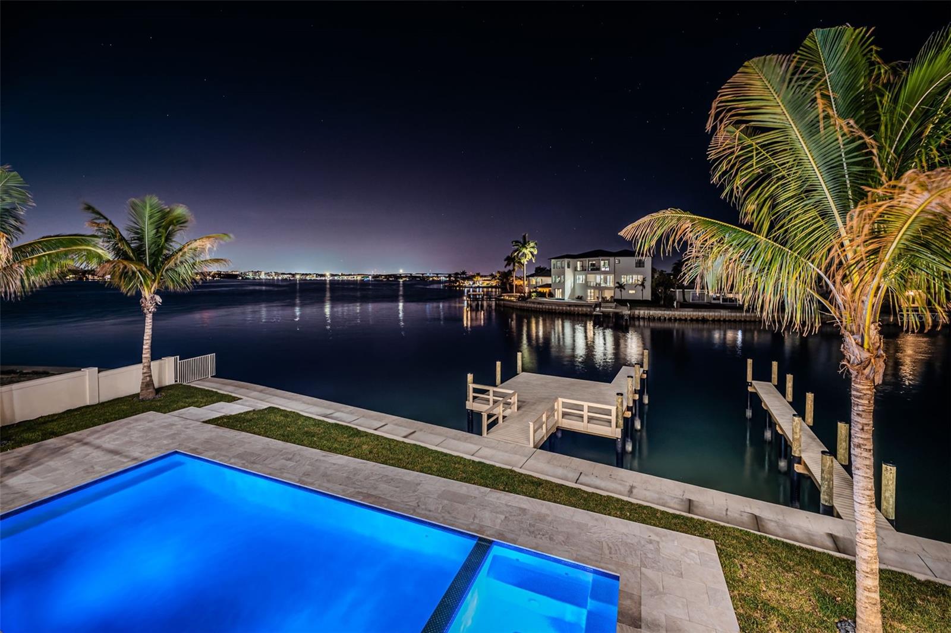
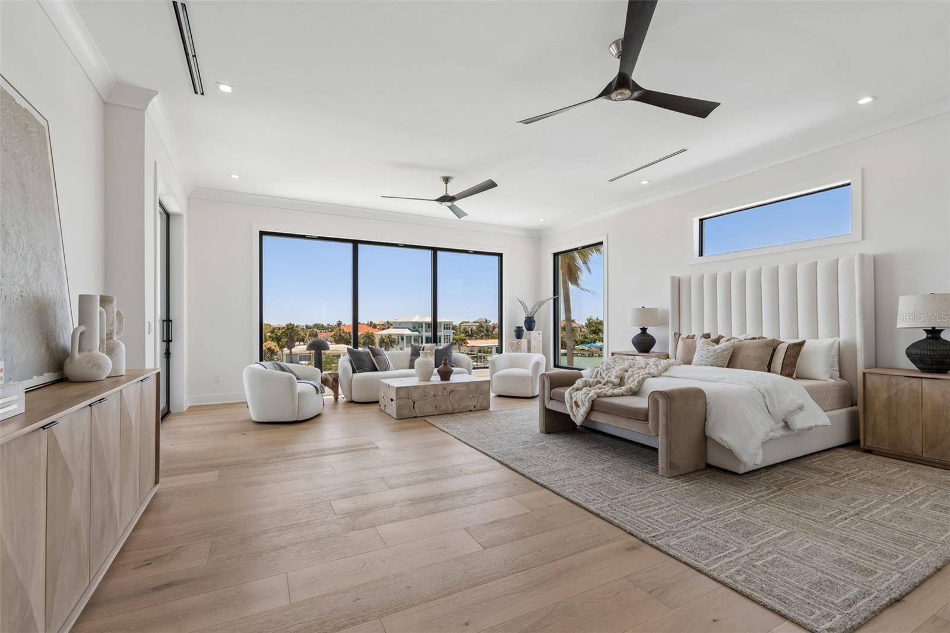
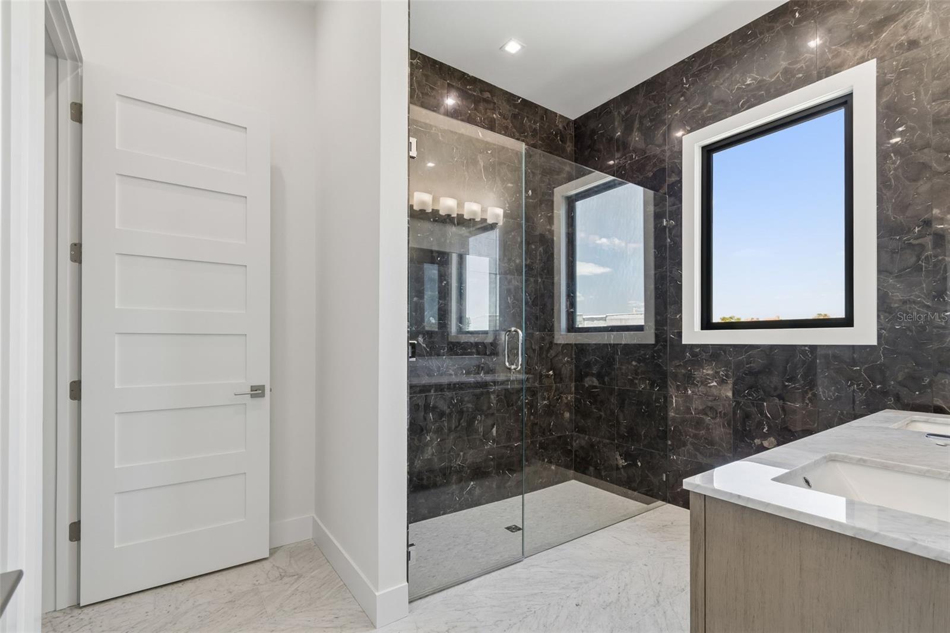
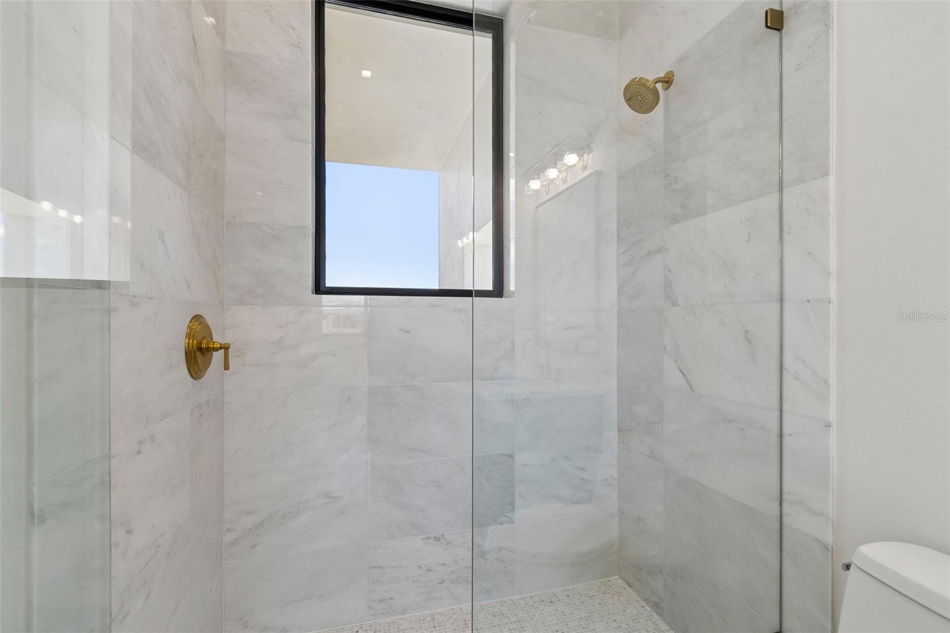
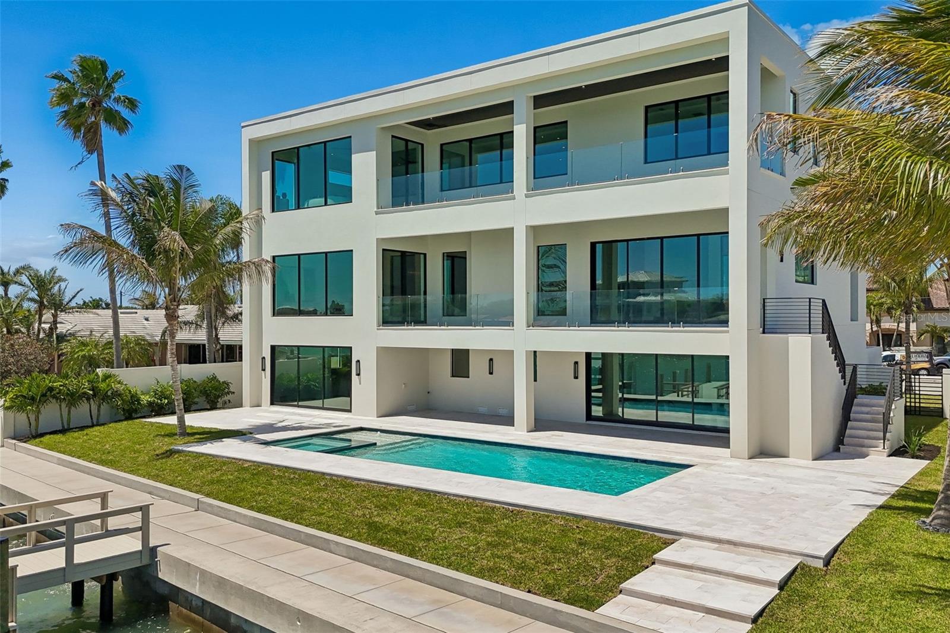
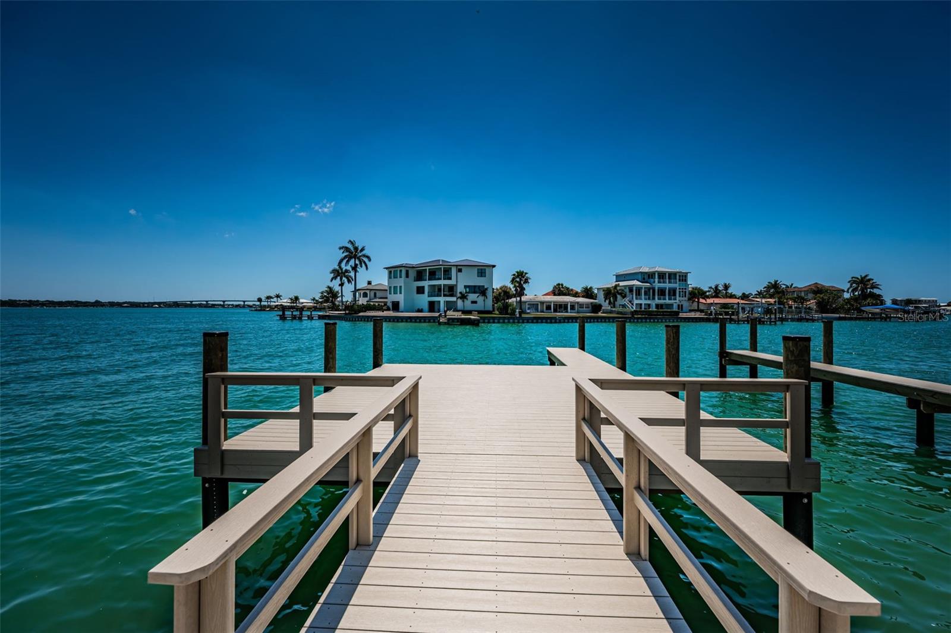
Discover the pinnacle of luxury, quality, and refinement in this brand-new custom California Coastal waterfront estate. Designed with exceptional craftsmanship and architectural sophistication, this residence embodies the highest standards of elevated coastal living. Soaring 25-foot ceilings create a striking sense of volume and light, while thoughtful conveniences include 42-foot-wide balconies, a commercial-grade elevator, dual laundry rooms, and an expansive 12-car garage. Constructed with uncompromising integrity, the home features full concrete construction, limestone cladding, deep-set pilings, and impact-rated casement and storefront windows. Inside, meticulously curated finishes showcase hand-selected natural stone, bespoke millwork, custom walnut cabinetry, and wide-plank European French oak flooring. The chef’s kitchen is appointed with Miele refrigeration, Wolf gas range, Wolf coffee system, Perlick wine column and Perlick clear ice maker, all complemented by honed Taj Mahal quartzite. A sleek linear gas fireplace and infinity glass railing add to the home’s refined aesthetic. Engineered for both luxury and longevity, the residence includes a protected deep-water dock, expanded seawall, and resort-style saltwater pool and spa—creating a private waterfront sanctuary. This newly built waterfront home—among the first offered to the public in over a decade in Belleair Beach—offers a rare opportunity along Florida’s Gulf Coast. The private residents-only beach lies just one block away, while world-class golf at Belleair Country Club and Pelican Golf Club is less than ten minutes from your door. Dimensions are estimates, buyer to verify.
Additional Information
- City
- Clearwater Beach
- Region
- Belleair Bch/Shores/Indian Rocks Bch
- Zip
- 33786
- Neighborhood
- Other
- Subdivision
- Howard Estates
- Area
- 5830
- Water Frontage
- Sailboat Water, Boatable Water, Bay Front, Beach View, Beach Access
- Community Extras
- Clubhouse, Deed Restrictions, Golf Carts OK, Irrigation-Reclaimed Water, Park, Playground, Tennis Court(s), Street Lights
- Garage Spaces
- 12
- Property Description
- Three+ Story
- Exterior Construction
- Block, Concrete
- Elementary School
- Mildred Helms Elementary-Pn
- Middle School
- Largo Middle-Pn
- High School
- Largo High-PN
- Located Near
- Cul-De-Sac, Flood Insurance Required, FloodZone, City Limits, In County, Landscaped, Paved
- Frontage
- Intracoastal Waterway
- Architectural Style
- Custom, Elevated
- Pool Type
- Private
- Pets Allowed
- Yes
- Water Extras
- No Wake Zone, Sailboat Water, Seawall - Concrete
- Water Access
- Bay/Harbor, Beach, Canal - Saltwater, Gulf/Ocean, Gulf/Ocean to Bay, Intracoastal Waterway
- Water View
- Yes
- Water View
- Beach, Gulf/Ocean - Partial, Intracoastal Waterway
- Property Style
- Single Family
- Total Acreage
- 1/4 to less than 1/2
- Water Frontage
- Yes
- Special Sale Provision
- None
- Garage Description
- 5+ Car Garage
- Property Condition
- Completed
- Additional Rooms
- Bonus Room, Den/Library/Office, Formal Dining Room Separate, Formal Living Room Separate, Inside Utility, Loft
- Water Extras
- Yes
- Minimum Lease
- 3 Months
- Interior Features
- Cathedral Ceiling(s), Ceiling Fans(s), Crown Molding, Eat-in Kitchen, Elevator, High Ceilings, Kitchen/Family Room Combo, Living Room/Dining Room Combo, Open Floorplan, PrimaryBedroom Upstairs, Solid Surface Counters, Solid Wood Cabinets, Split Bedroom, Stone Counters, Thermostat, Vaulted Ceiling(s), Walk-In Closet(s)
- Interior Layout
- Cathedral Ceiling(s), Ceiling Fans(s), Crown Molding, Eat-in Kitchen, Elevator, High Ceilings, Kitchen/Family Room Combo, Living Room/Dining Room Combo, Open Floorplan, PrimaryBedroom Upstairs, Solid Surface Counters, Solid Wood Cabinets, Split Bedroom, Stone Counters, Thermostat, Vaulted Ceiling(s), Walk-In Closet(s)
- Water Frontage
- Intracoastal Waterway
- Water Front Description
- Intracoastal Waterway
- Community Features
- Clubhouse, Deed Restrictions, Golf Carts OK, Irrigation-Reclaimed Water, Park, Playground, Tennis Court(s), Street Lights
- Flood Zone
- AE
- Flood Zone
- Yes
- Deed Restriction
- Yes
- Water Access
- Yes
- New Construction
- Yes
- Financing Available
- Cash, Conventional
- Heated Square Feet
- 5830
- Acres
- 0.26
- Stories
- 3
- Exterior Features
- Balcony, Lighting, Private Entrance, Sliding Doors
- Private Pool
- Yes
- Fence Description
- Fenced, Masonry
- Waterfront
- Yes
- Parking Description
- Driveway, Garage Door Opener, Guest, Oversized, Tandem
- Floor Covering
- Hardwood, Marble, Wood
- Water Features
- Bay/Harbor, Beach, Canal - Saltwater, Gulf/Ocean, Gulf/Ocean to Bay, Intracoastal Waterway, No Wake Zone, Sailboat Water, Seawall - Concrete, Intracoastal Waterway
- Pp Sqft
- 1371.36
- Levels
- Three Or More
- Architectural Style
- Custom, Elevated
- Occupant Type
- Vacant
- Subtype
- Single Family
- Builder Name
- Klein Development Inc
- Roof
- Other
- Property Subtype
- Residential
- Pool
- Yes
- View
- Water, Beach, Gulf/Ocean - Partial
- Sewer
- Public Sewer
- Water Source
- Public
- Amenities
- Clubhouse, Park, Pickleball Court(s), Playground, Recreation Facilities, Tennis Court(s)
- Furnished
- Unfurnished
- Green Energy Efficient
- Doors, HVAC, Lighting, Pool, Roof, Thermostat, Water Heater, Windows
- Green Indoor Air Quality
- Air Filters MERV 10+, HVAC Cartridge/Media Filter
- Green Water Conservation
- Irrigation-Reclaimed Water
Listing courtesy of CENTURY 21 JIM WHITE & ASSOC. 727-367-3795
Mortgage Calculator
StellarMLS is the source of this information via Internet Data Exchange Program. All listing information is deemed reliable but not guaranteed and should be independently verified through personal inspection by appropriate professionals. Listings displayed on this website may be subject to prior sale or removal from sale. Availability of any listing should always be independently verified. Listing information is provided for consumer personal, non-commercial use, solely to identify potential properties for potential purchase. All other use is strictly prohibited and may violate relevant federal and state law. Data last updated on