12908 Longcrest Drive, Riverview, FL 33579
- $345,000
- 4
- BD
- 2
- BA
- 1,592
- SqFt






- List Price
- $345,000
- Price Change
- ▼ $10,000 1785790816
- Days on Market
- 105
- MLS#
- TB8499017
- Bedrooms
- 4
- Full Bathrooms
- 2
- Sq. Ft
- 1,592
- Lot Size
- 7,884
- Subtype
- Single Family
- County
- Hillsborough
- Community
- Clubhouse, Playground, Pool, No Deed Restriction
- Subdivision
- Summerfield Village 1 Tr 28
- Year Built
- 1991
Property Description
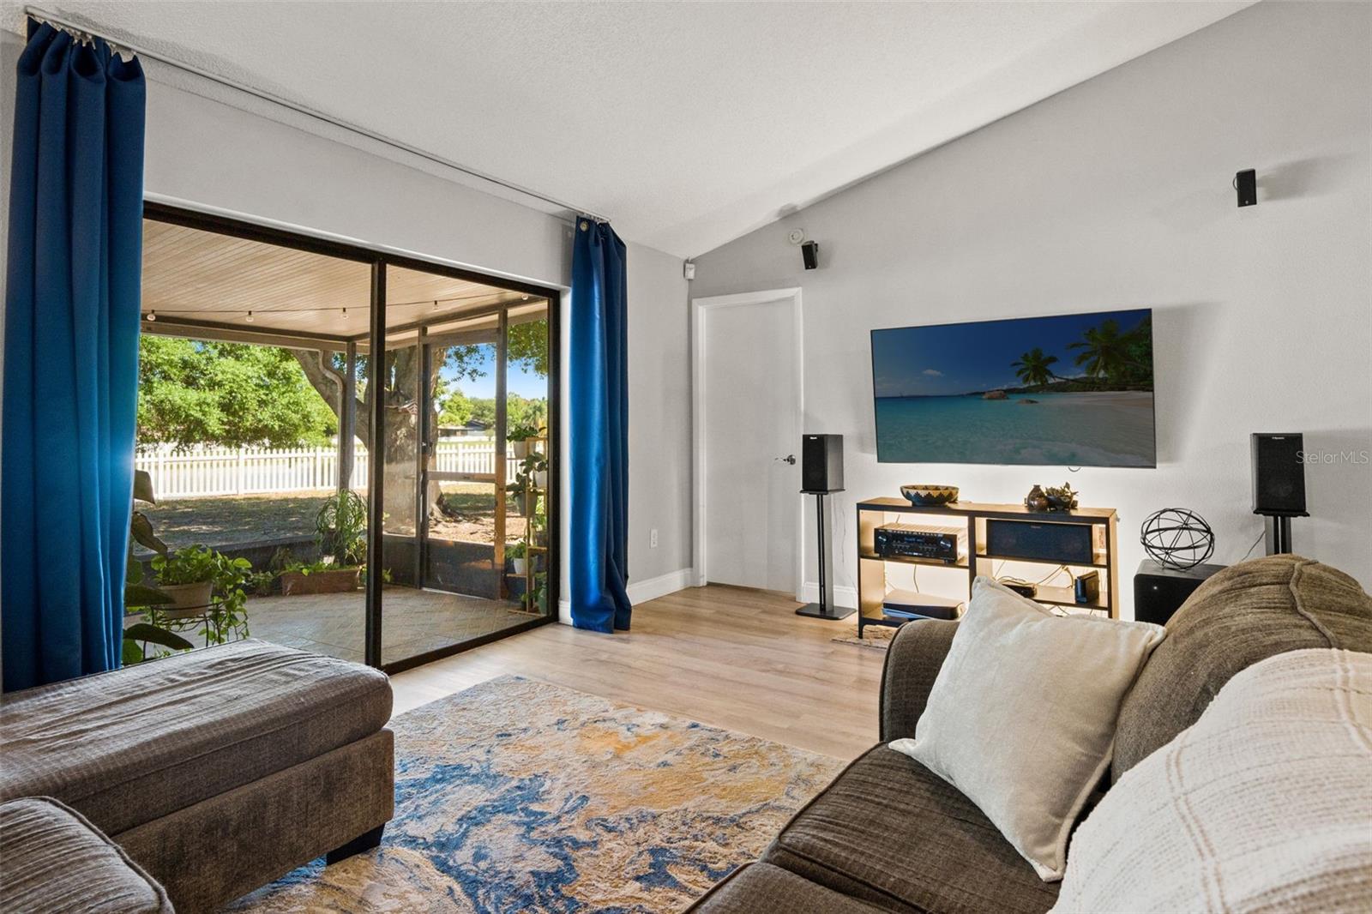
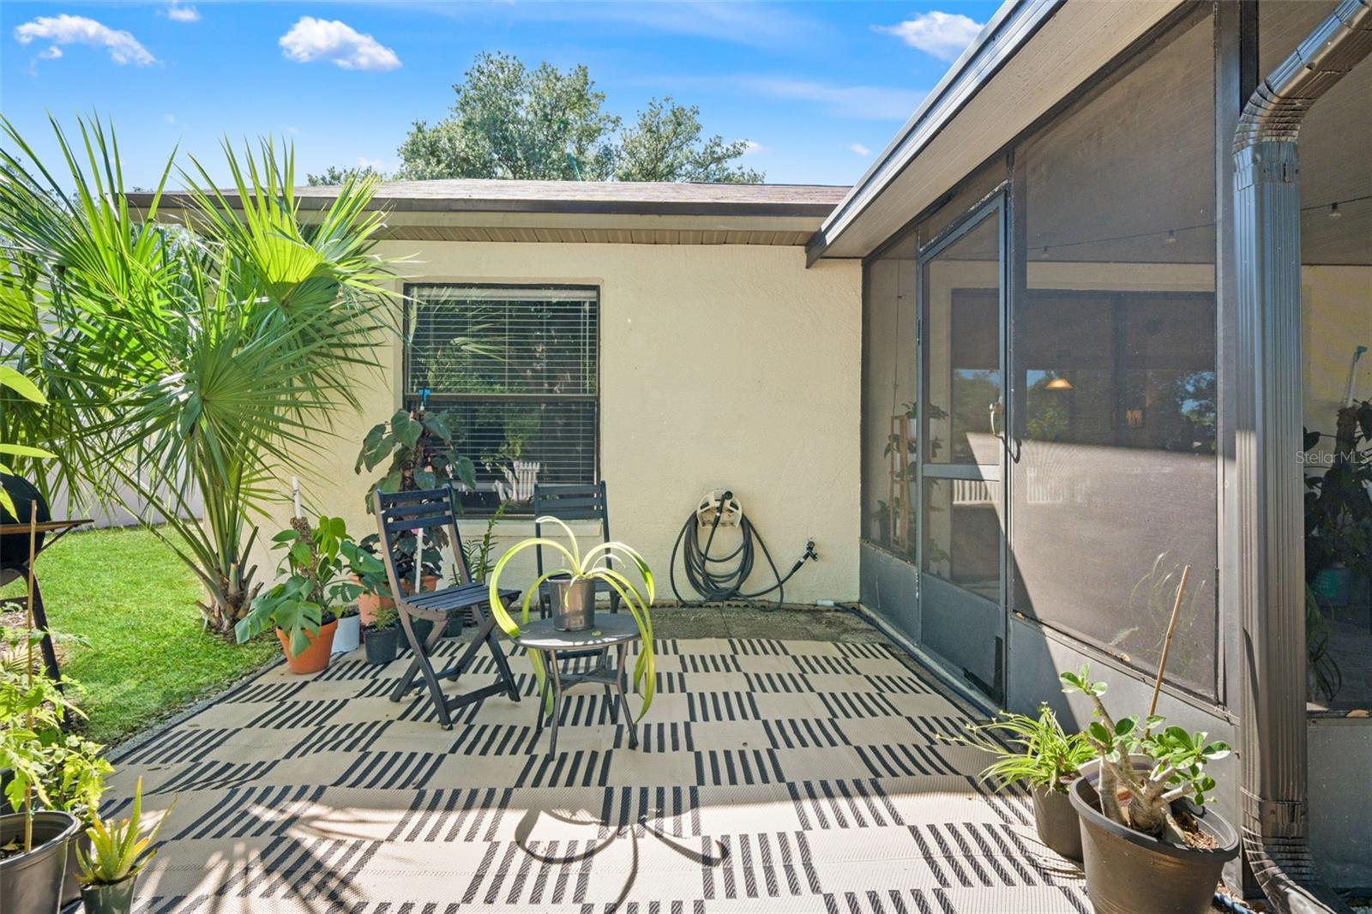
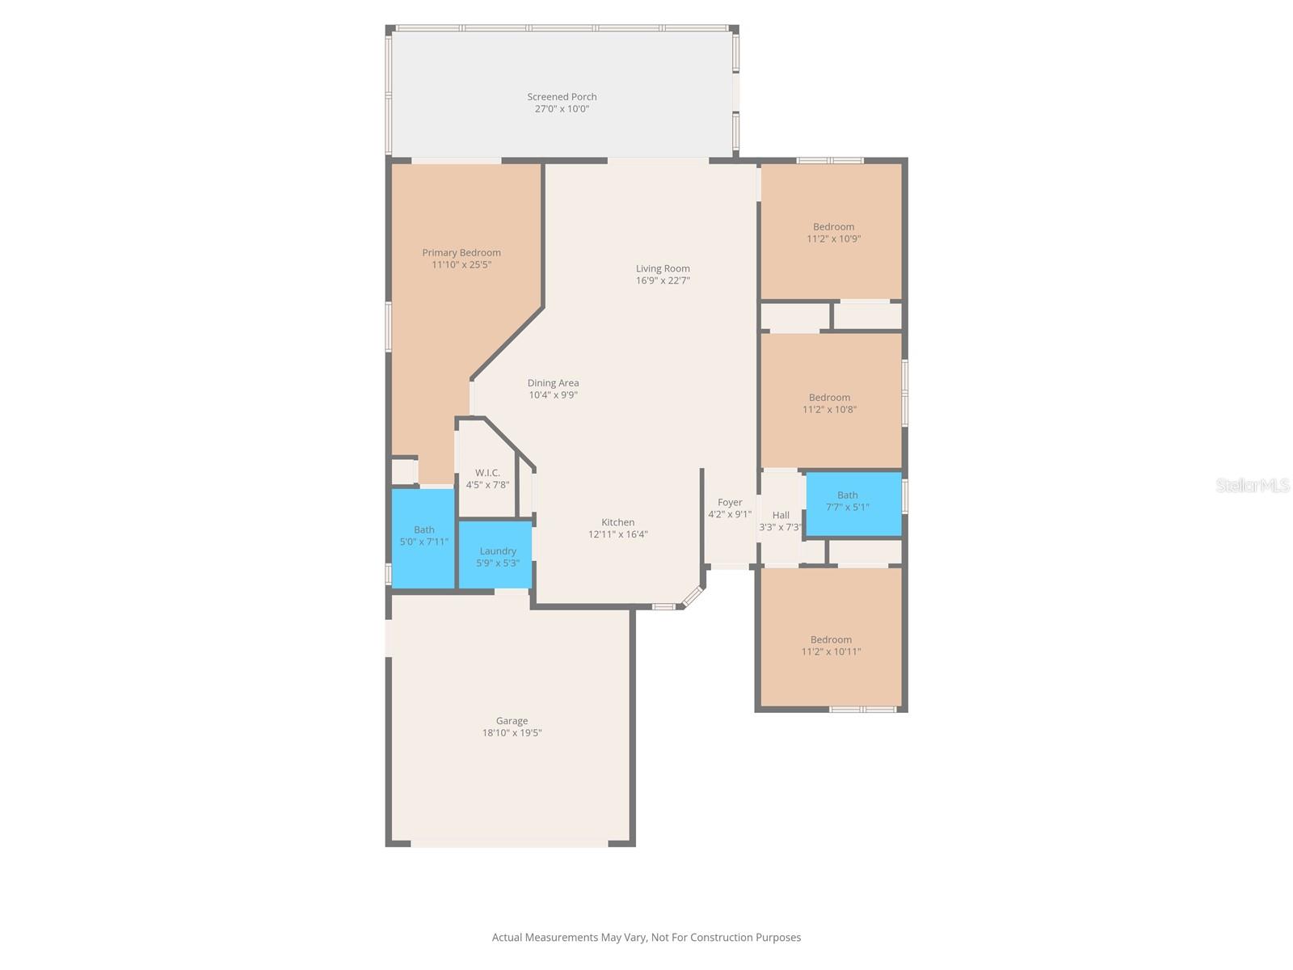
This lakefront home offers a functional layout with great views and plenty of space to live and entertain. The main living area and three of the four bedrooms have lake views, giving the home a consistent connection to the outdoors. Inside, you’ll find high ceilings and a split floor plan that provides privacy while still keeping an open feel. The kitchen offers ample counter space and room to cook, prep and host comfortably. The home is also equipped with built-in surround sound, making it easy to enjoy music or movies throughout the main living areas. The primary bathroom has been updated, adding a more modern and refreshed feel to the owner’s suite. Out back, there’s a large screened-in patio overlooking the lake, along with a fully fenced yard, giving you both usable outdoor space and privacy. Conveniently located near a variety of shops, restaurants and grocery stores with quick access to Interstate 75 for an easy commute into Tampa. If you’re looking for a well-laid-out home with strong indoor and outdoor living, this one is worth a look.
Additional Information
- City
- Riverview
- Region
- Riverview
- Zip
- 33579
- Neighborhood
- Other
- Subdivision
- Summerfield Village 1 Tr 28
- Area
- 1592
- Water Frontage
- Lake Front
- Community Extras
- Clubhouse, Playground, Pool, No Deed Restriction
- Garage Spaces
- 2
- Property Description
- One Story
- Exterior Construction
- Block, Stucco
- Frontage
- Lake Front
- Pool Type
- Community
- Pets Allowed
- Yes
- Water Access
- Lake
- Water View
- Yes
- Water View
- Lake
- Property Style
- Single Family
- Total Acreage
- 0 to less than 1/4
- Water Frontage
- Yes
- Special Sale Provision
- None
- Garage Description
- 2 Car Garage
- Minimum Lease
- No Minimum
- Interior Features
- Ceiling Fans(s), Eat-in Kitchen, High Ceilings, Kitchen/Family Room Combo, Open Floorplan, Split Bedroom
- Interior Layout
- Ceiling Fans(s), Eat-in Kitchen, High Ceilings, Kitchen/Family Room Combo, Open Floorplan, Split Bedroom
- Water Frontage
- Lake Front
- Water Front Description
- Lake Front
- Community Features
- Clubhouse, Playground, Pool
- Flood Zone
- X*
- Water Access
- Yes
- Hoa Fee
- $135
- Monthly Hoa Amount
- 45
- Financing Available
- Cash, Conventional, FHA, VA Loan
- Heated Square Feet
- 1592
- Acres
- 0.18
- Stories
- 1
- Exterior Features
- Private Mailbox, Private Yard
- Community Pool
- Yes
- Waterfront
- Yes
- Floor Covering
- Ceramic Tile, Luxury Vinyl
- Water Features
- Lake, Lake Front
- HOA Yes/No
- Yes
- HOA Comm/Assn
- Required
- Pp Sqft
- 216.71
- Levels
- One
- Occupant Type
- Owner
- Subtype
- Single Family
- Roof
- Shingle
- Property Subtype
- Residential
- Pool
- Yes
- DPRYN
- Yes
- Sewer
- Public Sewer
- Water Source
- Public
- Amenities
- Clubhouse, Playground, Pool
- Furnished
- Unfurnished
Listing courtesy of REAL BROKER, LLC. 855-450-0442
Mortgage Calculator
StellarMLS is the source of this information via Internet Data Exchange Program. All listing information is deemed reliable but not guaranteed and should be independently verified through personal inspection by appropriate professionals. Listings displayed on this website may be subject to prior sale or removal from sale. Availability of any listing should always be independently verified. Listing information is provided for consumer personal, non-commercial use, solely to identify potential properties for potential purchase. All other use is strictly prohibited and may violate relevant federal and state law. Data last updated on