208 W Fern Street, Tampa, FL 33604
- $845,000
- 5
- BD
- 4
- BA
- 2,414
- SqFt



- List Price
- $845,000
- Days on Market
- 97
- MLS#
- TB8499439
- Bedrooms
- 5
- Full Bathrooms
- 3
- Half Bathrooms
- 1
- Sq. Ft
- 2,414
- Lot Size
- 6,100
- Subtype
- Single Family
- County
- Hillsborough
- Community
- No Deed Restriction
- Subdivision
- North Park Annex
- Year Built
- 2026
Property Description
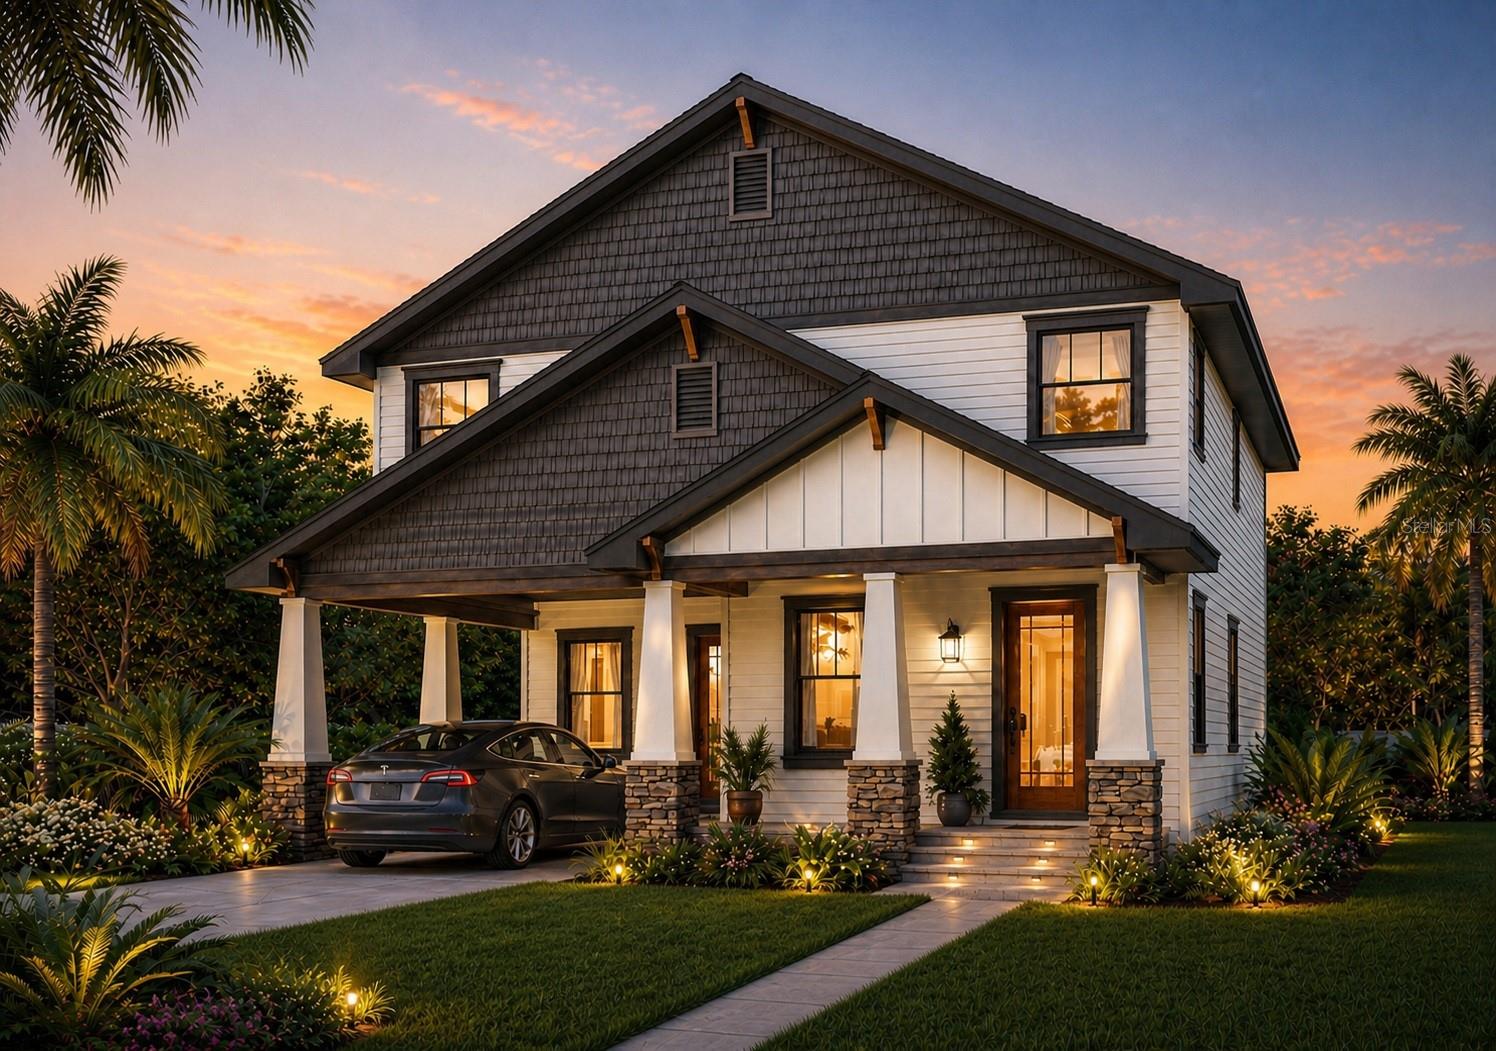
Pre-Construction. To be built. Discover elevated living in this stunning new construction two-story residence in the heart of Seminole Heights, where historic character meets modern sophistication just moments from acclaimed local dining, charming tree-lined streets, and easy access to downtown Tampa. Thoughtfully designed with both style and function in mind, this expansive home offers five spacious bedrooms and an open-concept main living area that effortlessly blends the living room, dining space, and a designer kitchen anchored by a statement island ideal for entertaining. TWO master bedrooms - one upstairs and one downstairs to provide maximum flexibility for your lifestyle. Elevated ceilings on the main level enhance the sense of light and openness, while the second floor introduces additional bedrooms and a versatile flex space. Refined architectural details, including a welcoming front porch and timeless finishes, complement practical features such as a covered carport, dedicated laundry area, and generously sized secondary bedrooms that balance comfort with privacy. The outdoor space offers ample room to create a resort-style backyard with a pool, completing a home that seamlessly blends modern luxury with the distinctive charm of one of Tampa’s most sought-after neighborhoods.
Additional Information
- City
- Tampa
- Region
- Tampa / Sulphur Springs
- Zip
- 33604
- Mo Subdivision
- Other
- Neighborhood
- Northeast Tampa, Old Seminole Heights
- Subdivision
- North Park Annex
- Area
- 2414
- Community Extras
- No Deed Restriction
- Property Description
- Two Story
- Exterior Construction
- Stucco
- Pool Type
- No Pool
- Property Style
- Single Family
- Total Acreage
- 0 to less than 1/4
- Special Sale Provision
- None
- Garage Description
- 1 Car Carport
- Property Condition
- Pre-Construction
- Minimum Lease
- No Minimum
- Interior Features
- Other
- Interior Layout
- Other
- Flood Zone
- X
- New Construction
- Yes
- Heated Square Feet
- 2414
- Acres
- 0.14
- Exterior Features
- Other
- Floor Covering
- Luxury Vinyl
- Pp Sqft
- 350.04
- Levels
- Two
- Occupant Type
- Vacant
- Subtype
- Single Family
- Roof
- Shingle
- Property Subtype
- Residential
- Sewer
- Public Sewer
- Water Source
- Public
- Furnished
- Unfurnished
Listing courtesy of REALTY HUB. 888-900-1801
Mortgage Calculator
StellarMLS is the source of this information via Internet Data Exchange Program. All listing information is deemed reliable but not guaranteed and should be independently verified through personal inspection by appropriate professionals. Listings displayed on this website may be subject to prior sale or removal from sale. Availability of any listing should always be independently verified. Listing information is provided for consumer personal, non-commercial use, solely to identify potential properties for potential purchase. All other use is strictly prohibited and may violate relevant federal and state law. Data last updated on