20122 Nob Oak Avenue, Tampa, FL 33647
- $469,000
- 4
- BD
- 3
- BA
- 2,195
- SqFt






- List Price
- $469,000
- Price Change
- ▼ $10,000 1780367211
- Days on Market
- 91
- MLS#
- TB8499820
- Bedrooms
- 4
- Full Bathrooms
- 3
- Sq. Ft
- 2,195
- Lot Size
- 6,852
- Subtype
- Single Family
- County
- Hillsborough
- Community
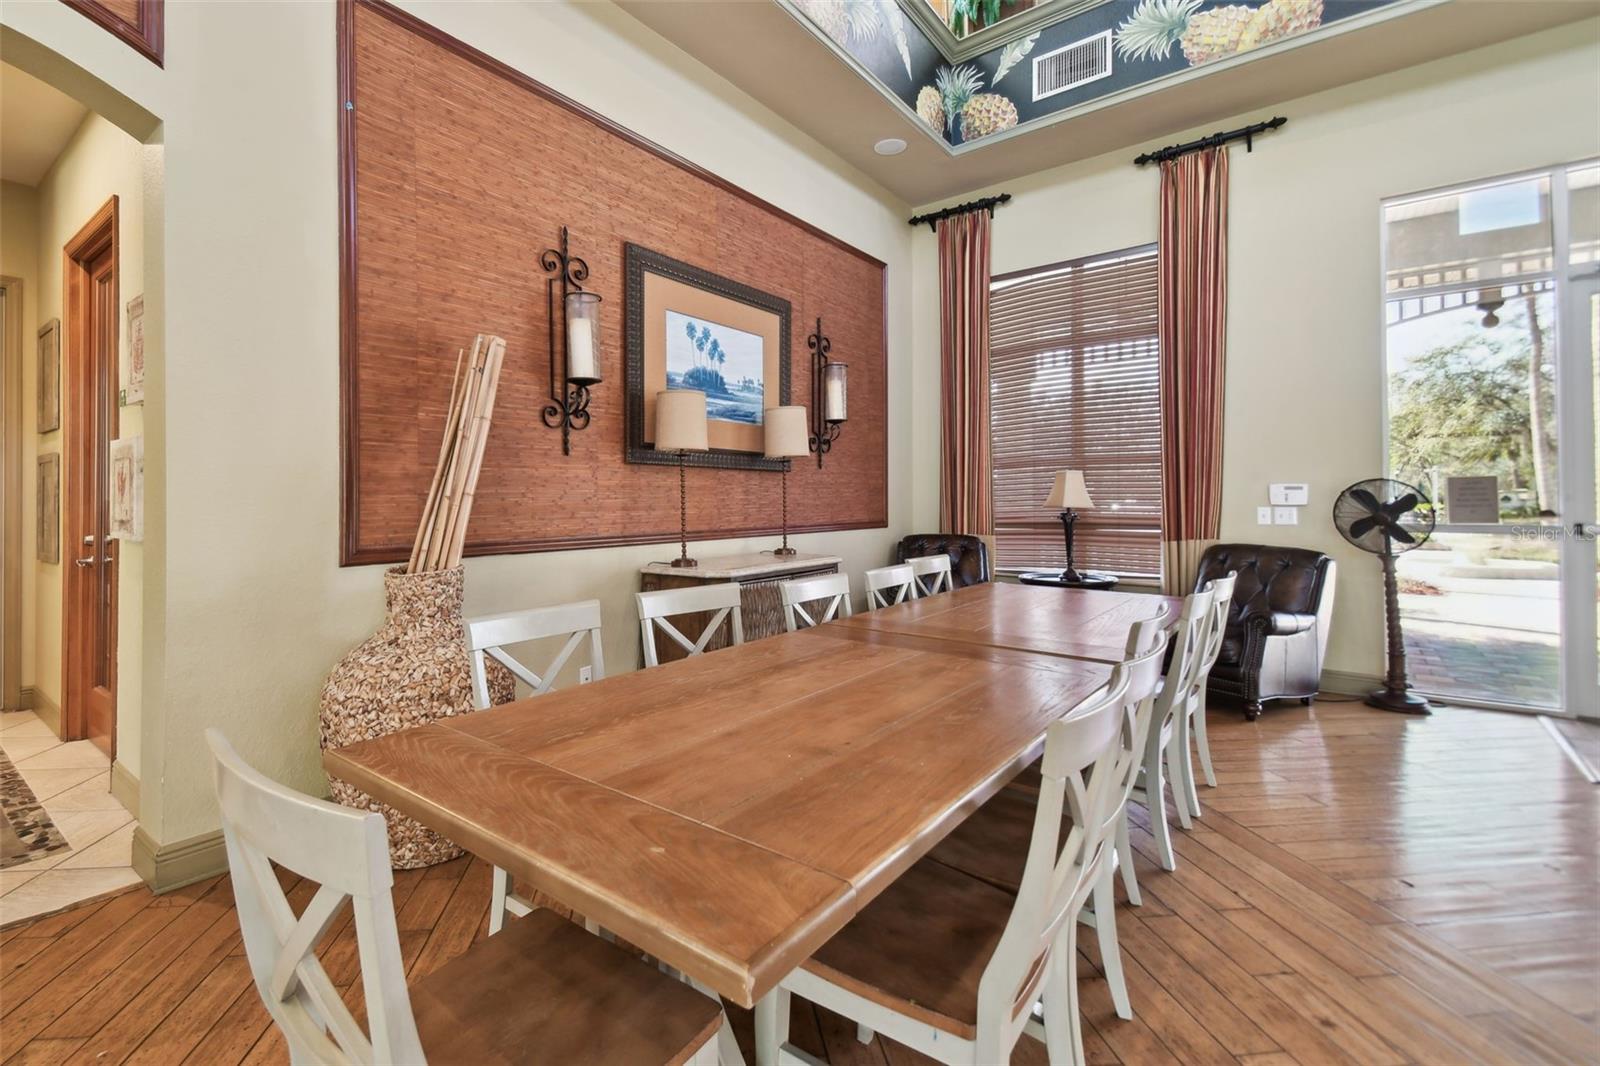
- Clubhouse, Deed Restrictions, Fitness Center, Gated Community - Guard, Playground, Pool, Sidewalks, Tennis Court(s)
- Subdivision
- Live Oak Preserve Ph 1b Village
- Year Built
- 2004
Property Description
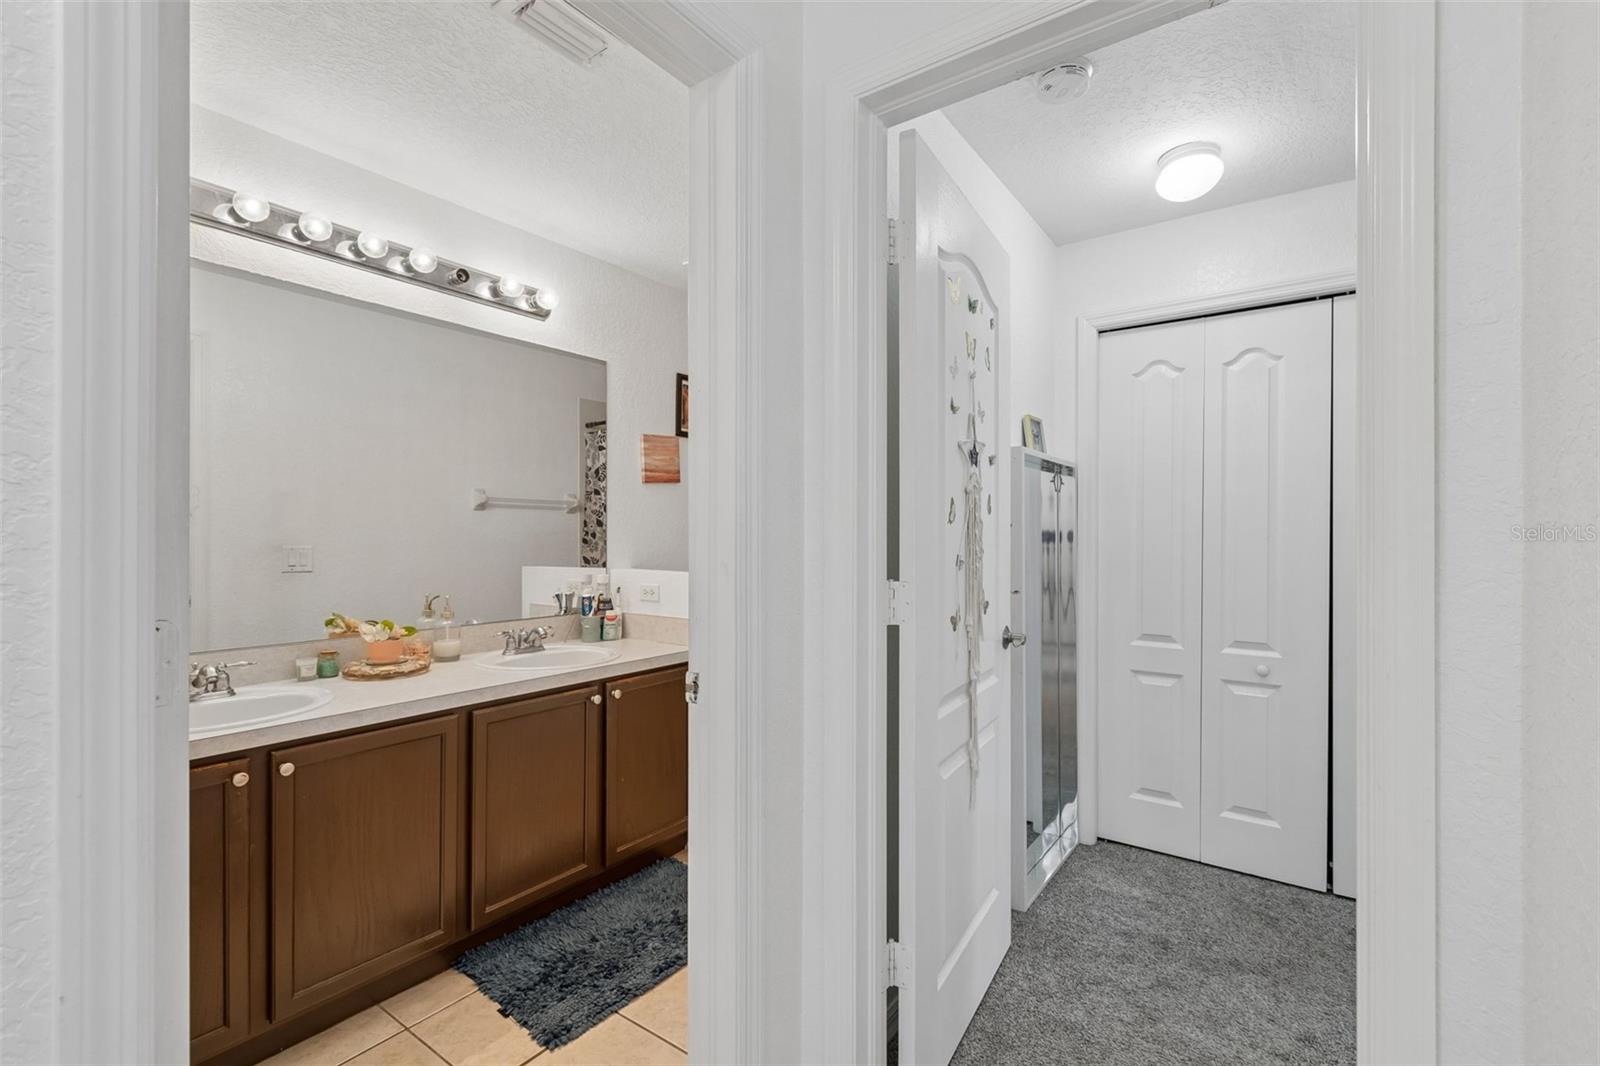
price reduced!! .Welcome to the perfect blend of style, comfort, and convenience in this well maintained 4-bedroom, 3-bathroom single-family residence located in the highly sought-after, 24 hour guard gated Live Oak Preserve community. This 2,195 sq. ft. home features naturally bright, open floor plan and a serene waterfront backyard. Relax on your private patio overlooking the scenic pond and conservation area. Roof 2022. This community offers a fitness center, clubhouse, kiddie splash pad, pool, jacuzzi, playgrounds, basketball and tennis courts, and scenic walking and biking trails. prime location provides easy access to shopping, dining, wiregrass mall, Tampa Premium Outlets, ice rink, USF, and major highways.
Additional Information
- City
- Tampa
- Region
- Tampa / Tampa Palms
- Zip
- 33647
- Neighborhood
- Other
- Subdivision
- Live Oak Preserve Ph 1b Village
- Area
- 2195
- Water Frontage
- Lake Front
- Community Extras
- Clubhouse, Deed Restrictions, Fitness Center, Gated Community - Guard, Playground, Pool, Sidewalks, Tennis Court(s)
- Garage Spaces
- 2
- Property Description
- One Story, Attached
- Exterior Construction
- Block, Concrete
- Elementary School
- Turner Elem-Hb
- Middle School
- Bartels Middle
- High School
- Wharton-HB
- Located Near
- City Limits, Sidewalk
- Pool Type
- Community
- Pets Allowed
- Yes
- Water View
- Yes
- Water View
- Pond
- Property Style
- Single Family
- Total Acreage
- 0 to less than 1/4
- Special Sale Provision
- None
- Garage Description
- 2 Car Garage
- Property Condition
- Completed
- Additional Rooms
- Family Room, Formal Dining Room Separate, Formal Living Room Separate, Inside Utility
- Minimum Lease
- 1-2 Years
- Interior Features
- Ceiling Fans(s), Kitchen/Family Room Combo, Open Floorplan, Primary Bedroom Main Floor, Thermostat, Walk-In Closet(s)
- Interior Layout
- Ceiling Fans(s), Kitchen/Family Room Combo, Open Floorplan, Primary Bedroom Main Floor, Thermostat, Walk-In Closet(s)
- Community Features
- Clubhouse, Deed Restrictions, Fitness Center, Gated Community - Guard, Playground, Pool, Sidewalks, Tennis Court(s)
- Flood Zone
- X
- Deed Restriction
- Yes
- CDD
- Yes
- Hoa Fee
- $130
- Monthly Hoa Amount
- 130
- Taxes
- $1,051
- Financing Available
- Cash, Conventional, FHA, VA Loan
- Heated Square Feet
- 2195
- Acres
- 0.16
- Exterior Features
- Sidewalk, Sprinkler Metered
- Community Pool
- Yes
- Parking Description
- Driveway, Garage Door Opener
- Floor Covering
- Carpet, Ceramic Tile
- HOA Yes/No
- Yes
- HOA Comm/Assn
- Required
- Pp Sqft
- 213.67
- Levels
- One
- Occupant Type
- Owner
- Subtype
- Single Family
- Roof
- Shingle
- Property Subtype
- Residential
- Pool
- Yes
- DPRYN
- Yes
- View
- Water
- Sewer
- Public Sewer
- Water Source
- Public
- Amenities
- Clubhouse, Fitness Center, Gated, Playground, Pool, Tennis Court(s)
- Furnished
- Unfurnished
Listing courtesy of PEOPLE'S CHOICE REALTY SVC LLC. 813-933-0677
Mortgage Calculator
StellarMLS is the source of this information via Internet Data Exchange Program. All listing information is deemed reliable but not guaranteed and should be independently verified through personal inspection by appropriate professionals. Listings displayed on this website may be subject to prior sale or removal from sale. Availability of any listing should always be independently verified. Listing information is provided for consumer personal, non-commercial use, solely to identify potential properties for potential purchase. All other use is strictly prohibited and may violate relevant federal and state law. Data last updated on