356 Belleair Drive Ne, St Petersburg, FL 33704
- $2,798,000
- 4
- BD
- 5
- BA
- 4,267
- SqFt








- List Price
- $2,798,000
- Price Change
- ▼ $192,000 1784129625
- Days on Market
- 100
- MLS#
- TB8500020
- Bedrooms
- 4
- Full Bathrooms
- 4
- Half Bathrooms
- 1
- Sq. Ft
- 4,267
- Lot Size
- 8,551
- Subtype
- Single Family
- County
- Pinellas
- Community
- Street Lights, No Deed Restriction
- Subdivision
- Eden Shores Sec 3
- Year Built
- 2001
Property Description
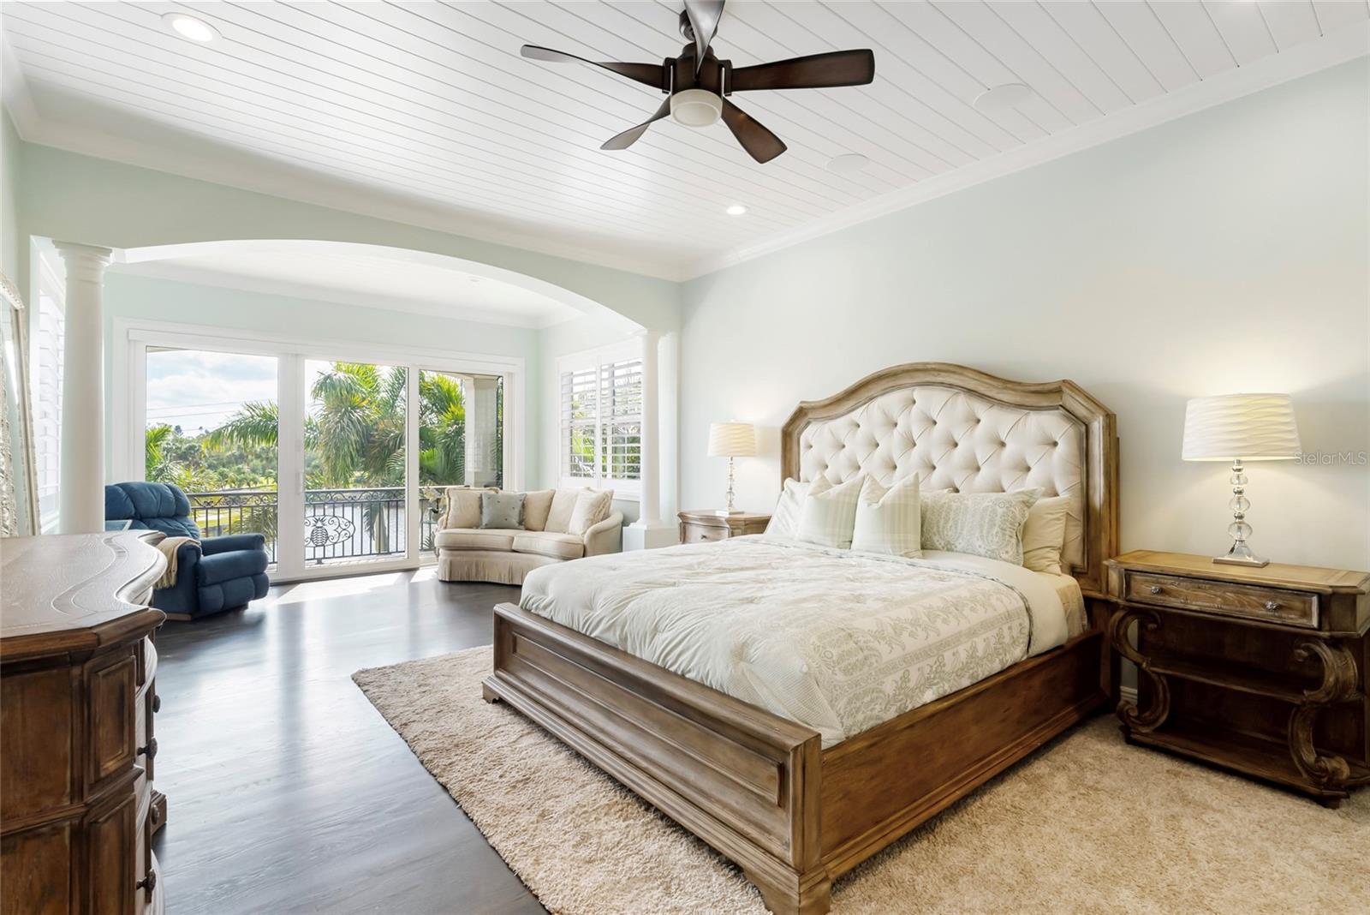
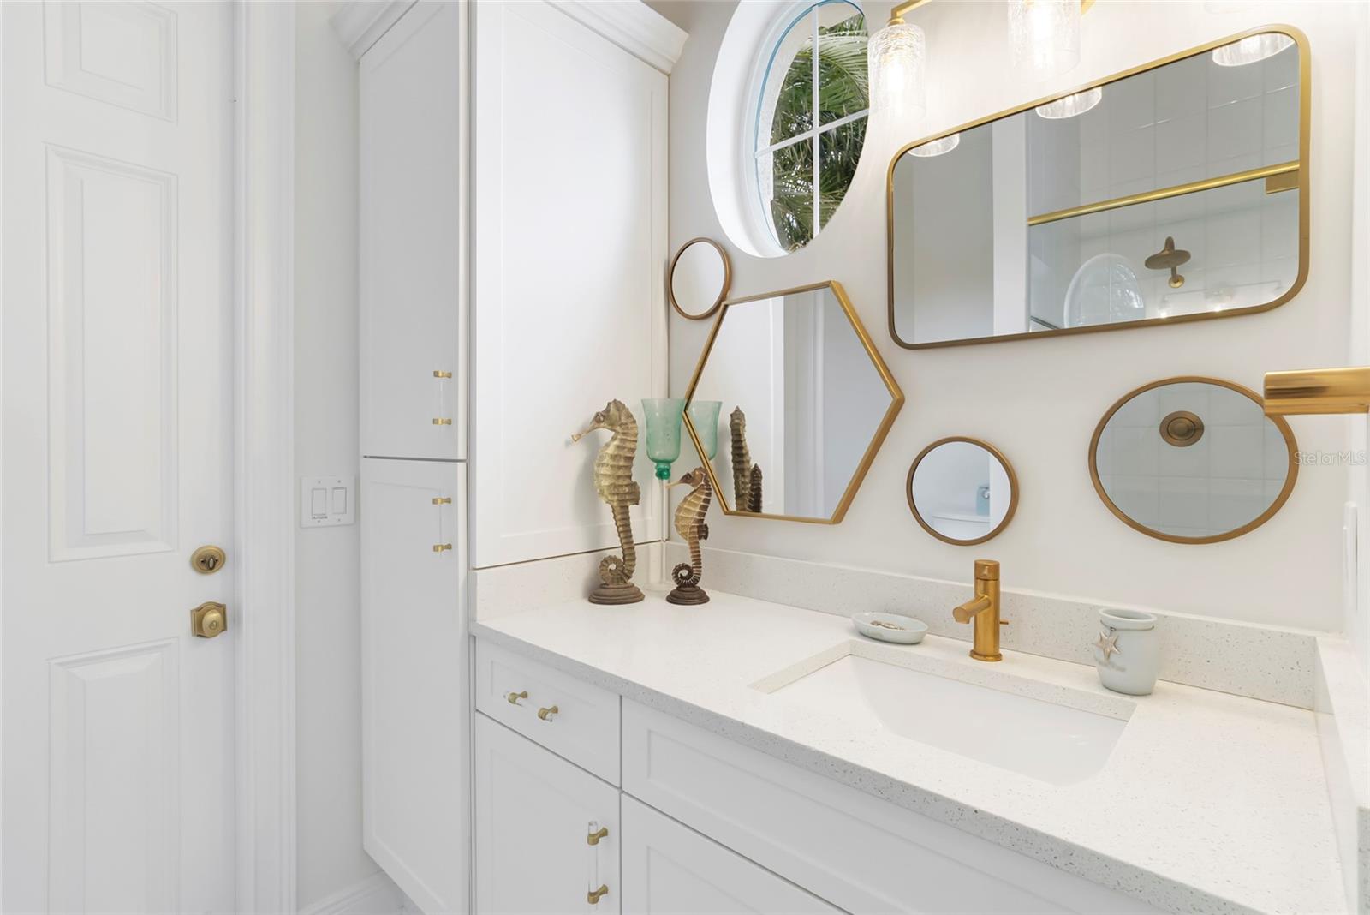
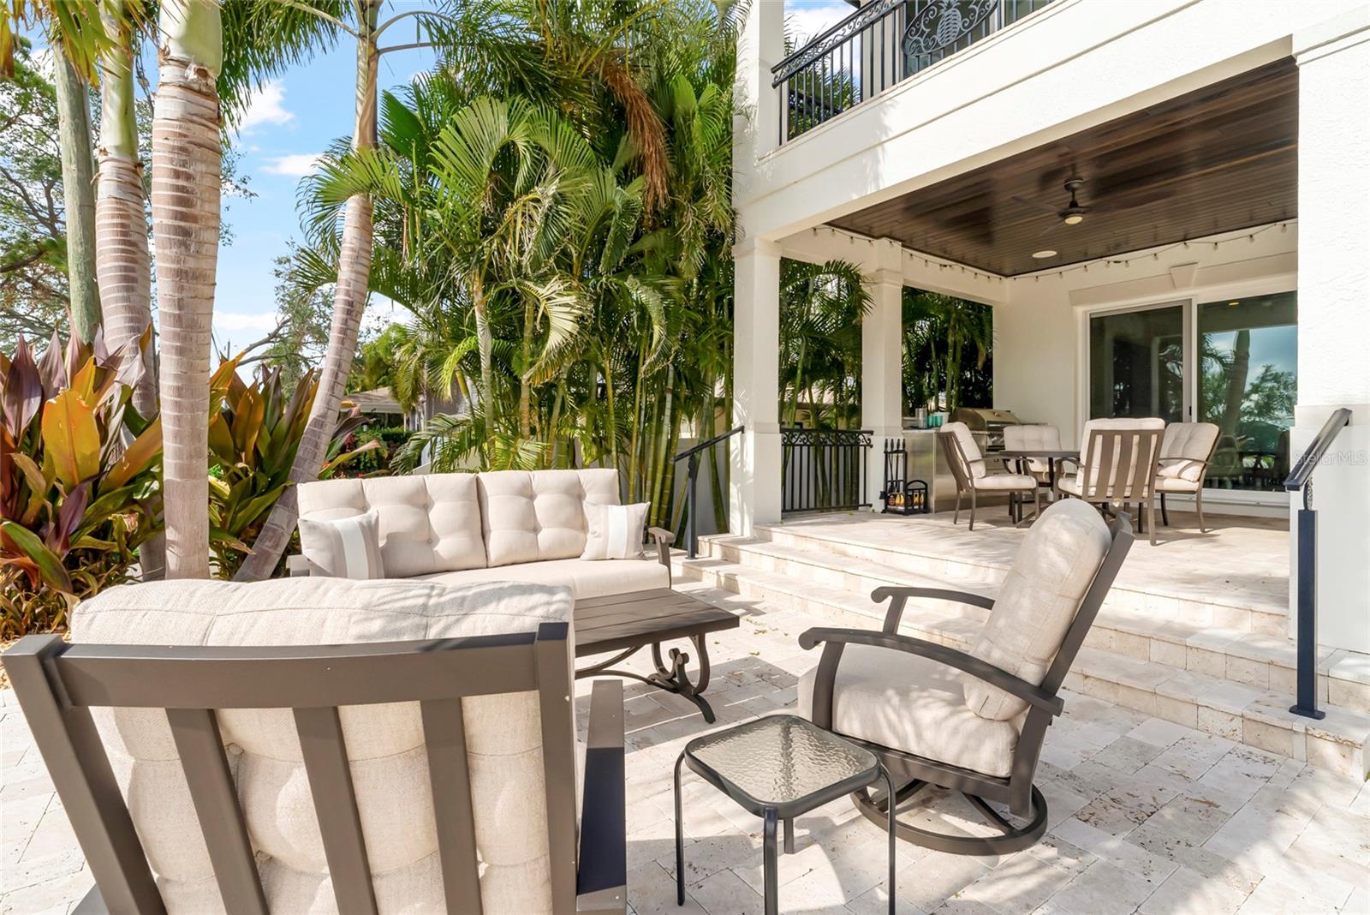
SNELL ISLE GOLF COURSE HOME WITH WATER VIEWS OVERLOOKING THE 16TH HOLE OF THE VINOY, POOL, OUTDOOR KITCHEN & MULTIPLE FLEXIBLE LIVING SPACES Located in one of St. Petersburg's most established neighborhoods, this 4-bedroom, 4.5-bath residence offers over 4,200 square feet of living space overlooking the 16th fairway of the Vinoy Golf Course, with a tranquil water feature creating privacy between the home and the course. Built in 2001 at an elevation of approximately 8.3 feet, the property was not impacted during the 2024 storms, offering buyers additional confidence in both its construction and location. Designed for everyday living and entertaining, the main level features an open-concept layout connecting the kitchen, family room, and casual dining spaces, while additional living areas provide exceptional flexibility for a home office, library, fitness room, media room, or potential fifth bedroom. Two sets of sliding glass doors create a seamless transition from the living room to the covered lanai, outdoor kitchen, and pool. The kitchen features TWO LARGE ISLANDS, STAINLESS STEEL APPLIANCES, WALL OVEN, MICROWAVE, WINE REFRIGERATOR, BEVERAGE REFRIGERATOR, PANTRY STORAGE, and direct access to the formal dining room for entertaining. Upstairs, the primary suite overlooks the golf course and waterway with private balcony access, space for a sitting area, and a COMPLETELY REMODELED PRIMARY BATHROOM (2023) featuring dual vanities, makeup vanity, soaking tub, oversized walk-in shower, private water closet, and an expansive custom walk-in closet centered around a closet island. Three additional bedrooms are served by two full bathrooms with dual vanities and walk-in showers, while built-in workspace and additional storage closets enhance everyday functionality. REAL HARDWOOD FLOORS REFINISHED IN 2023 extend throughout the home. Additional features include a wood-burning fireplace, large laundry room with utility sink, whole-house water softener, Tesla charger, oversized garage with additional ceiling height for a vehicle lift, and a circular driveway. Outdoor living centers around a COVERED LANAI WITH OUTDOOR KITCHEN, GAS GRILL, BEVERAGE REFRIGERATOR, AND RESURFACED POOL (2017), all overlooking the tranquil water feature and the 16th fairway of the Vinoy Golf Course. Mature landscaping creates privacy while preserving expansive golf course views. Major improvements include ROOF (2019), WATER HEATER (2022), SEAWALL AND CAP (2017), and pool resurfacing completed in 2017. Conveniently located less than 10 minutes from Downtown St. Petersburg, Beach Drive, The Vinoy Resort, Shorecrest Preparatory School, Canterbury School, Publix, Whole Foods, waterfront parks, restaurants, and marinas. This property offers a rare combination of GOLF COURSE FRONTAGE, WATER VIEWS, FLEXIBLE LIVING SPACES, AND A HIGHLY DESIRABLE SNELL ISLE LOCATION.
Additional Information
- City
- St Petersburg
- Region
- St Pete/Euclid
- Zip
- 33704
- Mo Subdivision
- Snell Isle
- Neighborhood
- Snell Isle
- Subdivision
- Eden Shores Sec 3
- Area
- 4267
- Water Frontage
- Lake Front
- Community Extras
- Street Lights, No Deed Restriction
- Garage Spaces
- 2
- Property Description
- Two Story
- Exterior Construction
- Block
- Frontage
- Pond
- Pool Type
- Private
- Pets Allowed
- Yes
- Water View
- Yes
- Water View
- Pond
- Property Style
- Single Family
- Total Acreage
- 0 to less than 1/4
- Water Frontage
- Yes
- Special Sale Provision
- None
- Garage Description
- 2 Car Garage
- Additional Rooms
- Den/Library/Office, Family Room, Formal Dining Room Separate, Formal Living Room Separate, Media Room
- Minimum Lease
- 6 Months
- Interior Features
- Ceiling Fans(s), Crown Molding, Eat-in Kitchen, High Ceilings, Kitchen/Family Room Combo, Open Floorplan, PrimaryBedroom Upstairs, Window Treatments
- Interior Layout
- Ceiling Fans(s), Crown Molding, Eat-in Kitchen, High Ceilings, Kitchen/Family Room Combo, Open Floorplan, PrimaryBedroom Upstairs, Window Treatments
- Water Frontage
- Pond
- Water Front Description
- Pond
- Community Features
- Street Lights
- Flood Zone
- AE
- Flood Zone
- Yes
- Complex Name
- Snell Isle
- Financing Available
- Cash, Conventional, FHA
- Heated Square Feet
- 4267
- Acres
- 0.20
- Stories
- 2
- Exterior Features
- Balcony, Lighting, Outdoor Grill, Outdoor Kitchen, Private Mailbox, Private Yard, Sidewalk, Sliding Doors
- Private Pool
- Yes
- Waterfront
- Yes
- Floor Covering
- Wood
- Water Features
- Pond
- Pp Sqft
- 655.73
- Levels
- Two
- Occupant Type
- Vacant
- Subtype
- Single Family
- Roof
- Shingle
- Property Subtype
- Residential
- Pool
- Yes
- View
- Golf Course, Water
- Sewer
- Public Sewer
- Water Source
- Public
- Furnished
- Unfurnished
Listing courtesy of THE TENPENNY COLLECTION. 727-742-7939
Mortgage Calculator
StellarMLS is the source of this information via Internet Data Exchange Program. All listing information is deemed reliable but not guaranteed and should be independently verified through personal inspection by appropriate professionals. Listings displayed on this website may be subject to prior sale or removal from sale. Availability of any listing should always be independently verified. Listing information is provided for consumer personal, non-commercial use, solely to identify potential properties for potential purchase. All other use is strictly prohibited and may violate relevant federal and state law. Data last updated on